
246 Bearden Farm Overlook, Blue Ridge, GA 30513
Local realty services provided by:Better Homes and Gardens Real Estate Metro Brokers
246 Bearden Farm Overlook,Blue Ridge, GA 30513
$1,175,000
- 3 Beds
- 4 Baths
- 2,516 sq. ft.
- Single family
- Active
Listed by: logan fitts
Office: mountain sotheby's international
MLS#:10800579
Source:METROMLS
Price summary
- Price:$1,175,000
- Price per sq. ft.:$467.01
- Monthly HOA dues:$41.67
About this home
Welcome to mountain luxury reimagined at 246 Bearden Farm Overlook-a newly constructed contemporary rustic chalet where refined design meets breathtaking year-round mountain views. Nestled within an exclusive gated community just minutes from Downtown Blue Ridge, this exceptional retreat offers all-paved access, effortless convenience, and an elevated mountain lifestyle. Inside, soaring ceilings, dramatic walls of glass, and expansive sliding doors flood the open-concept living spaces with natural light while perfectly framing the panoramic vistas beyond. The gourmet kitchen is designed for both entertaining and everyday living, complemented by an attached butler's pantry and spacious laundry room. Three luxurious bedroom suites provide private accommodations, each paired with spa-inspired bathrooms featuring designer finishes that create a true retreat. A thoughtfully placed powder bath adds convenience for guests. Step outside to enjoy the fully fenced backyard, gather around the custom stone fire pit beneath the stars, or simply relax and take in the layered mountain scenery from the expansive outdoor living spaces. Completing the property is a detached two-car garage, offering ample storage for vehicles and mountain adventure gear. Offered fully furnished with designer furnishings and decor, this turnkey luxury residence is equally suited as an exceptional full-time home, private mountain escape, or premier investment opportunity in the heart of Blue Ridge....
Contact an agent
Home facts
- Year built:2025
- Subdivision & Development:Bears Den Farms
- Listing ID #:10800579
- Updated:October 08, 2026 at 11:26 AM
Rooms and interior
- Bedrooms:3
- Total bathrooms:4
- Full bathrooms:3
- Half bathrooms:1
- Flooring:Vinyl
- Kitchen Description:Breakfast Area, Breakfast Bar, Dishwasher, Kitchen Island, Microwave, Refrigerator
- Bedroom Description:Master On Main Level
- Basement Description:Finished, Full
- Living area:2,516 sq. ft.
Heating and cooling
- Cooling:Ceiling Fan(s), Central Air, Electric
- Heating:Central, Electric
- Central air:Yes
Structure and exterior
- Roof:Metal
- Year built:2025
- Building area:2,516 sq. ft.
- Lot area:1.66 Acres
- Lot Features:Private
- Architectural Style:Contemporary
- Construction Materials:Stone
- Exterior Features:Deck, Deck/Patio, Garden
- Levels:2 Story
Schools
- High school:Fannin
- Middle school:Fannin
- Elementary school:Other
Utilities
- Water:Public
- Sewer:Septic Tank
Finances and disclosures
- Price:$1,175,000
- Price per sq. ft.:$467.01
Features and amenities
- Appliances:Dishwasher, Dryer, Microwave, Refrigerator, Washer
- Laundry features:Dryer, In Mud Room, Washer
- Amenities:Split Foyer, Two Story Foyer, Wet Bar
Parking
- Parking description:Garage
- Garage:Yes
 2026 Georgia MLS. All rights reserved. Information Deem Reliable But Not Guaranteed October 8, 2026
New listings near 246 Bearden Farm Overlook
- Coming Soon
 $780,000Coming Soon3 beds 3 baths2,340 sq. ft.
45 Whispering Lane, Blue Ridge, GA 30513
MLS# 10849658Listed by: Keller Williams Realty Partners - Coming Soon
 $780,000Coming Soon3 beds 3 baths2,340 sq. ft.
45 Whispering Lane, Blue Ridge, GA 30513
MLS# 7840784Listed by: KELLER WILLIAMS REALTY PARTNERS - New
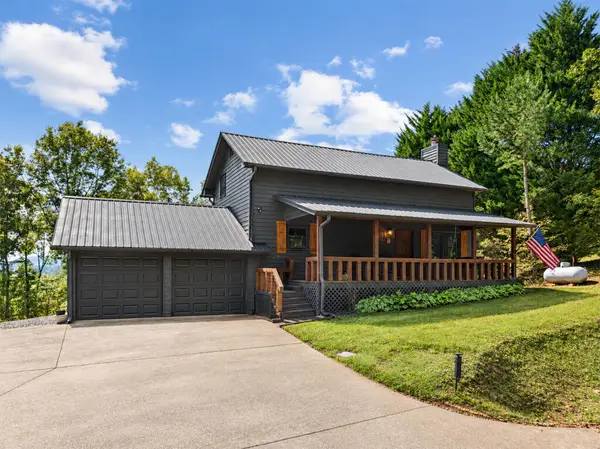 $509,950Active3 beds 2 baths1,440 sq. ft.
36 Deep Cove Road, Blue Ridge, GA 30513
MLS# 436722Listed by: MOUNTAIN SOTHEBY'S INTERNATIONAL REALTY - New
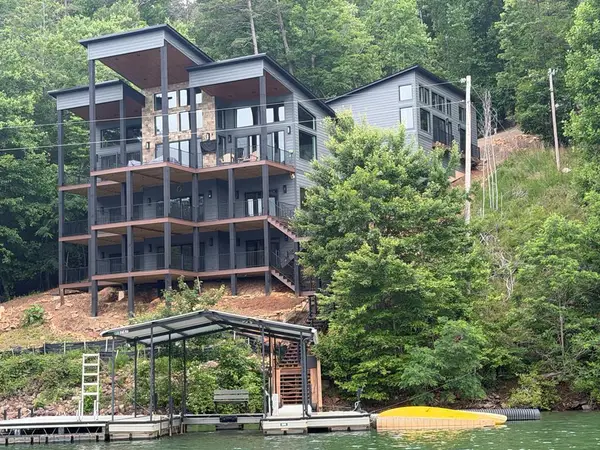 $5,869,700Active6 beds 6 baths
770 Fish Hook Point, Blue Ridge, GA 30513
MLS# 436714Listed by: KEEL PROPERTIES, INC. - New
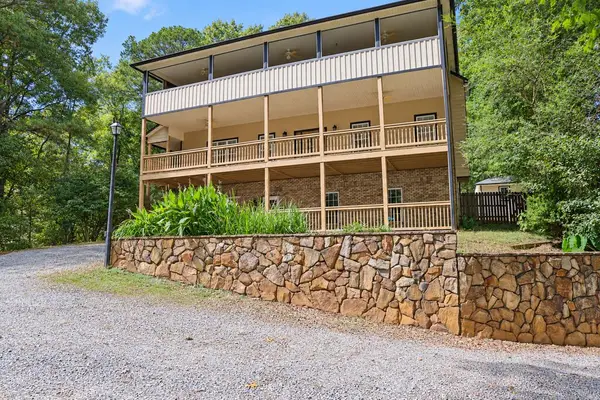 $499,900Active4 beds 4 baths3,612 sq. ft.
1070 Maxwell Road, Blue Ridge, GA 30513
MLS# 436704Listed by: DOUBLE TAKE REALTY - New
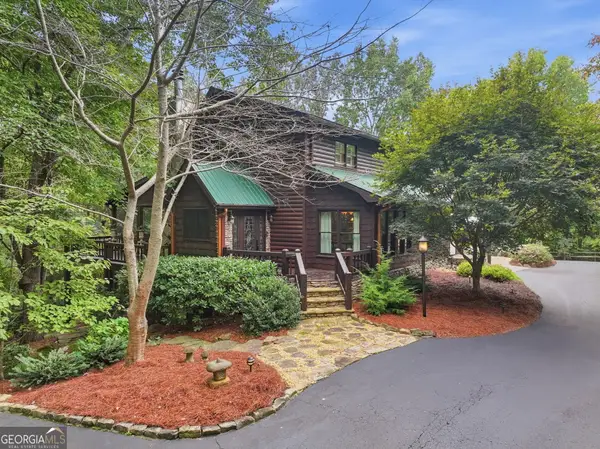 $887,000Active4 beds 3 baths2,800 sq. ft.
205 Minnehaha Trail, Blue Ridge, GA 30513
MLS# 10868701Listed by: Warrior Realty Group - New
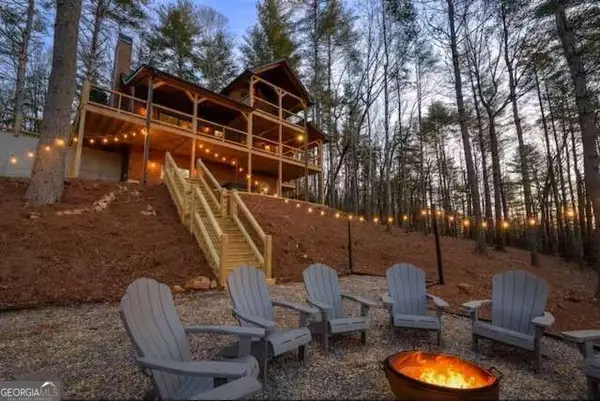 $879,000Active3 beds 3 baths2,568 sq. ft.
58 Papa Bear Path, Blue Ridge, GA 30513
MLS# 10868478Listed by: Coldwell Banker High Country - New
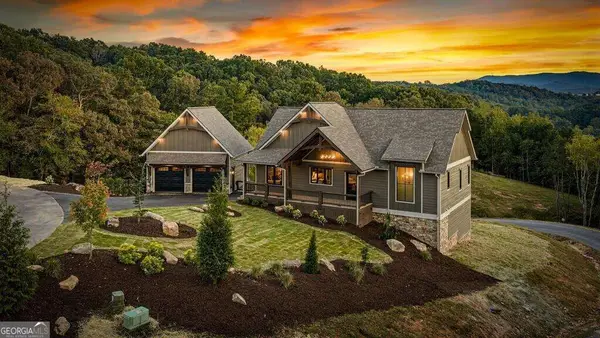 $1,725,000Active4 beds 4 baths3,010 sq. ft.
679 Cohutta Sunset Drive, Blue Ridge, GA 30513
MLS# 10868500Listed by: Engel & Völkers North GA Mountains - New
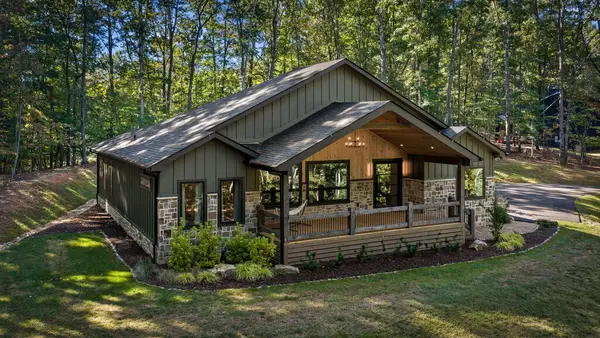 $999,000Active3 beds 4 baths3,260 sq. ft.
88 Cascading Brook Lane, Blue Ridge, GA 30513
MLS# 436691Listed by: MOUNTAIN PLACE REALTY - New
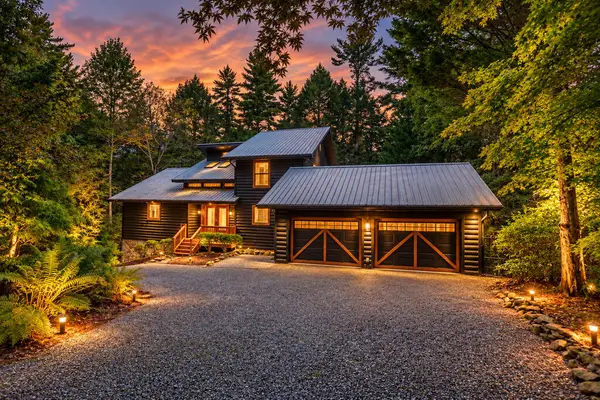 $985,000Active5 beds 3 baths
450 Flat Creek Circle, Blue Ridge, GA 30513
MLS# 436696Listed by: JOE STOCKDALE REAL ESTATE


Protect your home and budget from life's surprises with an Assurant Home Warranty, backed by a partner that supports you through every step of homeownership. Explore Plans.
© 2026 Better Homes and Gardens Real Estate LLC. An Anywhere Real Estate company. All rights reserved. Better Homes and Gardens® Real Estate is a registered trademark owned by Meredith Operations Corporation, licensed to Better Homes and Gardens Real Estate LLC and used with permission. Better Homes and Gardens Real Estate LLC fully supports the principles of the Fair Housing Act and the Equal Opportunity Act. Listing information is deemed reliable but is not guaranteed accurate.
Each office is independently owned and operated.
Any services or products provided by third parties are not provided by, affiliated with or related to Better Homes and Gardens Real Estate LLC, or its affiliated companies.