
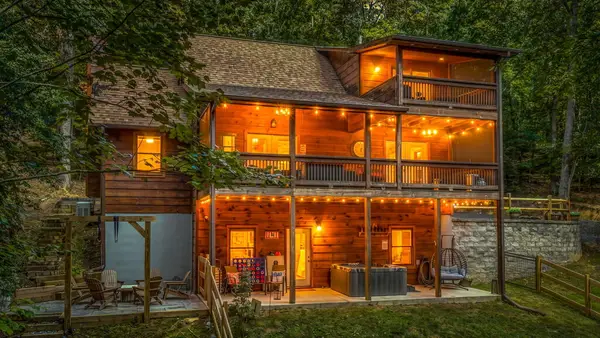
1070 Maxwell Road, Blue Ridge, GA 30513
Local realty services provided by:Better Homes and Gardens Real Estate Metro Brokers
Listed by: julie dyer, jennifer bohannon
Office: double take realty
MLS#:436704
Source:NEG
Price summary
- Price:$499,900
- Price per sq. ft.:$138.4
About this home
Room for the whole family, even the in-laws! This four-bedroom, 3.5-bathroom home offers a thoughtful layout with room to gather, relax, and make lasting memories. An additional kitchen adds flexibility for hosting guests, extended stays, or potential in-law accommodations, while a brand-new HVAC unit provides added comfort. Explore downtown's charming shops, restaurants, and local art scene, or enjoy outdoor adventures such as hiking and fishing nearby. With its versatile living spaces and convenient location, this home brings together comfort, convenience, and the charm of the North Georgia mountains.
Contact an agent
Home facts
- Year built:2007
- Listing ID #:436704
- Updated:October 07, 2026 at 07:40 PM
Rooms and interior
- Bedrooms:4
- Total bathrooms:4
- Full bathrooms:3
- Half bathrooms:1
- Flooring:Tile, Wood
- Basement Description:Finished, Full
- Living area:3,612 sq. ft.
Heating and cooling
- Heating:Central
Structure and exterior
- Roof:Shingle
- Year built:2007
- Building area:3,612 sq. ft.
- Lot area:0.42 Acres
- Architectural Style:Traditional
- Exterior Features:Detached Workshop, Fenced, Private Yard
Utilities
- Water:Public
- Sewer:Septic Tank
Finances and disclosures
- Price:$499,900
- Price per sq. ft.:$138.4
Features and amenities
- Amenities:Ceiling Fan(s), Pantry
Parking
- Parking description:Driveway
New listings near 1070 Maxwell Road
- Coming Soon
 $780,000Coming Soon3 beds 3 baths2,340 sq. ft.
45 Whispering Lane, Blue Ridge, GA 30513
MLS# 10849658Listed by: Keller Williams Realty Partners
- Coming Soon
 $780,000Coming Soon3 beds 3 baths2,340 sq. ft.
45 Whispering Lane, Blue Ridge, GA 30513
MLS# 7840784Listed by: KELLER WILLIAMS REALTY PARTNERS - New
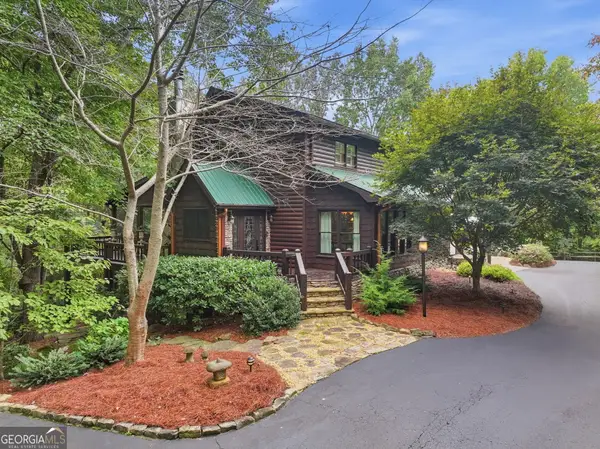 $887,000Active4 beds 3 baths2,800 sq. ft.
205 Minnehaha Trail, Blue Ridge, GA 30513
MLS# 10868701Listed by: Warrior Realty Group - New
 $1,725,000Active4 beds 4 baths3,010 sq. ft.
679 Cohutta Sunset Drive, Blue Ridge, GA 30513
MLS# 7850603Listed by: ENGEL & VOLKERS NORTH GEORGIA MOUNTAINS - New
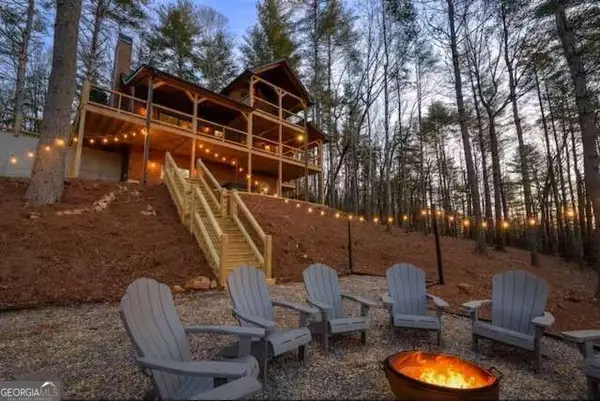 $879,000Active3 beds 3 baths2,568 sq. ft.
58 Papa Bear Path, Blue Ridge, GA 30513
MLS# 10868478Listed by: Coldwell Banker High Country - New
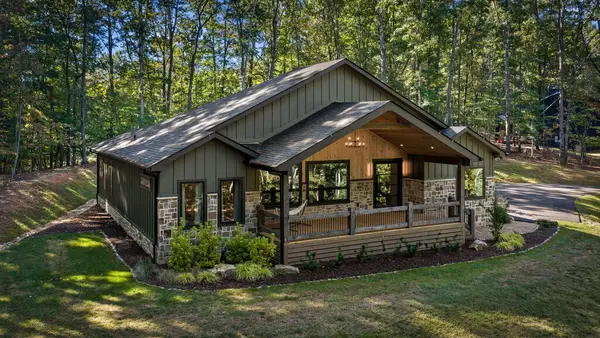 $999,000Active3 beds 4 baths3,260 sq. ft.
88 Cascading Brook Lane, Blue Ridge, GA 30513
MLS# 436691Listed by: MOUNTAIN PLACE REALTY - New
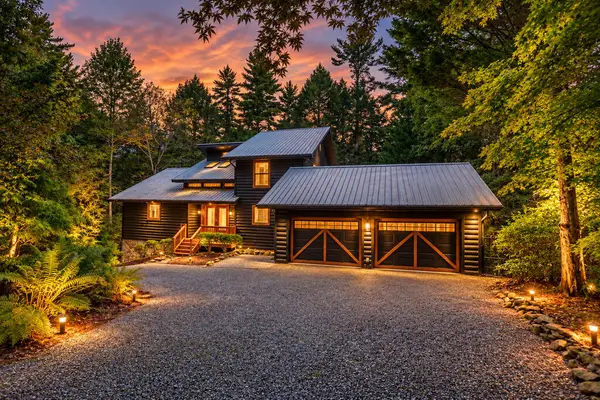 $985,000Active5 beds 3 baths
450 Flat Creek Circle, Blue Ridge, GA 30513
MLS# 436696Listed by: JOE STOCKDALE REAL ESTATE - New
 $789,000Active3 beds 4 baths2,296 sq. ft.
111 Windy Valley Spur, Blue Ridge, GA 30513
MLS# 436684Listed by: ENGEL & VOLKERS NORTH GEORGIA MOUNTAINS - New
 $129,000Active2.69 Acres
0 Paradise Lane, Blue Ridge, GA 30513
MLS# 10867887Listed by: Keller Williams Realty Consultants


Protect your home and budget from life's surprises with an Assurant Home Warranty, backed by a partner that supports you through every step of homeownership. Explore Plans.
© 2026 Better Homes and Gardens Real Estate LLC. An Anywhere Real Estate company. All rights reserved. Better Homes and Gardens® Real Estate is a registered trademark owned by Meredith Operations Corporation, licensed to Better Homes and Gardens Real Estate LLC and used with permission. Better Homes and Gardens Real Estate LLC fully supports the principles of the Fair Housing Act and the Equal Opportunity Act. Listing information is deemed reliable but is not guaranteed accurate.
Each office is independently owned and operated.
Any services or products provided by third parties are not provided by, affiliated with or related to Better Homes and Gardens Real Estate LLC, or its affiliated companies.