
259 Sunrock Mountain Road, Blue Ridge, GA 30513
Local realty services provided by:Better Homes and Gardens Real Estate Metro Brokers
259 Sunrock Mountain Road,Blue Ridge, GA 30513
$1,199,000
- 4 Beds
- 3 Baths
- 2,688 sq. ft.
- Single family
- Active
Listed by: susie stanley
Office: mountain sotheby's international realty
MLS#:436795
Source:NEG
Price summary
- Price:$1,199,000
- Price per sq. ft.:$446.06
About this home
Discover modern mountain luxury in this beautifully designed, newly built 4BR/3BA retreat, fully furnished, and privately situated at the end of a quiet drive just minutes from Downtown Blue Ridge. Surrounded by mature trees on a beautiful, private lot with no through traffic, this exceptional property offers a rare combination of privacy, usable land and convenience. The expansive, level grounds provide ample space for a future garage, inground pool or additional outdoor amenities. Striking contemporary mountain architecture, a dramatic roofline, warm natural wood accents and expansive windows create an inviting connection to the surrounding landscape. Inside, soaring vaulted ceilings and an open-concept kitchen, dining and living area provide an elegant yet comfortable setting for gathering and entertaining. Four spacious bedrooms offer versatility for full-time living, a luxurious second home or an upscale vacation rental. Expansive covered decks extend the living space outdoors, creating the perfect setting for relaxing, dining and entertaining while enjoying the peaceful wooded surroundings. The generous, level arrival and parking area provides easy access and abundant room for vehicles, an especially desirable feature in the mountains. Thoughtful amenities include a circulating hot-water system, oversized laundry room and gas connections for outdoor living. Quality finishes and carefully considered details throughout seamlessly blend contemporary sophistication with the warmth of mountain living. Ideally located just minutes from Downtown Blue Ridge, wineries, fine dining, boutique shopping and endless outdoor adventures, this exceptional property offers the perfect balance of luxury, privacy and convenience in the beautiful North Georgia mountains....
Contact an agent
Home facts
- Year built:2026
- Listing ID #:436795
- Updated:October 10, 2026 at 05:44 PM
Rooms and interior
- Bedrooms:4
- Total bathrooms:3
- Full bathrooms:3
- Flooring:Concrete, Wood
- Kitchen Description:Dishwasher, Microwave, Oven, Range, Refrigerator
- Basement Description:Finished, Full
- Living area:2,688 sq. ft.
Heating and cooling
- Heating:Central, Dual Fuel
Structure and exterior
- Roof:Metal
- Year built:2026
- Building area:2,688 sq. ft.
- Lot area:2.02 Acres
- Architectural Style:Cabin, Contemporary, Craftsman
- Construction Materials:Concrete, Stone
- Exterior Features:Private Yard
Utilities
- Water:Shared Well
- Sewer:Septic Tank
Finances and disclosures
- Price:$1,199,000
- Price per sq. ft.:$446.06
Features and amenities
- Appliances:Dishwasher, Generator, Microwave, Oven, Range, Refrigerator
- Laundry features:In Basement
- Amenities:Cable TV Available, Cathedral Ceiling(s), Ceiling Fan(s), Furnished, Pantry
Parking
- Parking description:Driveway
New listings near 259 Sunrock Mountain Road
- New
 $599,000Active15.68 Acres
7590 Mobile Road, Blue Ridge, GA 30513
MLS# 10870731Listed by: Coldwell Banker High Country
- New
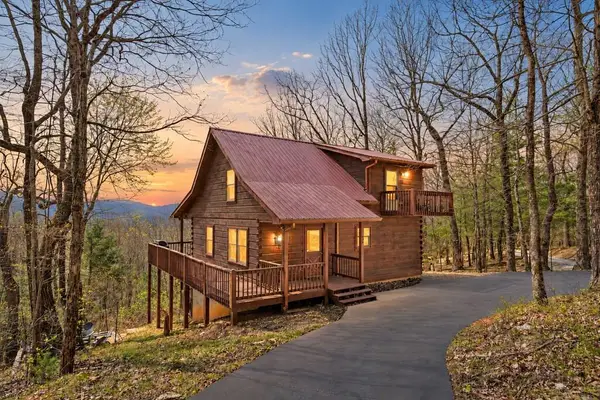 $549,000Active3 beds 3 baths2,080 sq. ft.
890 Brittney Drive, Blue Ridge, GA 30513
MLS# 436789Listed by: MOUNTAIN SOTHEBY'S INTERNATIONAL REALTY - New
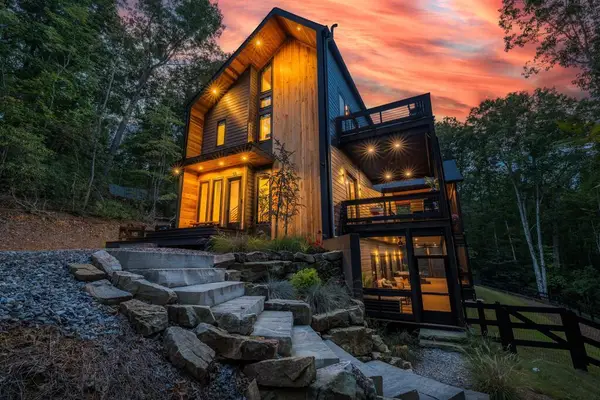 $1,499,000Active4 beds 4 baths3,650 sq. ft.
63 Laurel Trace, Blue Ridge, GA 30513
MLS# 436784Listed by: REMAX TOWN & COUNTRY - BR APPALACHIAN - New
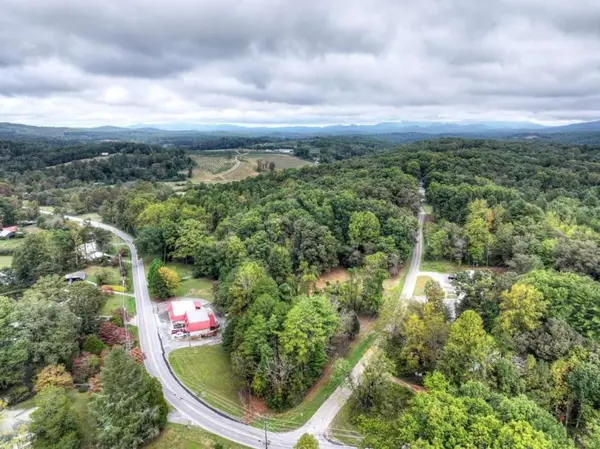 $375,000Active3.24 Acres
TR 2 Davis Road, Blue Ridge, GA 30513
MLS# 7852213Listed by: MOUNTAIN SOTHEBY'S INTERNATIONAL REALTY - New
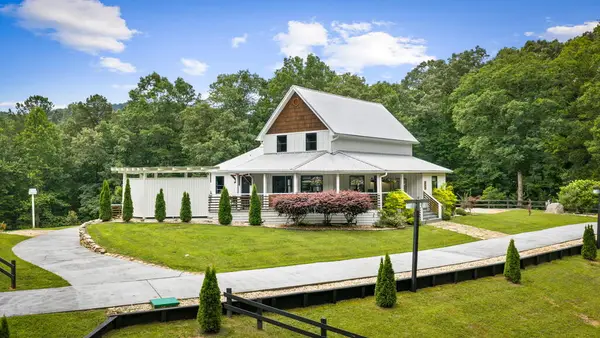 $849,000Active3 beds 3 baths2,046 sq. ft.
657 Campbell Camp Circle, Blue Ridge, GA 30513
MLS# 436763Listed by: COMPASS - E+E GROUP - New
 $650,000Active3 beds 3 baths2,450 sq. ft.
279 High Point Trail, Blue Ridge, GA 30513
MLS# 10870051Listed by: Keller Williams Elevate - New
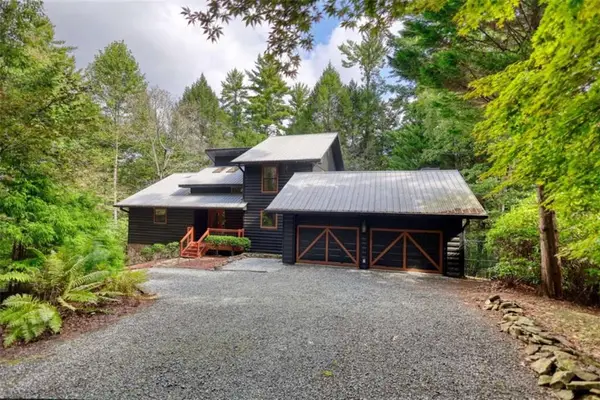 $985,000Active5 beds 4 baths4,510 sq. ft.
450 Flat Creek Circle, Blue Ridge, GA 30513
MLS# 7851798Listed by: JOE STOCKDALE REAL ESTATE, LLC - New
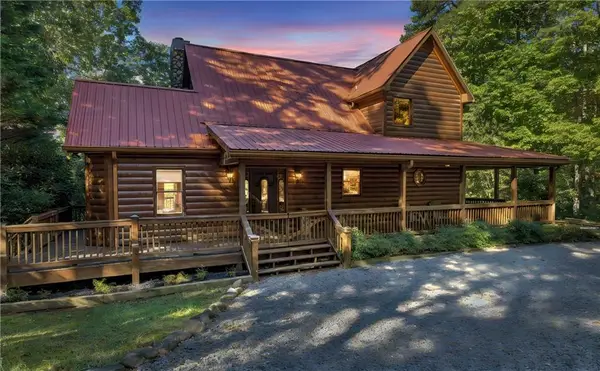 $779,000Active3 beds 3 baths2,810 sq. ft.
1605 Sunrock Mountain Road, Blue Ridge, GA 30513
MLS# 7851757Listed by: DRAKE REALTY OF GA, INC. - New
 $889,000Active3 beds 3 baths2,640 sq. ft.
208 Cohutta Overlook Drive, Blue Ridge, GA 30513
MLS# 10869771Listed by: Listed Simply


Protect your home and budget from life's surprises with an Assurant Home Warranty, backed by a partner that supports you through every step of homeownership. Explore Plans.
© 2026 Better Homes and Gardens Real Estate LLC. An Anywhere Real Estate company. All rights reserved. Better Homes and Gardens® Real Estate is a registered trademark owned by Meredith Operations Corporation, licensed to Better Homes and Gardens Real Estate LLC and used with permission. Better Homes and Gardens Real Estate LLC fully supports the principles of the Fair Housing Act and the Equal Opportunity Act. Listing information is deemed reliable but is not guaranteed accurate.
Each office is independently owned and operated.
Any services or products provided by third parties are not provided by, affiliated with or related to Better Homes and Gardens Real Estate LLC, or its affiliated companies.