
63 Laurel Trace, Blue Ridge, GA 30513
Local realty services provided by:Better Homes and Gardens Real Estate Metro Brokers
Listed by: thorin taylor langley, lance langley
Office: remax town & country - br appalachian
MLS#:436784
Source:NEG
Price summary
- Price:$1,499,000
- Price per sq. ft.:$410.68
About this home
Elevated mountain living, where a luxe lifestyle and the beauty of nature exist in perfect synergy. Set on 2.47 wooded acres across two private lots, 63 Laurel Trace was designed so every refined detail works in harmony with the outdoors. Mornings begin with a chorus of birdsong, deer drift past the tree line, and from the moment you pull into the drive, you feel yourself exhale. Inside, Scandinavian-inspired design takes center stage: a floating steel staircase, 21-foot ceilings and a natural stone fireplace make a stunning entrance, while walls of glass frame the forest like living art. Clean lines, natural materials and custom-milled white oak floors keep the flow calm and airy. The open main level centers on a chef's kitchen with 10-foot floor-to-ceiling cabinetry, an oversized quartzite island, a Sub-Zero refrigerator, Wolf and Miele appliances and a Miele coffee system. Wide sliding doors open to a covered deck with its own fireplace and retractable screens, the perfect perch for morning coffee in the treetops. All four bedrooms offer a private en suite bath with a bidet and distinctive design details, plus custom Artisan closets. The primary suite is a true sanctuary, from its private deck for quiet mornings in the trees to the relaxing rainfall shower. The terrace level is made for entertaining, with a full bar and sink, a second quartzite island, a steel fireplace, a bedroom suite, a second laundry and a full-size deck. A private spa, Dry Below roof system, new fencing, EV charger, radon mitigation, whole-home water filtration and a security system complete the picture. Just 13 minutes from downtown Blue Ridge, 5 minutes from Bear Claw Vineyards and minutes from Mercier Orchards, this 2025 home is a rare opportunity as a full-time residence, a weekend escape or a high-end rental. Furnishings are negotiable on a separate bill of sale. Come experience how this exquisite modern home, set in the North Georgia rainforest, is truly more than the sum of its parts....
Contact an agent
Home facts
- Year built:2025
- Subdivision & Development:Laurel Crossing
- Listing ID #:436784
- Updated:October 10, 2026 at 02:44 AM
Rooms and interior
- Bedrooms:4
- Total bathrooms:4
- Full bathrooms:4
- Flooring:Concrete, Wood
- Kitchen Description:Dishwasher, Disposal, Microwave, Oven, Range, Refrigerator
- Basement Description:Finished, Full
- Living area:3,650 sq. ft.
Heating and cooling
- Cooling:Heat Pump
- Heating:Central, Heat Pump
Structure and exterior
- Roof:Metal, Shingle
- Year built:2025
- Building area:3,650 sq. ft.
- Lot area:2.47 Acres
- Architectural Style:Contemporary
- Exterior Features:Fenced, Hot Tub, Private Yard
Utilities
- Water:Private, Well
- Sewer:Septic Tank
Finances and disclosures
- Price:$1,499,000
- Price per sq. ft.:$410.68
Features and amenities
- Appliances:Dishwasher, Disposal, Dryer, Microwave, Oven, Range, Refrigerator, Washer
- Laundry features:In Basement, Laundry Closet
- Amenities:Cable TV Available, Cathedral Ceiling(s), Ceiling Fan(s), Furnished, Pantry
Parking
- Parking description:Driveway
New listings near 63 Laurel Trace
- New
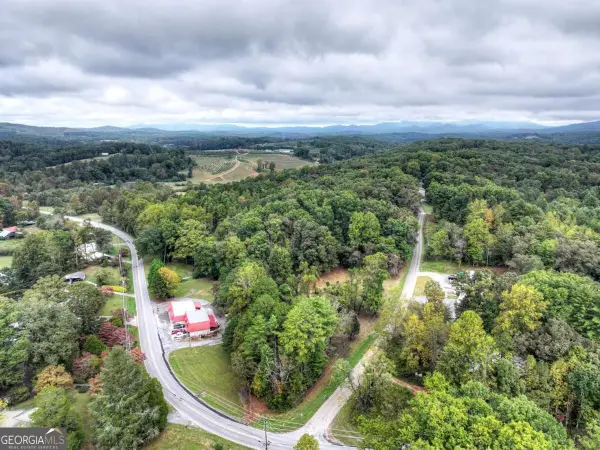 $375,000Active3.24 Acres
TR 2 Davis Road, Blue Ridge, GA 30513
MLS# 10870548Listed by: Mountain Sotheby's International
- New
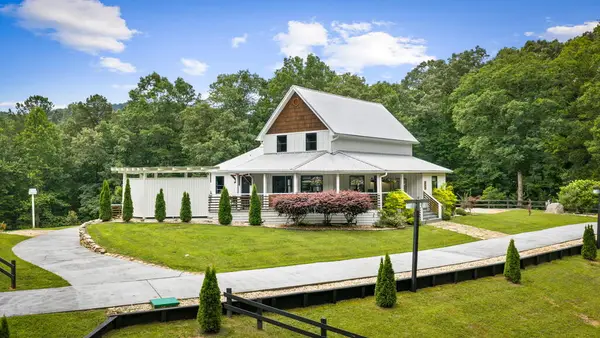 $849,000Active3 beds 3 baths2,046 sq. ft.
657 Campbell Camp Circle, Blue Ridge, GA 30513
MLS# 436763Listed by: COMPASS - E+E GROUP - New
 $650,000Active3 beds 3 baths2,450 sq. ft.
279 High Point Trail, Blue Ridge, GA 30513
MLS# 10870051Listed by: Keller Williams Elevate - New
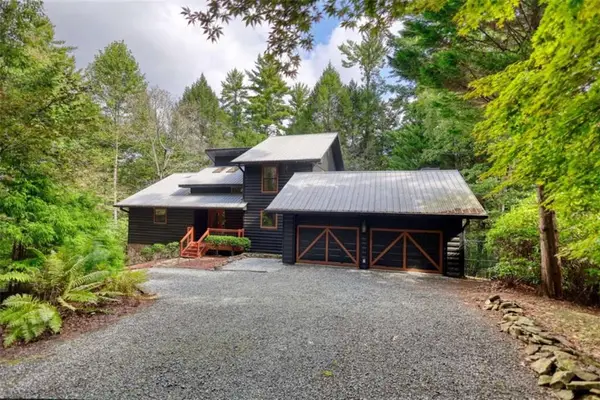 $985,000Active5 beds 4 baths4,510 sq. ft.
450 Flat Creek Circle, Blue Ridge, GA 30513
MLS# 7851798Listed by: JOE STOCKDALE REAL ESTATE, LLC - New
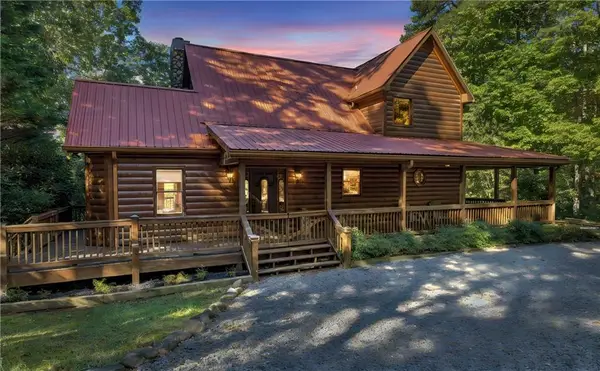 $779,000Active3 beds 3 baths2,810 sq. ft.
1605 Sunrock Mountain Road, Blue Ridge, GA 30513
MLS# 7851757Listed by: DRAKE REALTY OF GA, INC. - New
 $889,000Active3 beds 3 baths2,640 sq. ft.
208 Cohutta Overlook Drive, Blue Ridge, GA 30513
MLS# 10869771Listed by: Listed Simply - New
 $375,000Active3 beds 1 baths1,024 sq. ft.
726 Cherry Lake Drive, Blue Ridge, GA 30513
MLS# 7851393Listed by: ATLANTA COMMUNITIES - New
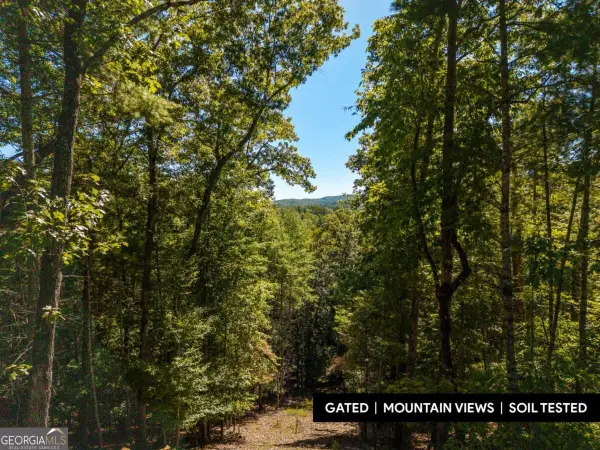 $79,900Active1.26 Acres
LOT 62 Ridge Drive #62, Blue Ridge, GA 30513
MLS# 10869268Listed by: Keller Williams Elevate - New
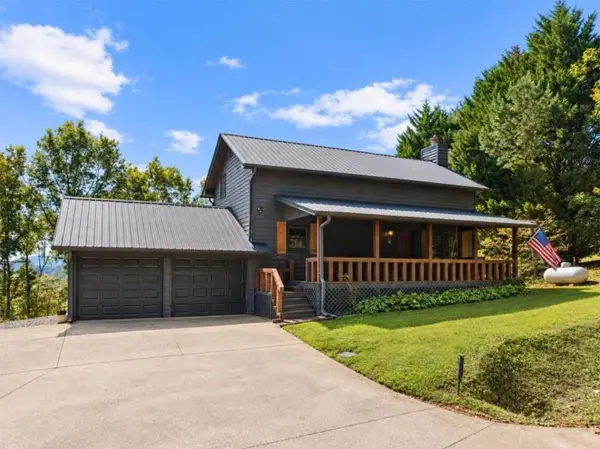 $509,950Active3 beds 2 baths1,440 sq. ft.
36 Deep Cove Road, Blue Ridge, GA 30513
MLS# 7851215Listed by: MOUNTAIN SOTHEBY'S INTERNATIONAL REALTY


Protect your home and budget from life's surprises with an Assurant Home Warranty, backed by a partner that supports you through every step of homeownership. Explore Plans.
© 2026 Better Homes and Gardens Real Estate LLC. An Anywhere Real Estate company. All rights reserved. Better Homes and Gardens® Real Estate is a registered trademark owned by Meredith Operations Corporation, licensed to Better Homes and Gardens Real Estate LLC and used with permission. Better Homes and Gardens Real Estate LLC fully supports the principles of the Fair Housing Act and the Equal Opportunity Act. Listing information is deemed reliable but is not guaranteed accurate.
Each office is independently owned and operated.
Any services or products provided by third parties are not provided by, affiliated with or related to Better Homes and Gardens Real Estate LLC, or its affiliated companies.