
481 Ash Loop Road, Blue Ridge, GA 30513
Local realty services provided by:Better Homes and Gardens Real Estate Metro Brokers
481 Ash Loop Road,Blue Ridge, GA 30513
$285,000
- 3 Beds
- 2 Baths
- 1,400 sq. ft.
- Single family
- Active
Listed by: diane brown
Office: the norton agency
MLS#:10874936
Source:METROMLS
Price summary
- Price:$285,000
- Price per sq. ft.:$203.57
About this home
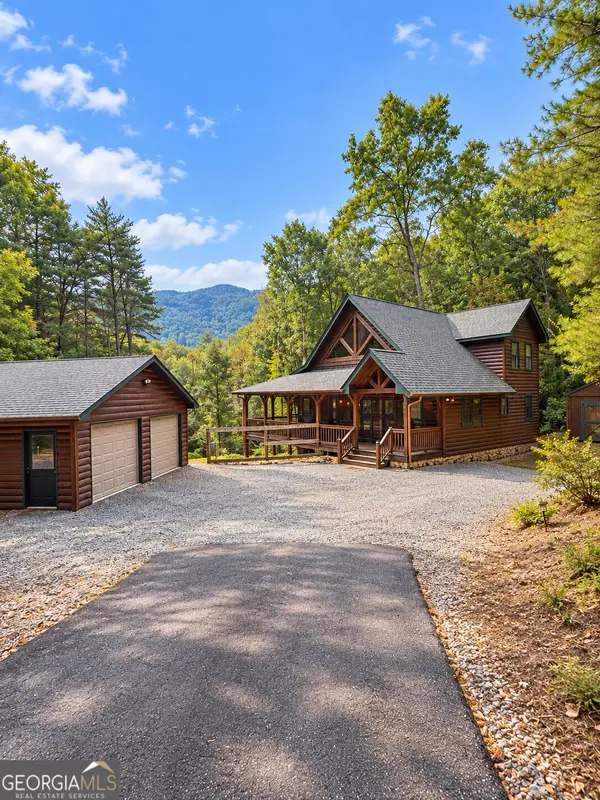
Mountain Living with Modern Updates in Blue Ridge Nestled on a private 1.3-acre lot surrounded by mature trees, this beautifully updated 3-bedroom, 2-bath manufactured home offers the perfect blend of comfort, privacy, and convenience. Located at 481 Ash Loop Road, Blue Ridge, GA, this move-in ready home features numerous recent improvements, including a new HVAC system, new roof, new carpet, and fresh interior and exterior paint. Inside, you'll find a welcoming living room highlighted by a cozy fireplace, a separate dining room for gatherings, and a spacious kitchen with easy access to the laundry room, complete with washer and dryer. The split-bedroom floor plan provides a private retreat in the primary suite, featuring double vanities, a relaxing soaking tub, and a separate shower. Enjoy peaceful mornings and cool mountain evenings from the screened porch overlooking the wooded surroundings. A convenient carport provides covered parking and additional storage options. Whether you're looking for a full-time residence, mountain getaway, or investment opportunity, this well-maintained property offers plenty of space to enjoy the beauty and tranquility of North Georgia. Property Highlights: 3 Bedrooms | 2 Bathrooms 1.3 Private Acres Fireplace Separate Dining Room Laundry Room with Washer & Dryer Screened Porch Carport Primary Suite with Double Vanities, Soaking Tub & Separate Shower New HVAC System New Roof New Carpet Fresh Interior & Exterior Paint Mature Trees Providing Privacy from the Road Enjoy the peaceful mountain lifestyle just minutes from all that Blue Ridge has to offer! This is a Fannie Mae Home Path property. Offers to be entered via www.homepath.com....
Contact an agent
Home facts
- Year built:1992
- Subdivision & Development:None
- Listing ID #:10874936
- Updated:October 22, 2026 at 11:18 AM
Rooms and interior
- Bedrooms:3
- Total bathrooms:2
- Full bathrooms:2
- Flooring:Carpet, Hardwood, Vinyl
- Dining Description:Living Room/Dining Room Combo
- Bathrooms Description:Double Vanity, Separate Shower, Soaking Tub
- Kitchen Description:Microwave, Oven/Range (Combo), Refrigerator
- Bedroom Description:Master On Main Level, Walk-In Closet(s)
- Living area:1,400 sq. ft.
Heating and cooling
- Cooling:Heat Pump
- Heating:Heat Pump
Structure and exterior
- Roof:Composition
- Year built:1992
- Building area:1,400 sq. ft.
- Lot area:1.3 Acres
- Lot Features:Level
- Architectural Style:Modular Home
- Construction Materials:Vinyl Siding
- Foundation Description:Block
- Levels:1 Story
Schools
- High school:Fannin
- Middle school:Fannin
- Elementary school:West Fannin
Utilities
- Water:Public, Water Available
- Sewer:Septic Tank
Finances and disclosures
- Price:$285,000
- Price per sq. ft.:$203.57
- Tax amount:$181 (2024)
Features and amenities
- Appliances:Dryer, Gas Water Heater, Microwave, Oven/Range (Combo), Refrigerator, Washer
- Laundry features:Dryer, In Mud Room, Laundry, Washer
- Amenities:Gas Water Heater
Parking
- Parking description:Carport
 2026 Georgia MLS. All rights reserved. Information Deem Reliable But Not Guaranteed October 22, 2026
New listings near 481 Ash Loop Road
- New
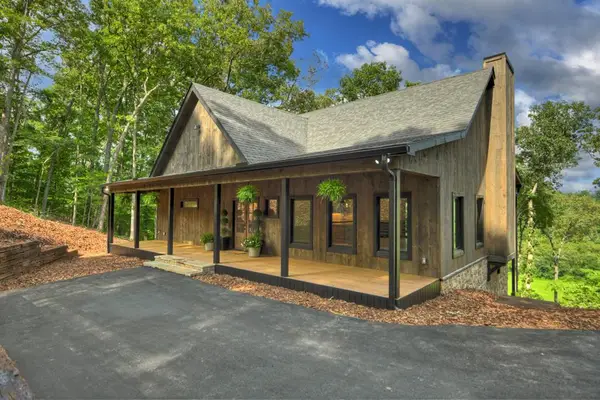 $899,000Active3 beds 4 baths3,000 sq. ft.
1729 Barnes Chapel Road, Blue Ridge, GA 30513
MLS# 437069Listed by: MOUNTAIN SOTHEBY'S INTERNATIONAL REALTY - New
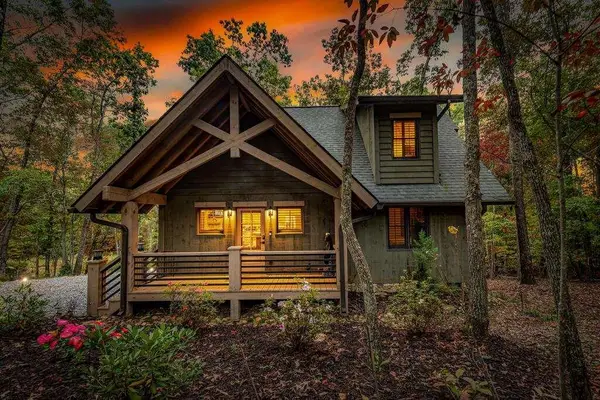 $675,000Active2 beds 3 baths1,288 sq. ft.
194 Cox Road, Blue Ridge, GA 30513
MLS# 7857522Listed by: ENGEL & VOLKERS NORTH GEORGIA MOUNTAINS - New
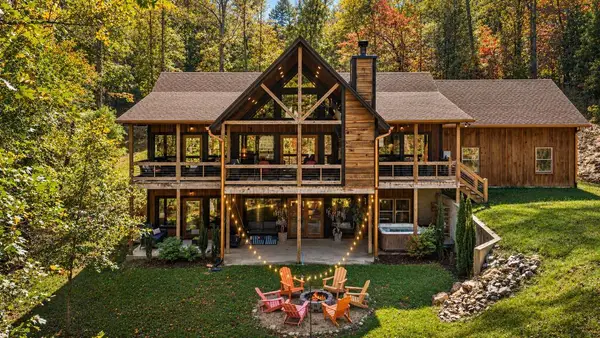 $1,149,000Active3 beds 4 baths3,200 sq. ft.
50 W Shalom Court, Blue Ridge, GA 30513
MLS# 437065Listed by: ANSLEY REAL ESTATE CHRISTIE'S INT. REAL ESTATE - New
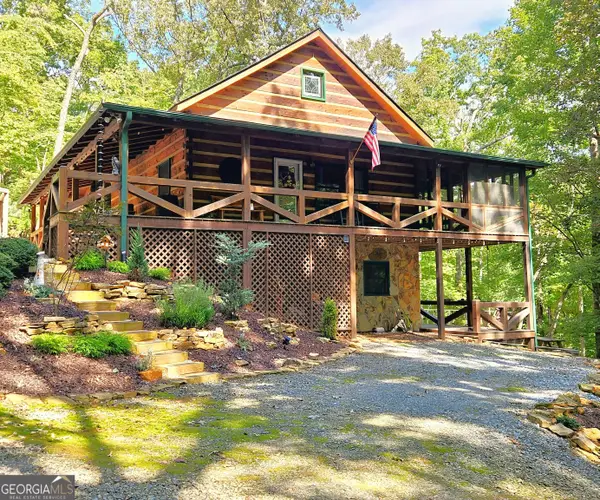 $669,000Active3 beds 3 baths1,872 sq. ft.
363 Weeks Creek Road, Blue Ridge, GA 30513
MLS# 10876648Listed by: Anchor Brokerage Inc. - New
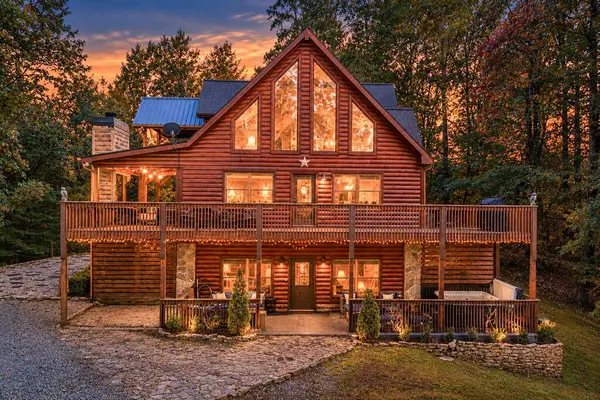 $850,000Active5 beds 3 baths3,780 sq. ft.
253 Cohutta Overlook, Blue Ridge, GA 30513
MLS# 437047Listed by: KELLER WILLIAMS REALTY - PEACHTREE ROAD - New
 $1,900,000Active3 beds 3 baths
508 Whispering Pines Road, Blue Ridge, GA 30513
MLS# 437045Listed by: TRU MOUNTAIN REALTY, LLC - New
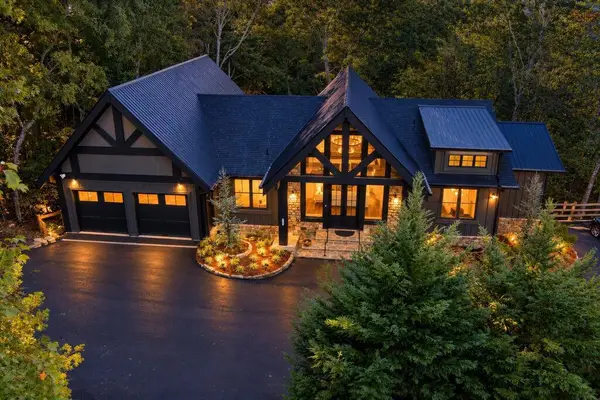 $1,475,000Active3 beds 4 baths3,670 sq. ft.
361 Bluebird Lane, Blue Ridge, GA 30513
MLS# 437043Listed by: MOUNTAIN SOTHEBY'S INTERNATIONAL REALTY - New
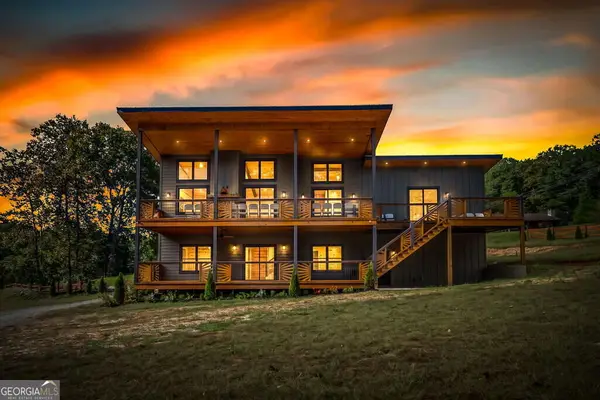 $1,499,900Active5 beds 4 baths3,750 sq. ft.
503 Church Street, Blue Ridge, GA 30513
MLS# 10876128Listed by: Ansley RE|Christie's Int'l RE - New
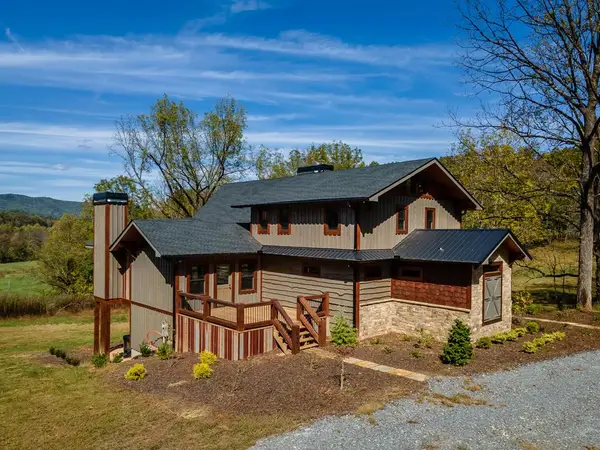 $1,299,000Active4 beds 4 baths3,864 sq. ft.
7590-A Mobile Road, Blue Ridge, GA 30513
MLS# 437035Listed by: COLDWELL BANKER HIGH COUNTRY REALTY - ELLIJAY - New
 $599,900Active3 beds 3 baths3,528 sq. ft.
171 Oak View Road, Blue Ridge, GA 30513
MLS# 10875766Listed by: T Tritt Realty, LLC


Protect your home and budget from life's surprises with an Assurant Home Warranty, backed by a partner that supports you through every step of homeownership. Explore Plans.
© 2026 Better Homes and Gardens Real Estate LLC. An Anywhere Real Estate company. All rights reserved. Better Homes and Gardens® Real Estate is a registered trademark owned by Meredith Operations Corporation, licensed to Better Homes and Gardens Real Estate LLC and used with permission. Better Homes and Gardens Real Estate LLC fully supports the principles of the Fair Housing Act and the Equal Opportunity Act. Listing information is deemed reliable but is not guaranteed accurate.
Each office is independently owned and operated.
Any services or products provided by third parties are not provided by, affiliated with or related to Better Homes and Gardens Real Estate LLC, or its affiliated companies.