
503 Church Street, Blue Ridge, GA 30513
Local realty services provided by:Better Homes and Gardens Real Estate Metro Brokers
Listed by: kristy baugh
Office: ansley real estate christie's int. real estate
MLS#:436839
Source:NEG
Price summary
- Price:$1,499,900
- Price per sq. ft.:$399.97
About this home
Limited edition Located in the heart of downtown Blue Ridge, this modern new construction is truly one of the most unique opportunities in town and offers endless possibilities. Offering a total of five bedrooms and four bathrooms, this custom cabin was thoughtfully designed to offer three different living spaces with two bedrooms and one bathroom on the main level of the main dwelling and two bedrooms and two bathrooms upstairs. The third living space features one bedroom and one bathroom with its own separate entry. Each space even features its own kitchen, living room, and laundry. The all wood interior and abundance of glass create a warm and inviting atmosphere, and are complemented by the stone fireplaces. Outdoors you'll appreciate the oversized decks on multiple levels also featuring outdoor fireplaces - a great space to bring everyone together or to escape and enjoy a little rest and relaxation of your own, as well as gentle terrain. The eye to detail across the property is fantastic with features such as custom designs on the mantles & railings, established landscaping, expansive 2 car garage, and various other upgrades throughout. This home also features zoned systems, electrical controls that allow you to power only what you're using, and spray insulation to help maximize efficiency. This prime location boasts all paved access to all major travel routes and outstanding convenience to amenities and entertainment galore. What more could you ask for? Don't delay. Make this one-of-a-kind compound your own today!...
Contact an agent
Home facts
- Year built:2026
- Listing ID #:436839
- Updated:October 14, 2026 at 03:34 PM
Rooms and interior
- Bedrooms:5
- Total bathrooms:4
- Full bathrooms:4
- Flooring:Tile, Wood
- Kitchen Description:Dishwasher, Microwave, Range, Refrigerator
- Basement Description:Crawl Space
- Living area:3,750 sq. ft.
Heating and cooling
- Heating:Central
Structure and exterior
- Roof:Metal
- Year built:2026
- Building area:3,750 sq. ft.
- Lot area:0.28 Acres
- Architectural Style:Chalet, Contemporary, Craftsman
- Construction Materials:Concrete, Stone
Utilities
- Water:Public
- Sewer:Public Sewer
Finances and disclosures
- Price:$1,499,900
- Price per sq. ft.:$399.97
Features and amenities
- Appliances:Dishwasher, Microwave, Range, Refrigerator
- Amenities:Cathedral Ceiling(s), Ceiling Fan(s), Pantry
Parking
- Parking description:Driveway, Garage
- Garage spaces:2
New listings near 503 Church Street
- New
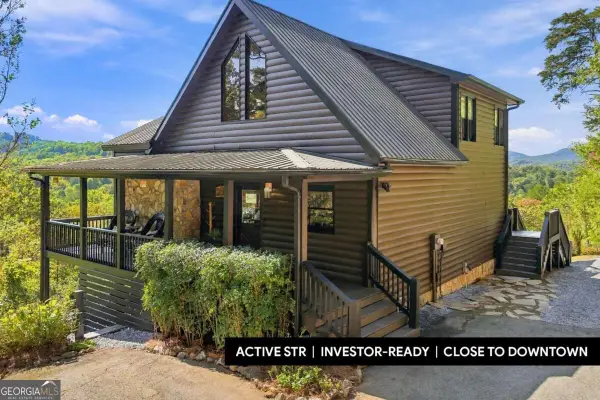 $899,000Active4 beds 3 baths2,514 sq. ft.
221 Foxfire Road #21, Blue Ridge, GA 30513
MLS# 10872526Listed by: Keller Williams Elevate
- New
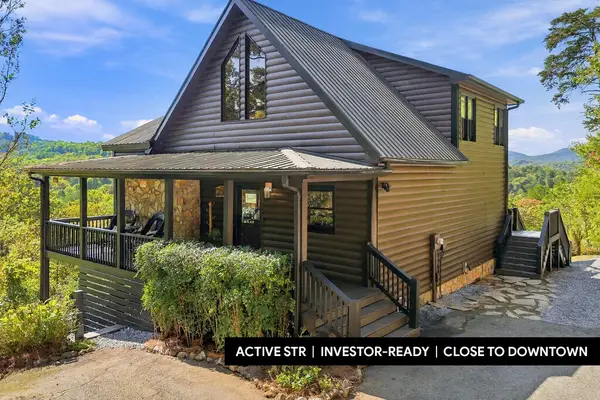 $899,000Active4 beds 3 baths2,514 sq. ft.
221 Foxfire Road, Blue Ridge, GA 30513
MLS# 436871Listed by: KELLER WILLIAMS ELEVATE - New
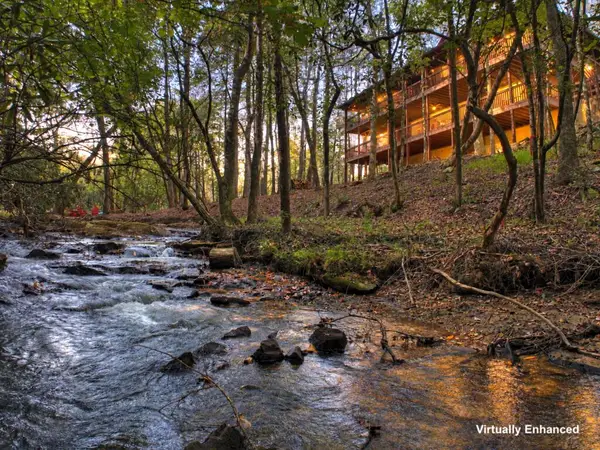 $1,298,000Active5 beds 3 baths5,040 sq. ft.
390 Twin Creeks Road, Blue Ridge, GA 30513
MLS# 436874Listed by: REMAX TOWN & COUNTRY - ELLIJAY - New
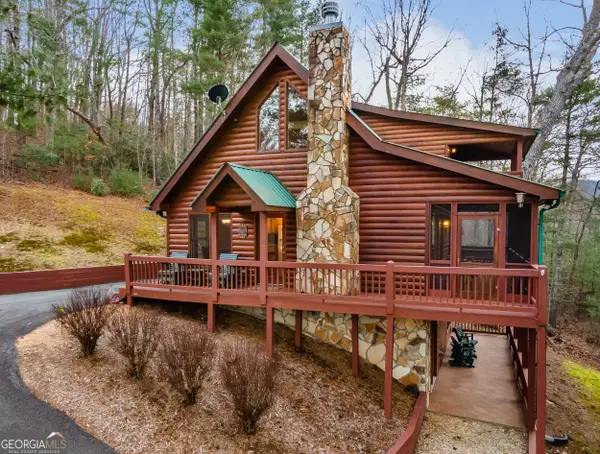 $649,900Active3 beds 3 baths2,080 sq. ft.
131 Toccoa Overlook Lane, Blue Ridge, GA 30513
MLS# 10831304Listed by: Coldwell Banker High Country - New
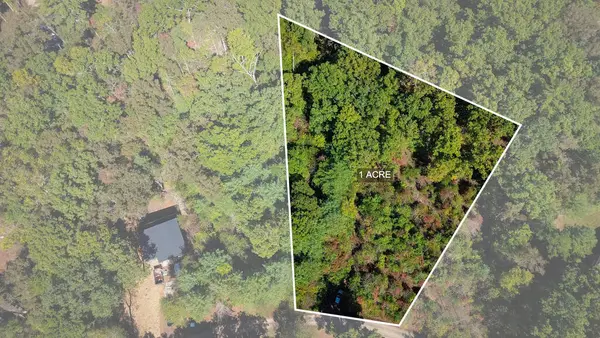 $55,000Active1 Acres
Lot 15 Pine Grove Drive, Blue Ridge, GA 30513
MLS# 436864Listed by: ENGEL & VOLKERS NORTH GEORGIA MOUNTAINS - New
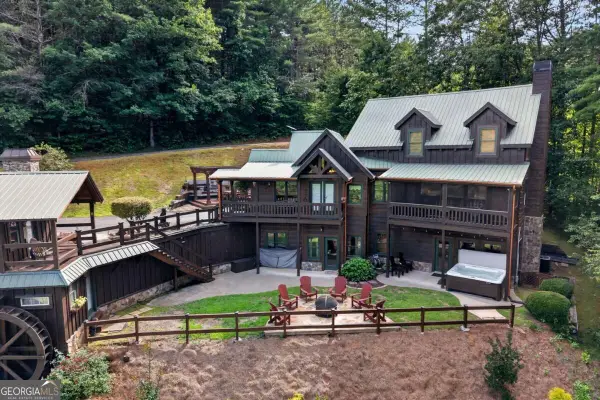 $829,000Active3 beds 3 baths
24 Twin Lakes Road, Blue Ridge, GA 30513
MLS# 10871890Listed by: Mountain Sotheby's International 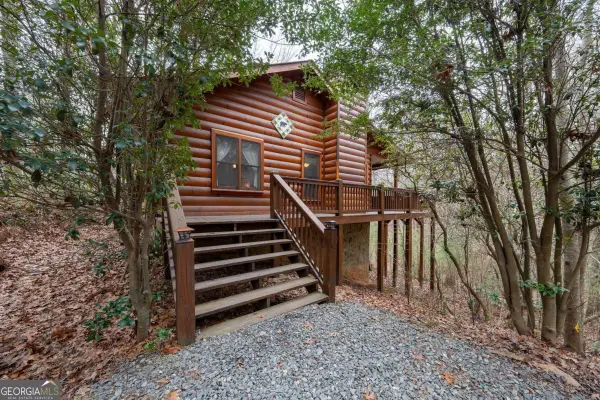 $367,400Active2 beds 2 baths892 sq. ft.
1165 Little Bushy Head Road, Blue Ridge, GA 30513
MLS# 10687293Listed by: Compass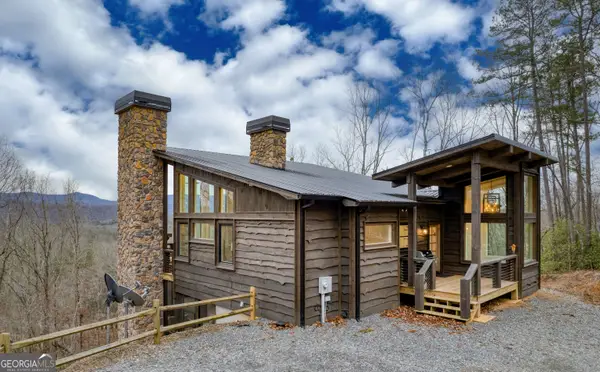 $1,199,999Active3 beds 3 baths2,344 sq. ft.
49 Chestnut Overlook, Blue Ridge, GA 30513
MLS# 10854135Listed by: Compass- New
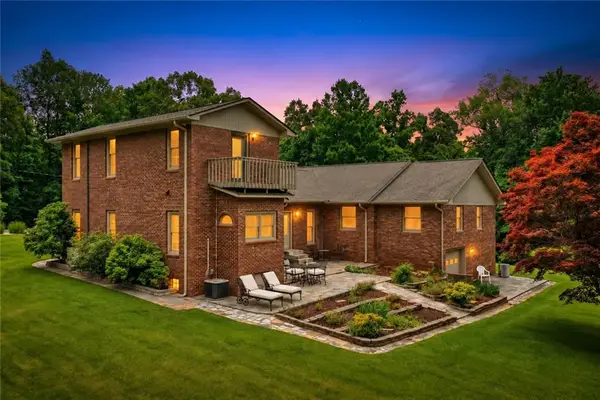 $649,777Active4 beds 5 baths3,414 sq. ft.
2850 Appalachian Highway, Blue Ridge, GA 30513
MLS# 7853242Listed by: RE/MAX TOWN AND COUNTRY - New
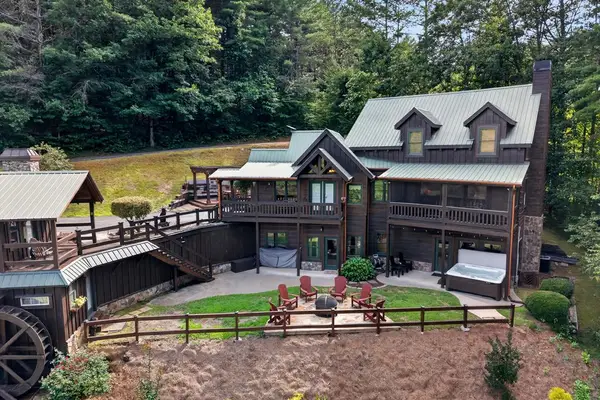 $829,000Active3 beds 3 baths2,810 sq. ft.
24 Twin Lakes Drive, Blue Ridge, GA 30513
MLS# 436841Listed by: MOUNTAIN SOTHEBY'S INTERNATIONAL REALTY


Protect your home and budget from life's surprises with an Assurant Home Warranty, backed by a partner that supports you through every step of homeownership. Explore Plans.
© 2026 Better Homes and Gardens Real Estate LLC. An Anywhere Real Estate company. All rights reserved. Better Homes and Gardens® Real Estate is a registered trademark owned by Meredith Operations Corporation, licensed to Better Homes and Gardens Real Estate LLC and used with permission. Better Homes and Gardens Real Estate LLC fully supports the principles of the Fair Housing Act and the Equal Opportunity Act. Listing information is deemed reliable but is not guaranteed accurate.
Each office is independently owned and operated.
Any services or products provided by third parties are not provided by, affiliated with or related to Better Homes and Gardens Real Estate LLC, or its affiliated companies.