
726 Cherry Lake Drive, Blue Ridge, GA 30513
Local realty services provided by:Better Homes and Gardens Real Estate Metro Brokers
Listed by: jennifer edwards
Office: atlanta communities
MLS#:7851393
Source:FIRSTMLS
Price summary
- Price:$375,000
- Price per sq. ft.:$366.21
- Monthly HOA dues:$10
About this home
Charming and cozy cabin in Cherry Log with the features buyers and guests love most—an inviting mountain setting, hot tub, fire pit, and seasonal views. This 3-bedroom cabin offers two traditional bedrooms plus a loft, providing flexible sleeping space for family, friends, or short-term rental guests.
Currently operating as a short-term rental, the cabin is being sold fully furnished and as-is, offering a great opportunity for someone looking for a ready-to-enjoy mountain retreat or an investment property with an established rental history. Spend cool evenings gathered around the fire pit, relax in the hot tub after a day of exploring, or simply settle in and enjoy the peace and privacy of the North Georgia mountains.
A great fit for a weekend getaway, second home, or continued vacation rental, this Cherry Log cabin has the comfortable, relaxed feel that keeps guests coming back.
Contact an agent
Home facts
- Year built:1994
- Subdivision & Development:Cherry Lake
- Listing ID #:7851393
- Updated:October 09, 2026 at 07:53 PM
Rooms and interior
- Bedrooms:3
- Total bathrooms:1
- Full bathrooms:1
- Bathrooms Description:Tub/Shower Combo
- Kitchen Description:Cabinets Stain, Country Kitchen, Electric Range, Kitchen Island, Pantry, Refrigerator, View to Family Room
- Bedroom Description:Master on Main
- Living area:1,024 sq. ft.
Heating and cooling
- Cooling:Ceiling Fan(s)
- Heating:Propane
Structure and exterior
- Roof:Metal
- Year built:1994
- Building area:1,024 sq. ft.
- Lot area:1.17 Acres
- Lot Features:Wooded
- Architectural Style:Cabin
- Construction Materials:Log
- Exterior Features:Covered, Deck, Rear Porch, Screened
- Levels:1.5 Story
Schools
- High school:Gilmer
- Middle school:Clear Creek
- Elementary school:Ellijay
Utilities
- Water:Public, Water Available
- Sewer:Septic Tank
Finances and disclosures
- Price:$375,000
- Price per sq. ft.:$366.21
- Tax amount:$2,517 (2025)
Features and amenities
- Laundry features:Dryer, Laundry Room, Washer
- Amenities:Beamed Ceilings, High Ceilings 10 ft Main
Parking
- Total parking spaces:4
- Parking description:Driveway
 Listings identified with the FMLS IDX logo come from FMLS and are held by brokerage firms other than the owner of this website. The listing brokerage is identified in any listing details. Information is deemed reliable but is not guaranteed. If you believe any FMLS listing contains material that infringes your copyrighted work please click here (https://www.fmls.com/dmca) to review our DMCA policy and learn how to submit a takedown request. ©2026 First Multiple Listing Service, Inc.
New listings near 726 Cherry Lake Drive
- New
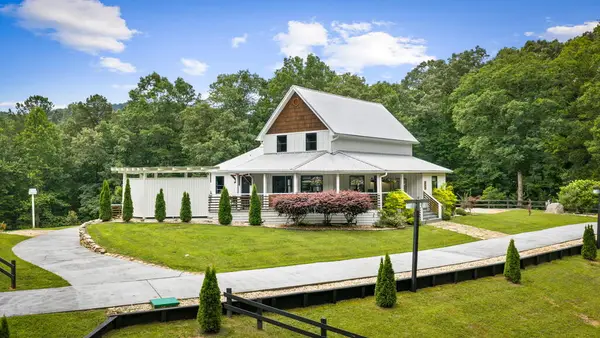 $849,000Active3 beds 3 baths2,046 sq. ft.
657 Campbell Camp Circle, Blue Ridge, GA 30513
MLS# 436763Listed by: COMPASS - E+E GROUP - New
 $650,000Active3 beds 3 baths2,450 sq. ft.
279 High Point Trail, Blue Ridge, GA 30513
MLS# 10870051Listed by: Keller Williams Elevate - New
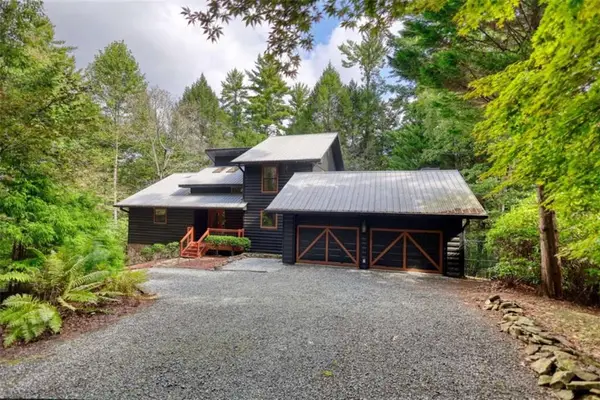 $985,000Active5 beds 4 baths4,510 sq. ft.
450 Flat Creek Circle, Blue Ridge, GA 30513
MLS# 7851798Listed by: JOE STOCKDALE REAL ESTATE, LLC - New
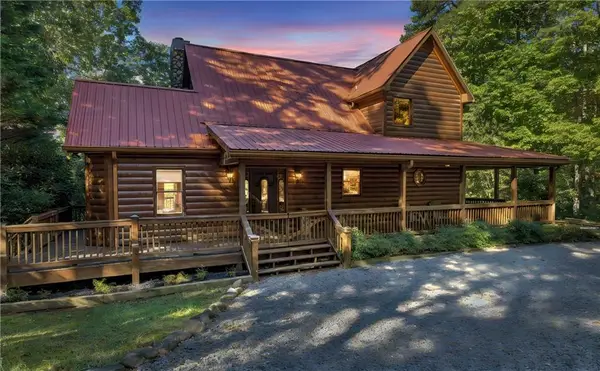 $779,000Active3 beds 3 baths2,810 sq. ft.
1605 Sunrock Mountain Road, Blue Ridge, GA 30513
MLS# 7851757Listed by: DRAKE REALTY OF GA, INC. - New
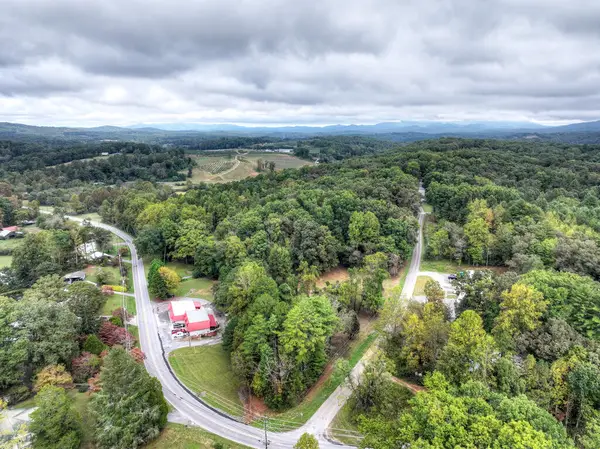 $375,000Active3.24 Acres
TR 2 Davis Road, Blue Ridge, GA 30513
MLS# 436745Listed by: MOUNTAIN SOTHEBY'S INTERNATIONAL REALTY - New
 $889,000Active3 beds 3 baths2,640 sq. ft.
208 Cohutta Overlook Drive, Blue Ridge, GA 30513
MLS# 10869771Listed by: Listed Simply - New
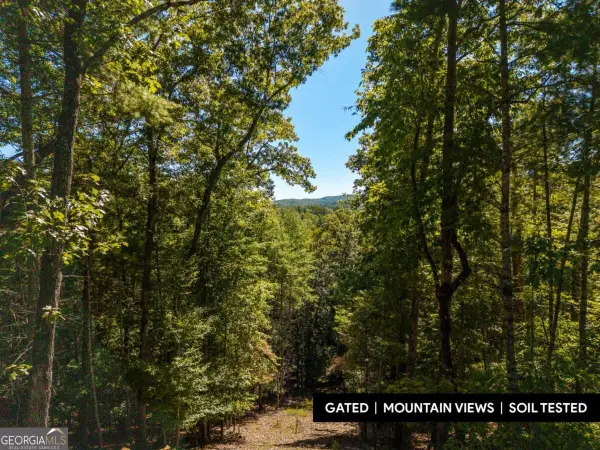 $79,900Active1.26 Acres
LOT 62 Ridge Drive #62, Blue Ridge, GA 30513
MLS# 10869268Listed by: Keller Williams Elevate - New
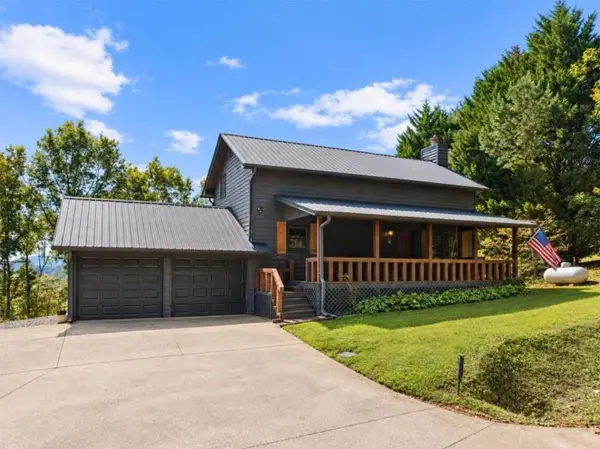 $509,950Active3 beds 2 baths1,440 sq. ft.
36 Deep Cove Road, Blue Ridge, GA 30513
MLS# 7851215Listed by: MOUNTAIN SOTHEBY'S INTERNATIONAL REALTY - New
 $449,444Active2 beds 2 baths1,000 sq. ft.
216 Conley Branch Road, Blue Ridge, GA 30513
MLS# 10869194Listed by: RE/MAX Town & Country


Protect your home and budget from life's surprises with an Assurant Home Warranty, backed by a partner that supports you through every step of homeownership. Explore Plans.
© 2026 Better Homes and Gardens Real Estate LLC. An Anywhere Real Estate company. All rights reserved. Better Homes and Gardens® Real Estate is a registered trademark owned by Meredith Operations Corporation, licensed to Better Homes and Gardens Real Estate LLC and used with permission. Better Homes and Gardens Real Estate LLC fully supports the principles of the Fair Housing Act and the Equal Opportunity Act. Listing information is deemed reliable but is not guaranteed accurate.
Each office is independently owned and operated.
Any services or products provided by third parties are not provided by, affiliated with or related to Better Homes and Gardens Real Estate LLC, or its affiliated companies.