
70 Ridgeview, Blue Ridge, GA 30513
Local realty services provided by:Better Homes and Gardens Real Estate Metro Brokers
Listed by: rachel callihan
Office: ansley real estate christie's int. real estate
MLS#:436838
Source:NEG
Price summary
- Price:$529,800
- Price per sq. ft.:$350.4
- Monthly HOA dues:$30
About this home
Nestled in the highly desirable ASKA Adventure Area, this fully furnished, move-in-ready cabin offers the perfect Blue Ridge getaway. The drive is level with a circular drive and various outdoor entertaining spaces. The home features two master bedrooms, 2,5 baths, a complete kitchen, an inviting loft with additional sleeping, and an open living area centered around a cozy fireplace. Warm pine floors and walls create an authentic mountain-cabin feel throughout. A spacious covered/screened porch extends your living space outdoors, ideal for relaxing, dining, or enjoying the peaceful wooded surroundings. Sitting quietly among the trees like a private treehouse yet only minutes from town, this cabin is thoughtfully decorated and designed with love in every detail. Located in Fannin County, it's an easy two-hour drive from Atlanta, Chattanooga, or Knoxville. Outdoor adventure awaits at your doorstep with water sports on the Toccoa River and Lake Blue Ridge, plus endless hiking and exploration in the Chattahoochee National Forest and the Cohutta Wilderness. A charming retreat offering comfort, convenience, and the true North Georgia mountain experience....
Contact an agent
Home facts
- Year built:2000
- Subdivision & Development:Ridge View Estates
- Listing ID #:436838
- Updated:October 14, 2026 at 03:34 PM
Rooms and interior
- Bedrooms:2
- Total bathrooms:3
- Full bathrooms:2
- Half bathrooms:1
- Flooring:Tile, Wood
- Kitchen Description:Cooktop, Dishwasher, Microwave, Oven, Range, Refrigerator
- Basement Description:Crawl Space
- Living area:1,512 sq. ft.
Heating and cooling
- Cooling:Electric, Heat Pump
- Heating:Central
Structure and exterior
- Roof:Shingle
- Year built:2000
- Building area:1,512 sq. ft.
- Lot area:0.93 Acres
- Architectural Style:Cabin, Chalet, Cottage, Ranch
- Construction Materials:Log Siding, Stone, Wood Siding
- Exterior Features:Fire Pit, Private Yard
Utilities
- Water:Well
- Sewer:Septic Tank
Finances and disclosures
- Price:$529,800
- Price per sq. ft.:$350.4
Features and amenities
- Appliances:Cooktop, Dishwasher, Dryer, Microwave, Oven, Range, Refrigerator, Washer
- Amenities:Cathedral Ceiling(s), Ceiling Fan(s), Furnished, Pantry
Parking
- Parking description:Driveway
New listings near 70 Ridgeview
- New
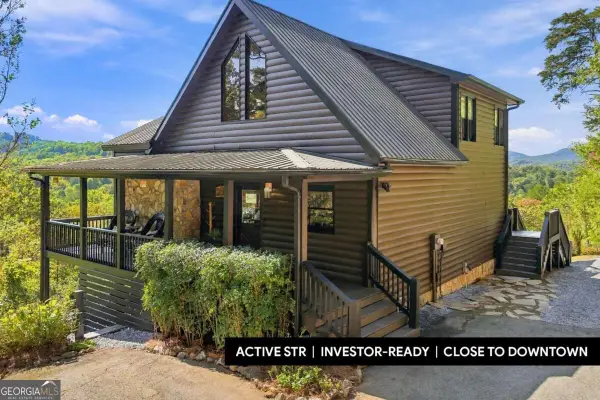 $899,000Active4 beds 3 baths2,514 sq. ft.
221 Foxfire Road #21, Blue Ridge, GA 30513
MLS# 10872526Listed by: Keller Williams Elevate
- New
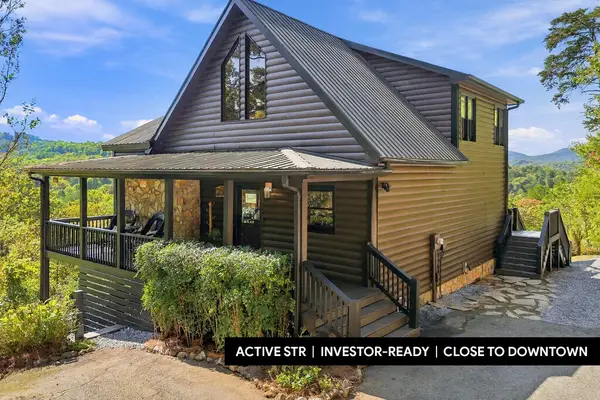 $899,000Active4 beds 3 baths2,514 sq. ft.
221 Foxfire Road, Blue Ridge, GA 30513
MLS# 436871Listed by: KELLER WILLIAMS ELEVATE - New
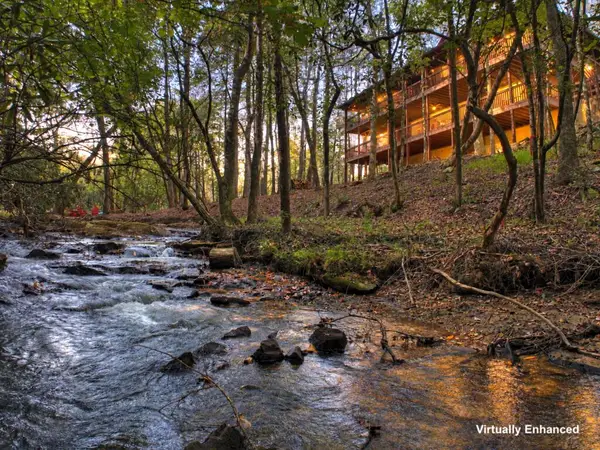 $1,298,000Active5 beds 3 baths5,040 sq. ft.
390 Twin Creeks Road, Blue Ridge, GA 30513
MLS# 436874Listed by: REMAX TOWN & COUNTRY - ELLIJAY - New
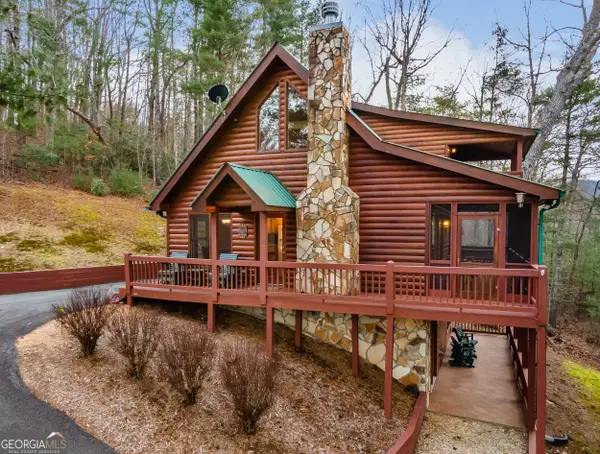 $649,900Active3 beds 3 baths2,080 sq. ft.
131 Toccoa Overlook Lane, Blue Ridge, GA 30513
MLS# 10831304Listed by: Coldwell Banker High Country - New
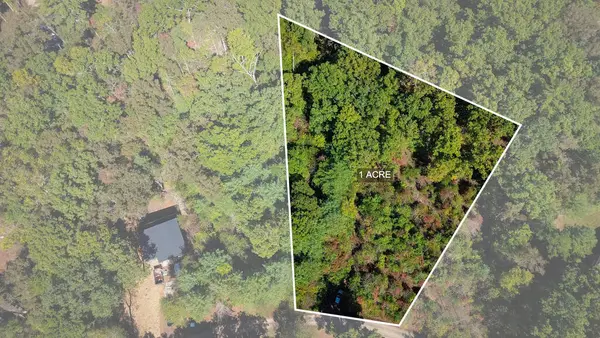 $55,000Active1 Acres
Lot 15 Pine Grove Drive, Blue Ridge, GA 30513
MLS# 436864Listed by: ENGEL & VOLKERS NORTH GEORGIA MOUNTAINS - New
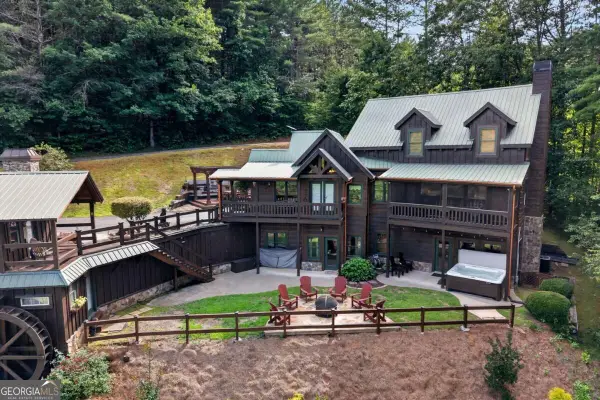 $829,000Active3 beds 3 baths
24 Twin Lakes Road, Blue Ridge, GA 30513
MLS# 10871890Listed by: Mountain Sotheby's International 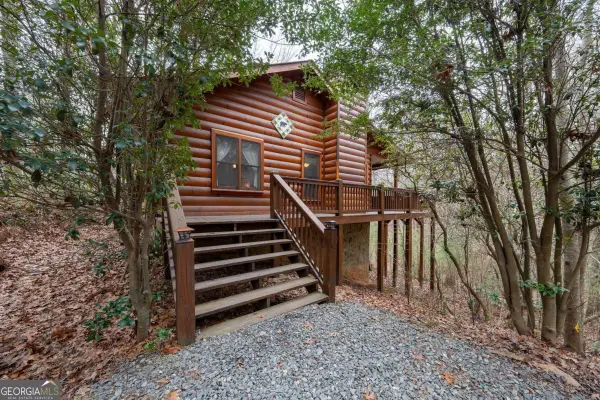 $367,400Active2 beds 2 baths892 sq. ft.
1165 Little Bushy Head Road, Blue Ridge, GA 30513
MLS# 10687293Listed by: Compass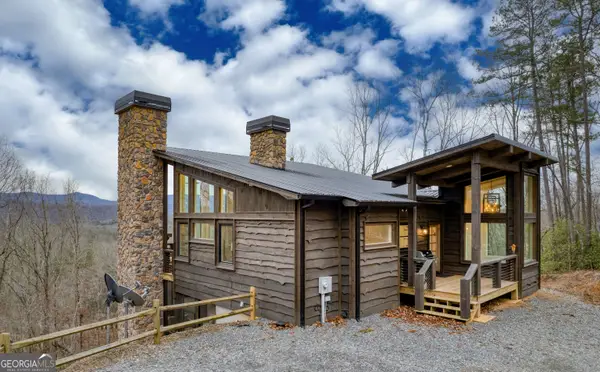 $1,199,999Active3 beds 3 baths2,344 sq. ft.
49 Chestnut Overlook, Blue Ridge, GA 30513
MLS# 10854135Listed by: Compass- New
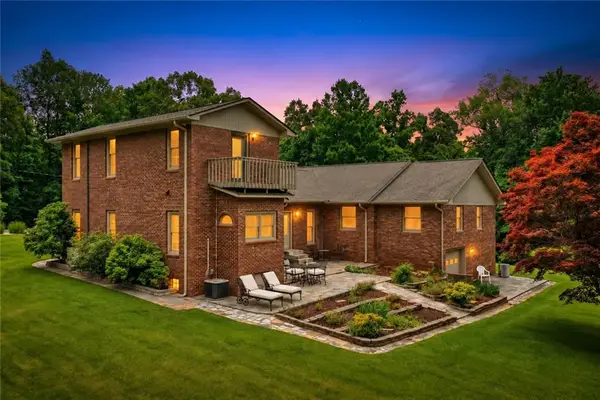 $649,777Active4 beds 5 baths3,414 sq. ft.
2850 Appalachian Highway, Blue Ridge, GA 30513
MLS# 7853242Listed by: RE/MAX TOWN AND COUNTRY - New
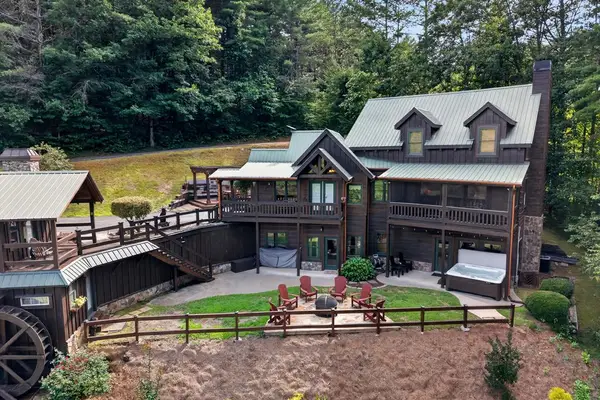 $829,000Active3 beds 3 baths2,810 sq. ft.
24 Twin Lakes Drive, Blue Ridge, GA 30513
MLS# 436841Listed by: MOUNTAIN SOTHEBY'S INTERNATIONAL REALTY


Protect your home and budget from life's surprises with an Assurant Home Warranty, backed by a partner that supports you through every step of homeownership. Explore Plans.
© 2026 Better Homes and Gardens Real Estate LLC. An Anywhere Real Estate company. All rights reserved. Better Homes and Gardens® Real Estate is a registered trademark owned by Meredith Operations Corporation, licensed to Better Homes and Gardens Real Estate LLC and used with permission. Better Homes and Gardens Real Estate LLC fully supports the principles of the Fair Housing Act and the Equal Opportunity Act. Listing information is deemed reliable but is not guaranteed accurate.
Each office is independently owned and operated.
Any services or products provided by third parties are not provided by, affiliated with or related to Better Homes and Gardens Real Estate LLC, or its affiliated companies.