
81 Silver Oaks Court, Blue Ridge, GA 30513
Local realty services provided by:Better Homes and Gardens Real Estate Metro Brokers
Listed by: julie fitts queen
Office: remax town & country - blue ridge
MLS#:436844
Source:NEG
Price summary
- Price:$749,900
- Price per sq. ft.:$343.36
- Monthly HOA dues:$41.67
About this home
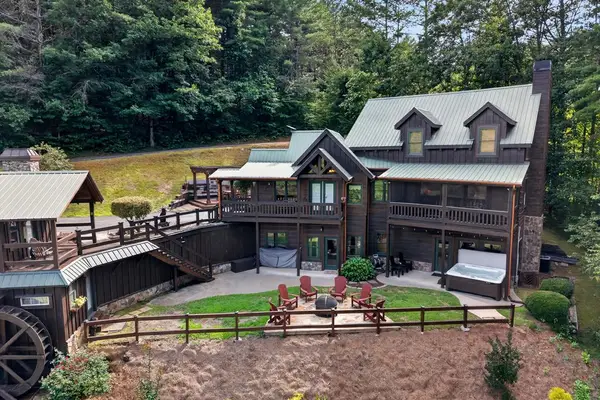
Built around nature and beautifully reimagined on the edge of downtown Blue Ridge with a view of the surrounding mountains and town, this newly remodeled 3-bedroom, 3-bath Blue Ridge retreat blends modern finishes with warm mountain character. Its most memorable feature—a mature oak thoughtfully preserved with the porch built around it—creates a remarkable connection to the wooded setting and gives this home a personality all its own. Inside, natural wood accents, vaulted ceilings and stylish lighting complement the refreshed interiors. The kitchen features granite countertops, gray cabinetry, stainless steel appliances and a spacious island for gathering, preparing meals and entertaining. Updated bathrooms showcase crisp tile, glass shower enclosures and contemporary fixtures. The finished basement extends the living space with flexibility for a media room, recreation area or additional gathering space. Outdoor living is a highlight, with expansive decking and a covered porch featuring a striking stone fireplace and warm wood ceiling. Enjoy morning coffee beneath the trees, dinner outdoors or a quiet evening beside the fire. A gravel pathway leads to the firepit area, inviting conversation and s'mores under the stars. With its distinctive architectural details, inviting outdoor spaces and thoughtful blend of rustic charm and modern style, this remodeled retreat offers a memorable place to call home or escape to the mountains. Perfect for full time, much needed getaway, or short term rental...in the heart of what Blue Ridge has to offer!...
Contact an agent
Home facts
- Year built:1989
- Listing ID #:436844
- Updated:October 14, 2026 at 03:34 PM
Rooms and interior
- Bedrooms:3
- Total bathrooms:3
- Full bathrooms:3
- Flooring:Tile, Wood
- Kitchen Description:Dishwasher, Microwave, Range, Refrigerator
- Basement Description:Finished, Full
- Living area:2,184 sq. ft.
Heating and cooling
- Heating:Central, Electric
Structure and exterior
- Roof:Shingle
- Year built:1989
- Building area:2,184 sq. ft.
- Lot area:1.11 Acres
- Architectural Style:Cabin, Chalet, Cottage, Craftsman, Ranch, Traditional
- Construction Materials:Composite, Stone, Wood Siding
- Exterior Features:Fire Pit, Handicap Access, Private Yard
Utilities
- Water:Public
- Sewer:Septic Tank
Finances and disclosures
- Price:$749,900
- Price per sq. ft.:$343.36
Features and amenities
- Appliances:Dishwasher, Microwave, Range, Refrigerator
- Amenities:Cathedral Ceiling(s), Ceiling Fan(s), Pantry
Parking
- Parking description:Driveway
New listings near 81 Silver Oaks Court
- New
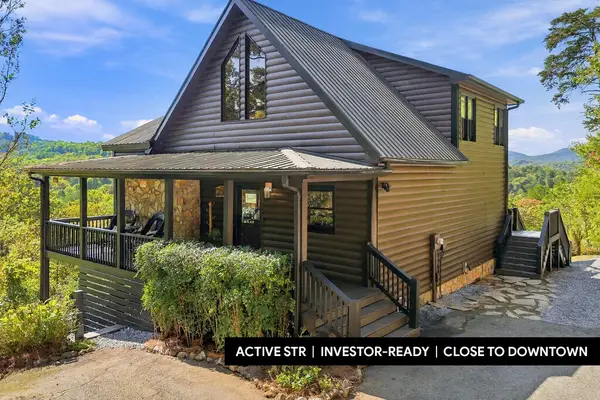 $899,000Active4 beds 3 baths2,514 sq. ft.
221 Foxfire Road, Blue Ridge, GA 30513
MLS# 436871Listed by: KELLER WILLIAMS ELEVATE - New
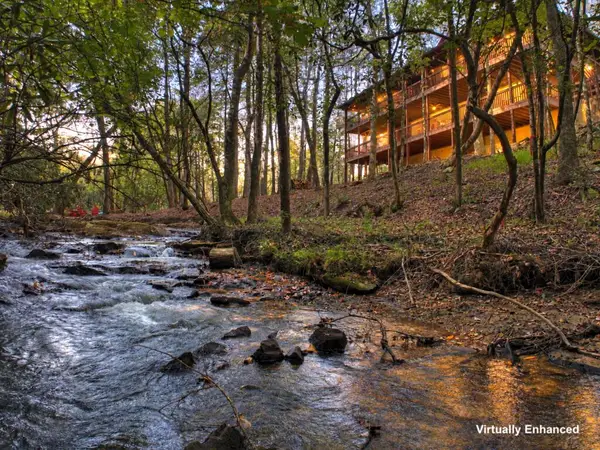 $1,298,000Active5 beds 3 baths5,040 sq. ft.
390 Twin Creeks Road, Blue Ridge, GA 30513
MLS# 436874Listed by: REMAX TOWN & COUNTRY - ELLIJAY - New
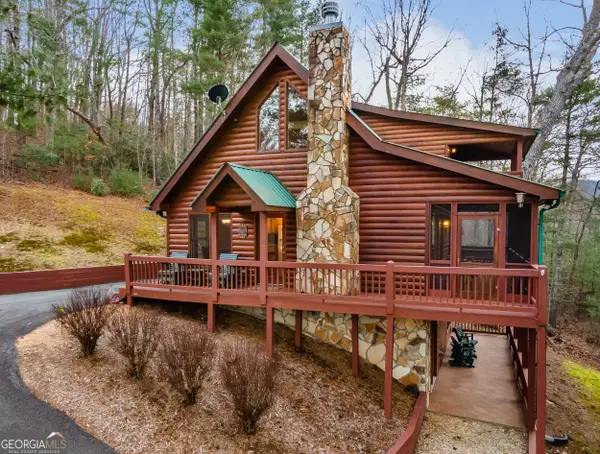 $649,900Active3 beds 3 baths2,080 sq. ft.
131 Toccoa Overlook Lane, Blue Ridge, GA 30513
MLS# 10831304Listed by: Coldwell Banker High Country
- New
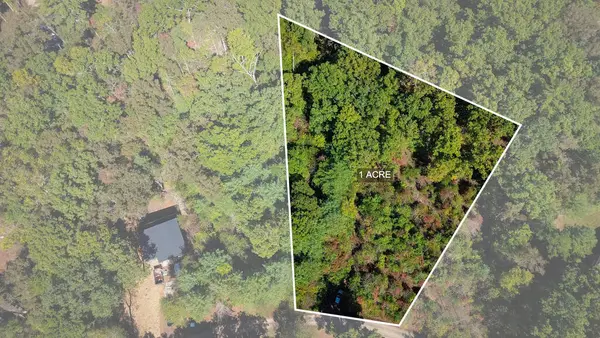 $55,000Active1 Acres
Lot 15 Pine Grove Drive, Blue Ridge, GA 30513
MLS# 436864Listed by: ENGEL & VOLKERS NORTH GEORGIA MOUNTAINS - New
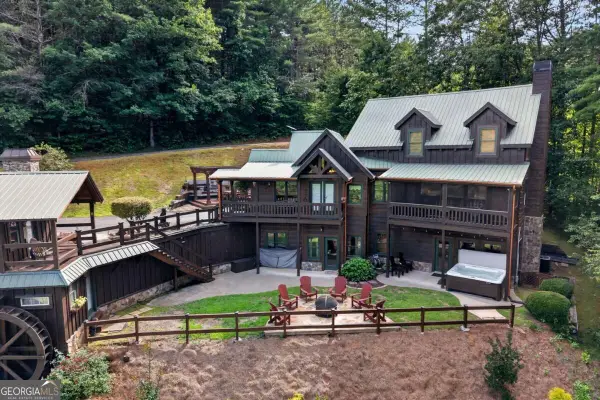 $829,000Active3 beds 3 baths
24 Twin Lakes Road, Blue Ridge, GA 30513
MLS# 10871890Listed by: Mountain Sotheby's International 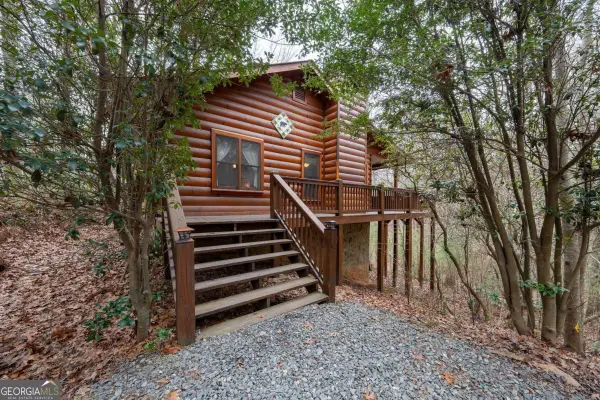 $367,400Active2 beds 2 baths892 sq. ft.
1165 Little Bushy Head Road, Blue Ridge, GA 30513
MLS# 10687293Listed by: Compass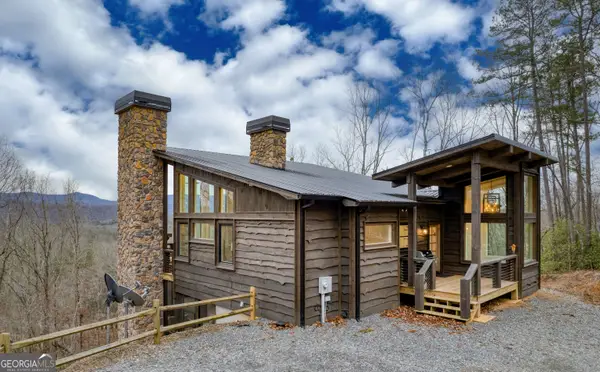 $1,199,999Active3 beds 3 baths2,344 sq. ft.
49 Chestnut Overlook, Blue Ridge, GA 30513
MLS# 10854135Listed by: Compass- New
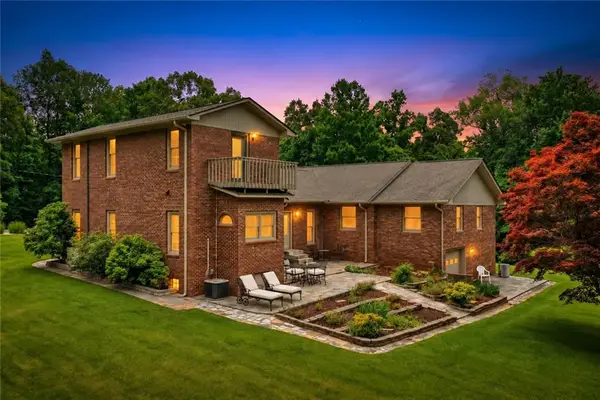 $649,777Active4 beds 5 baths3,414 sq. ft.
2850 Appalachian Highway, Blue Ridge, GA 30513
MLS# 7853242Listed by: RE/MAX TOWN AND COUNTRY - New
 $829,000Active3 beds 3 baths2,810 sq. ft.
24 Twin Lakes Drive, Blue Ridge, GA 30513
MLS# 436841Listed by: MOUNTAIN SOTHEBY'S INTERNATIONAL REALTY


Protect your home and budget from life's surprises with an Assurant Home Warranty, backed by a partner that supports you through every step of homeownership. Explore Plans.
© 2026 Better Homes and Gardens Real Estate LLC. An Anywhere Real Estate company. All rights reserved. Better Homes and Gardens® Real Estate is a registered trademark owned by Meredith Operations Corporation, licensed to Better Homes and Gardens Real Estate LLC and used with permission. Better Homes and Gardens Real Estate LLC fully supports the principles of the Fair Housing Act and the Equal Opportunity Act. Listing information is deemed reliable but is not guaranteed accurate.
Each office is independently owned and operated.
Any services or products provided by third parties are not provided by, affiliated with or related to Better Homes and Gardens Real Estate LLC, or its affiliated companies.