
910 Hells Hollow Road, Blue Ridge, GA 30513
Local realty services provided by:Better Homes and Gardens Real Estate Metro Brokers
Listed by: sandy carter
Office: don carter realty company
MLS#:10856217
Source:METROMLS
Price summary
- Price:$275,000
- Price per sq. ft.:$267.51
About this home
Escape to the peace and privacy of the North Georgia mountains at 910 Hells Hollow Road, a secluded retreat located just 25 minutes from the charming town of Blue Ridge. Tucked away in a tranquil wooded setting with a picturesque creek running behind the house, this home offers the perfect blend of rustic character and natural beauty. Inside, the home is filled with warmth and charm, featuring beautiful pine floors and pine wood walls throughout most of the home, creating an inviting mountain cabin atmosphere. Step outside onto a separate deck overlooking the creek, where the sound of flowing water and the surrounding woods create a wonderful peaceful setting for morning coffee, outdoor dining, or simply a space to relax and enjoy the scenery. An outdoor shed/workshop provides additional space for hobbies, projects, tools, and storage. Private and peaceful yet convenient to the shops, restaurants, and attractions of downtown Blue Ridge, this special property is an ideal full-time residence, mountain getaway, or weekend retreat....
Contact an agent
Home facts
- Year built:1962
- Subdivision & Development:Zone 3 Rural
- Listing ID #:10856217
- Updated:October 08, 2026 at 11:26 AM
Rooms and interior
- Bedrooms:2
- Total bathrooms:1
- Full bathrooms:1
- Flooring:Hardwood, Pine
- Dining Description:Separate Room
- Kitchen Description:Microwave, Oven/Range (Combo), Refrigerator
- Bedroom Description:Master On Main Level
- Living area:1,028 sq. ft.
Heating and cooling
- Cooling:Central Air
- Heating:Central
- Central air:Yes
Structure and exterior
- Roof:Metal
- Year built:1962
- Building area:1,028 sq. ft.
- Lot area:1.07 Acres
- Lot Features:Level, Private
- Architectural Style:Ranch, Traditional
- Construction Materials:Stone, Vinyl Siding
- Exterior Features:Deck
- Levels:1 Story
Schools
- High school:Fannin
- Middle school:Fannin
- Elementary school:West Fannin
Utilities
- Water:Well
- Sewer:Septic Tank
Finances and disclosures
- Price:$275,000
- Price per sq. ft.:$267.51
- Tax amount:$277 (2026)
Features and amenities
- Appliances:Microwave, Oven/Range (Combo), Refrigerator
- Laundry features:In Kitchen
- Amenities:Double Pane Windows
Parking
- Total parking spaces:4
- Parking description:Kitchen Level
 2026 Georgia MLS. All rights reserved. Information Deem Reliable But Not Guaranteed October 8, 2026
New listings near 910 Hells Hollow Road
- Coming Soon
 $780,000Coming Soon3 beds 3 baths2,340 sq. ft.
45 Whispering Lane, Blue Ridge, GA 30513
MLS# 10849658Listed by: Keller Williams Realty Partners - Coming Soon
 $780,000Coming Soon3 beds 3 baths2,340 sq. ft.
45 Whispering Lane, Blue Ridge, GA 30513
MLS# 7840784Listed by: KELLER WILLIAMS REALTY PARTNERS - New
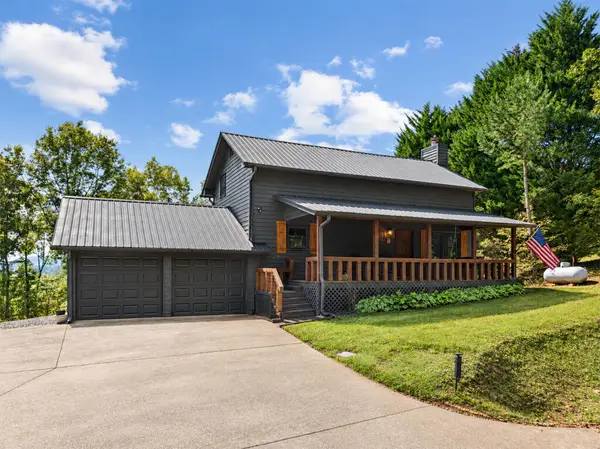 $509,950Active3 beds 2 baths1,440 sq. ft.
36 Deep Cove Road, Blue Ridge, GA 30513
MLS# 436722Listed by: MOUNTAIN SOTHEBY'S INTERNATIONAL REALTY - New
 $887,000Active4 beds 3 baths2,600 sq. ft.
205 Minnehaha Trail, Blue Ridge, GA 30513
MLS# 7850969Listed by: WARRIOR REALTY GROUP - New
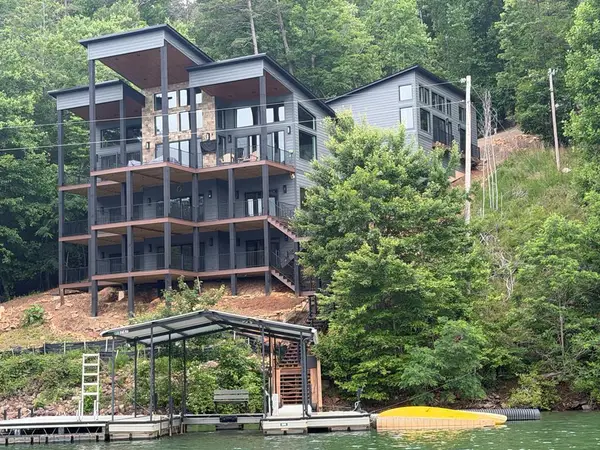 $5,869,700Active6 beds 6 baths
770 Fish Hook Point, Blue Ridge, GA 30513
MLS# 436714Listed by: KEEL PROPERTIES, INC. - New
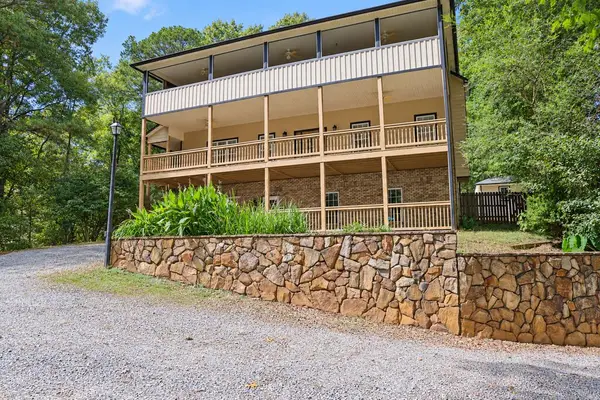 $499,900Active4 beds 4 baths3,612 sq. ft.
1070 Maxwell Road, Blue Ridge, GA 30513
MLS# 436704Listed by: DOUBLE TAKE REALTY - New
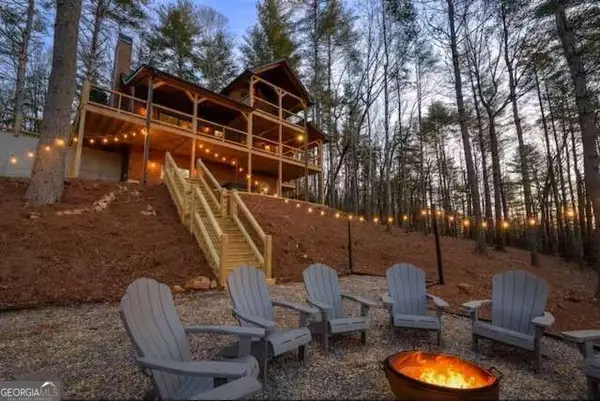 $879,000Active3 beds 3 baths2,568 sq. ft.
58 Papa Bear Path, Blue Ridge, GA 30513
MLS# 10868478Listed by: Coldwell Banker High Country - New
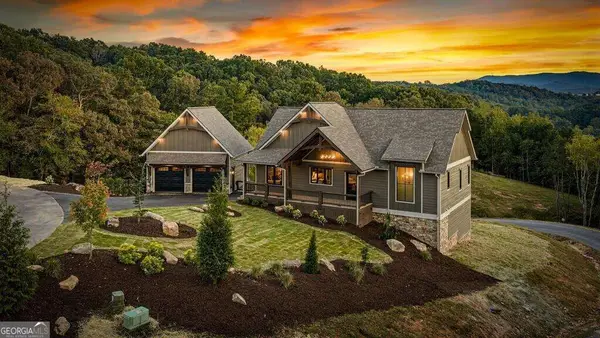 $1,725,000Active4 beds 4 baths3,010 sq. ft.
679 Cohutta Sunset Drive, Blue Ridge, GA 30513
MLS# 10868500Listed by: Engel & Völkers North GA Mountains - New
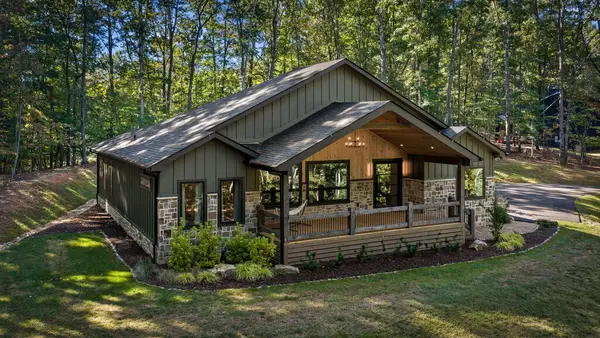 $999,000Active3 beds 4 baths3,260 sq. ft.
88 Cascading Brook Lane, Blue Ridge, GA 30513
MLS# 436691Listed by: MOUNTAIN PLACE REALTY - New
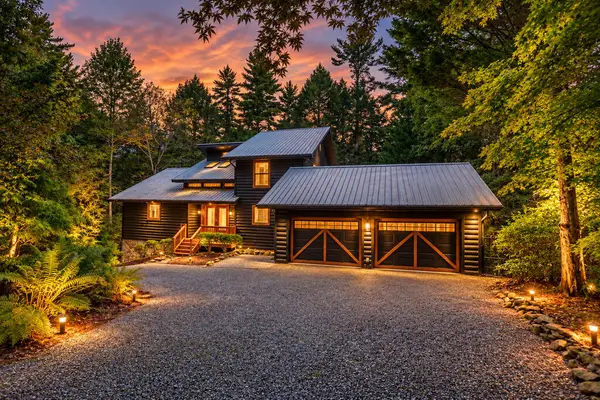 $985,000Active5 beds 3 baths
450 Flat Creek Circle, Blue Ridge, GA 30513
MLS# 436696Listed by: JOE STOCKDALE REAL ESTATE


Protect your home and budget from life's surprises with an Assurant Home Warranty, backed by a partner that supports you through every step of homeownership. Explore Plans.
© 2026 Better Homes and Gardens Real Estate LLC. An Anywhere Real Estate company. All rights reserved. Better Homes and Gardens® Real Estate is a registered trademark owned by Meredith Operations Corporation, licensed to Better Homes and Gardens Real Estate LLC and used with permission. Better Homes and Gardens Real Estate LLC fully supports the principles of the Fair Housing Act and the Equal Opportunity Act. Listing information is deemed reliable but is not guaranteed accurate.
Each office is independently owned and operated.
Any services or products provided by third parties are not provided by, affiliated with or related to Better Homes and Gardens Real Estate LLC, or its affiliated companies.