
105 Wright Lane, Bonaire, GA 31005
Local realty services provided by:Better Homes and Gardens Real Estate Metro Brokers
105 Wright Lane,Bonaire, GA 31005
$259,000
- 3 Beds
- 3 Baths
- 1,630 sq. ft.
- Single family
- Active
Listed by: ryan cravens
Office: lokation real estate, llc.
MLS#:7867364
Source:FIRSTMLS
Price summary
- Price:$259,000
- Price per sq. ft.:$158.9
About this home
Welcome to your dream home! This wonderful solar-powered residence is just 11 minutes from Robins Air Force Base and sits on just under an acre of beautiful land. Built in 2018, this 3-bedroom, 2.5-bathroom home offers a perfect blend of modern living and tranquil surroundings. Located in Bonaire, a peaceful community outside of Warner Robins, this property provides the ideal retreat, while still being conveniently close to shopping and local amenities. Enjoy the perks of sustainable living with solar energy, which not only helps the environment but also minimizes utility costs. Key Features: - Eco-Friendly Living: Benefit from solar power, reducing your carbon footprint and saving on energy bills. - Spacious Lot: With almost an acre of land, there’s plenty of room for outdoor activities, gardening, or even future expansions. - Modern Design: Built in 2018, the home features contemporary finishes and a functional layout that suits any lifestyle. - Prime Location: Enjoy the tranquility of Bonaire while being just a short drive from Warner Robins and Robins Air Force Base. Don’t miss this exceptional opportunity to own a solar-powered home in a desirable location! Contact us today to schedule a viewing and see all that this remarkable property has to offer....
Contact an agent
Home facts
- Year built:2018
- Subdivision & Development:Compiled For Marjorie C B
- Listing ID #:7867364
- Updated:November 13, 2026 at 06:49 PM
Rooms and interior
- Bedrooms:3
- Total bathrooms:3
- Full bathrooms:2
- Half bathrooms:1
- Flooring:Carpet, Ceramic Tile
- Dining Description:Open Concept
- Kitchen Description:Dishwasher, Eat-in Kitchen, Electric Oven, Electric Range, Refrigerator
- Living area:1,630 sq. ft.
Heating and cooling
- Cooling:Central Air
- Heating:Central
- Central air:Yes
Structure and exterior
- Roof:Shingle
- Year built:2018
- Building area:1,630 sq. ft.
- Lot area:0.86 Acres
- Lot Features:Back Yard, Cul-De-Sac, Wooded
- Construction Materials:Vinyl Siding
- Exterior Features:Deck, Rear Porch, Rear Stairs
- Levels:2 Story
Schools
- High school:Warner Robins
- Middle school:Huntington
- Elementary school:Hilltop
Utilities
- Water:Public, Water Available
- Sewer:Septic Tank
Finances and disclosures
- Price:$259,000
- Price per sq. ft.:$158.9
- Tax amount:$2,304 (2024)
Features and amenities
- Laundry features:Laundry Room, Upper Level
- Amenities:High Ceilings 10 ft Lower, High Ceilings 9 ft Upper
Parking
- Total parking spaces:5
- Parking description:Driveway, Garage
- Garage spaces:2
 Listings identified with the FMLS IDX logo come from FMLS and are held by brokerage firms other than the owner of this website. The listing brokerage is identified in any listing details. Information is deemed reliable but is not guaranteed. If you believe any FMLS listing contains material that infringes your copyrighted work please click here (https://www.fmls.com/dmca) to review our DMCA policy and learn how to submit a takedown request. ©2026 First Multiple Listing Service, Inc.
New listings near 105 Wright Lane
- New
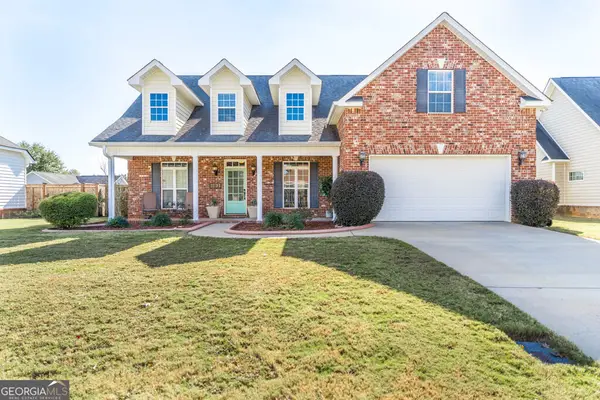 $355,000Active5 beds 3 baths2,546 sq. ft.
102 Verandah Court, Bonaire, GA 31005
MLS# 10889942Listed by: Southern Classic Realtors - New
 $230,000Active3 beds 2 baths1,424 sq. ft.
305 Lilac Court, Bonaire, GA 31005
MLS# 10889900Listed by: Southern Classic Realtors - New
 $455,900Active5 beds 3 baths3,151 sq. ft.
634 Mccarley Downs Drive #161, Bonaire, GA 31005
MLS# 10888595Listed by: Hughston Homes Marketing - Open Sat, 2 to 4pmNew
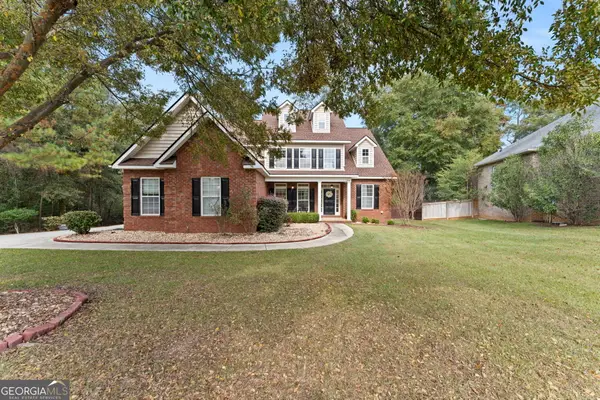 $430,000Active4 beds 3 baths2,642 sq. ft.
204 Picketts Mill Court, Bonaire, GA 31005
MLS# 10888347Listed by: Robins Realty Group - New
 $287,500Active3 beds 2 baths1,765 sq. ft.
1001 Adirondac Way, Bonaire, GA 31005
MLS# 10886897Listed by: Keller Williams Southern Premier RE - New
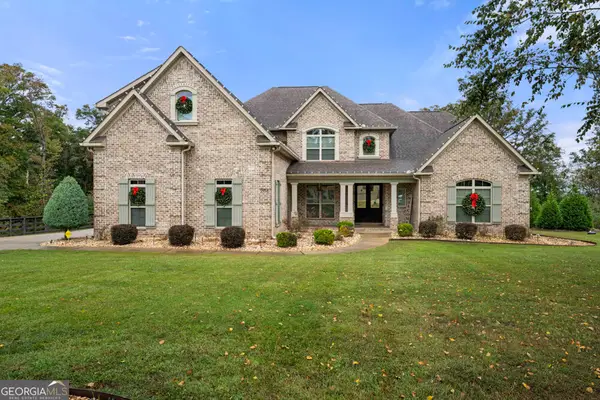 $1,145,000Active5 beds 5 baths5,161 sq. ft.
204 Altamaha Way, Bonaire, GA 31005
MLS# 10886789Listed by: Northern Lights Real Estate Group - New
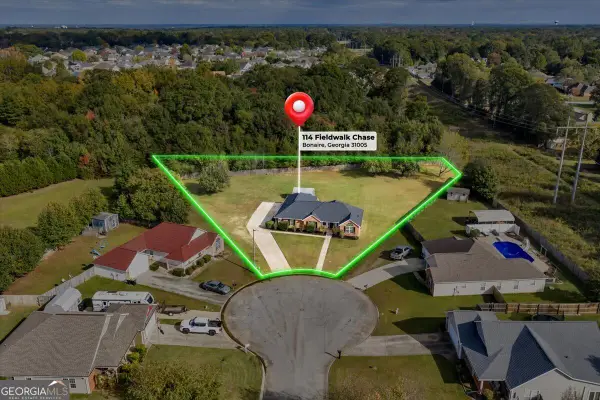 $249,900Active3 beds 2 baths1,521 sq. ft.
114 Fieldwalk Chase, Bonaire, GA 31005
MLS# 10886590Listed by: Landmark Realty - New
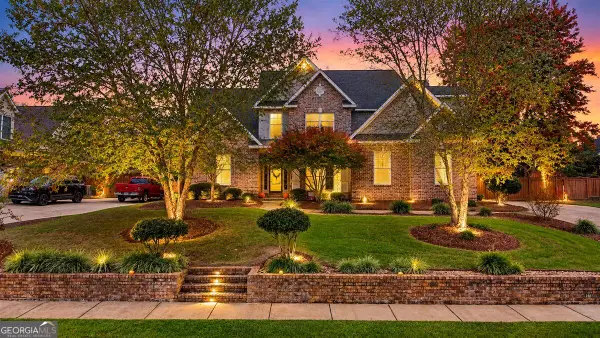 $445,900Active4 beds 3 baths2,592 sq. ft.
215 Wilsons Creek Bend, Bonaire, GA 31005
MLS# 10885866Listed by: Premier Properties of Dublin, LLC 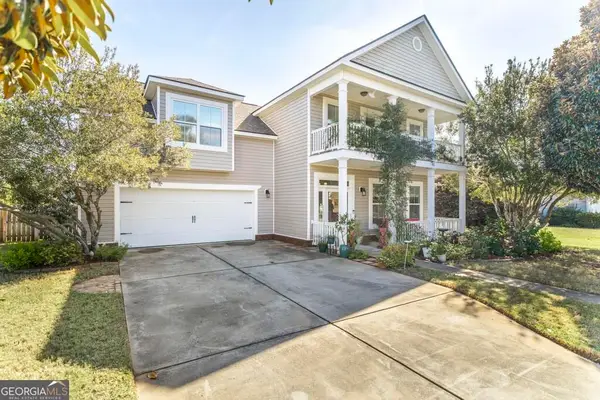 $319,900Active4 beds 4 baths2,433 sq. ft.
105 Saint Augustine Drive, Bonaire, GA 31005
MLS# 10882761Listed by: Southern Classic Realtors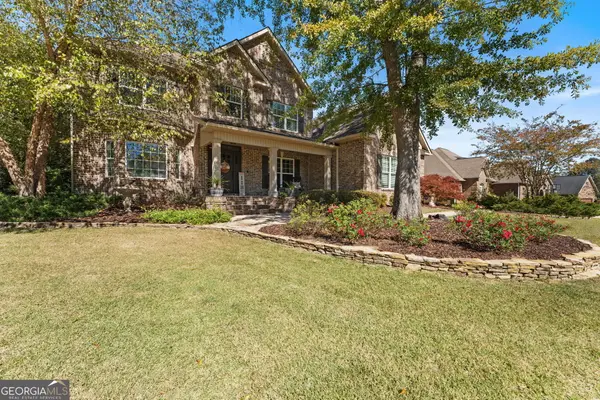 $524,900Active5 beds 5 baths3,201 sq. ft.
118 Berwick Circle, Bonaire, GA 31005
MLS# 10881214Listed by: Landmark Realty


Protect your home and budget from life's surprises with an Assurant Home Warranty, backed by a partner that supports you through every step of homeownership. Explore Plans.
© 2026 Better Homes and Gardens Real Estate LLC. An Anywhere Real Estate company. All rights reserved. Better Homes and Gardens® Real Estate is a registered trademark owned by Meredith Operations Corporation, licensed to Better Homes and Gardens Real Estate LLC and used with permission. Better Homes and Gardens Real Estate LLC fully supports the principles of the Fair Housing Act and the Equal Opportunity Act. Listing information is deemed reliable but is not guaranteed accurate.
Each office is independently owned and operated.
Any services or products provided by third parties are not provided by, affiliated with or related to Better Homes and Gardens Real Estate LLC, or its affiliated companies.