
106 Faye Drive, Bonaire, GA 31005
Local realty services provided by:Better Homes and Gardens Real Estate Jackson Realty
106 Faye Drive,Bonaire, GA 31005
$74,900
- 3 Beds
- 2 Baths
- 1,052 sq. ft.
- Single family
- Active
Listed by: stephanie franks
Office: southern classic realtors
MLS#:10877921
Source:METROMLS
Price summary
- Price:$74,900
- Price per sq. ft.:$71.2
About this home
PICNIC ANYONE? You can have one in your own backyard...lovely 1.09 acre lot on a cul-de-sac street conveniently located to Robins AFB, schools and shopping; front deck with handicap ramp; great room; kitchen/dining combo with lots of cabinets; large bedrooms and 2 full baths; laundry room; out buildings; needs some TLC; county taxes only...BETTER CALL QUICK!!!
Contact an agent
Home facts
- Year built:2000
- Subdivision & Development:Hiram Young
- Listing ID #:10877921
- Updated:October 24, 2026 at 11:29 AM
Rooms and interior
- Bedrooms:3
- Total bathrooms:2
- Full bathrooms:2
- Bathrooms Description:Soaking Tub
- Kitchen Description:Dishwasher, Oven/Range (Combo)
- Bedroom Description:Master On Main Level, Split Bedroom Plan
- Basement Description:Crawl Space
- Living area:1,052 sq. ft.
Heating and cooling
- Cooling:Ceiling Fan(s), Central Air, Heat Pump
- Heating:Central, Heat Pump
- Central air:Yes
Structure and exterior
- Roof:Metal
- Year built:2000
- Building area:1,052 sq. ft.
- Lot area:1.09 Acres
- Lot Features:Cul-De-Sac, Level
- Construction Materials:Vinyl Siding
- Levels:1 Story
Schools
- High school:Veterans
- Middle school:Bonaire
- Elementary school:Hilltop
Utilities
- Water:Public, Water Available
- Sewer:Septic Tank
Finances and disclosures
- Price:$74,900
- Price per sq. ft.:$71.2
- Tax amount:$496 (2025)
Features and amenities
- Appliances:Dishwasher, Electric Water Heater, Oven/Range (Combo)
- Laundry features:In Kitchen
- Amenities:Electric Water Heater
Parking
- Parking description:Off Street Parking
 2026 Georgia MLS. All rights reserved. Information Deem Reliable But Not Guaranteed October 24, 2026
New listings near 106 Faye Drive
- New
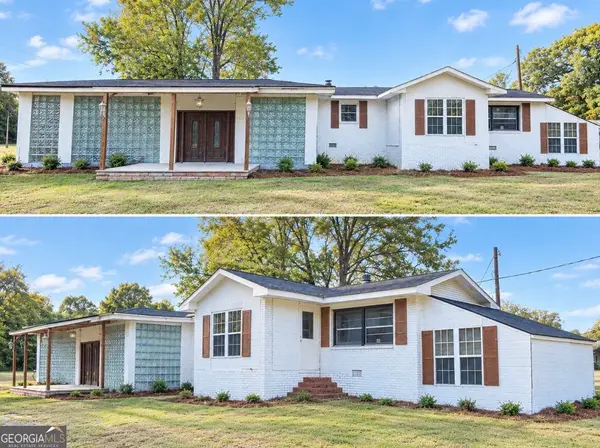 $109,000Active4 beds 1 baths1,200 sq. ft.
122 Sasser Drive, Bonaire, GA 31005
MLS# 10877031Listed by: Southern Classic Realtors 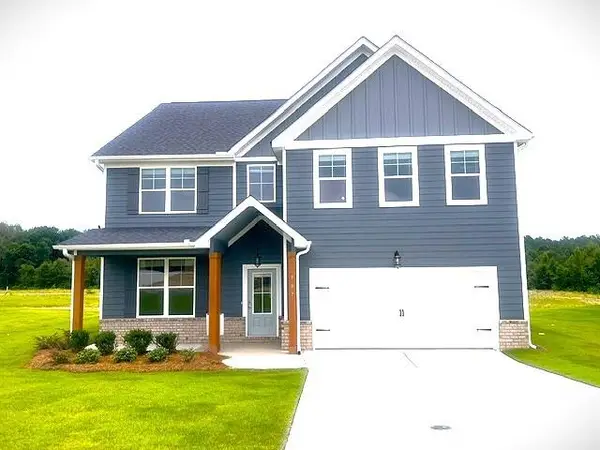 $386,954Pending5 beds 3 baths2,676 sq. ft.
907 Nora Eloise Drive, Bonaire, GA 31005
MLS# 7856829Listed by: PBG BUILT REALTY, LLC- New
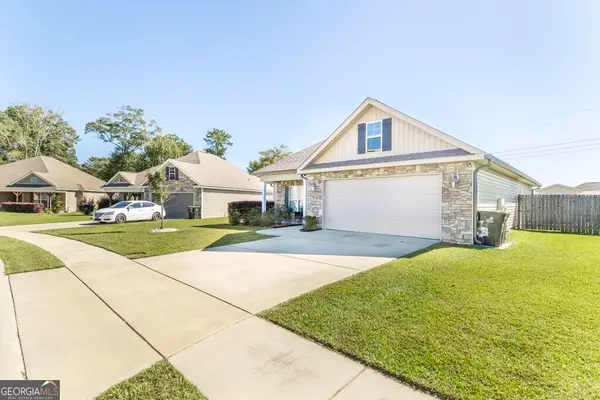 $296,000Active3 beds 2 baths1,648 sq. ft.
106 Wenlock Circle, Bonaire, GA 31005
MLS# 10875384Listed by: Southern Classic Realtors - New
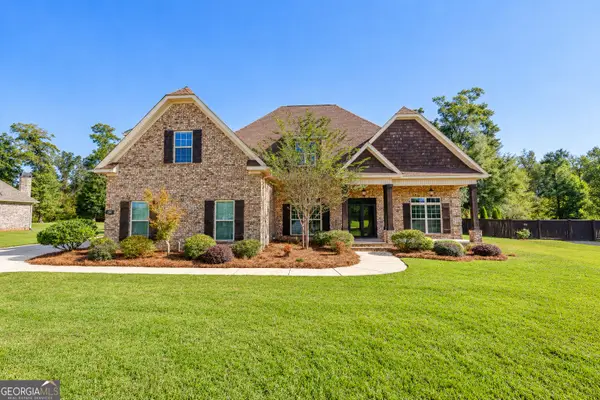 $599,900Active5 beds 3 baths3,162 sq. ft.
4038 Coosa Drive, Bonaire, GA 31005
MLS# 10875365Listed by: MF Real Estate Firm - New
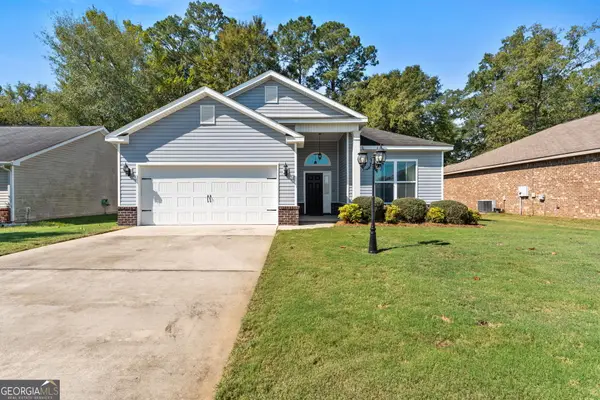 $236,999Active3 beds 2 baths1,352 sq. ft.
205 Edgarton Way, Bonaire, GA 31005
MLS# 10874172Listed by: Southern Corridor Realty & Property 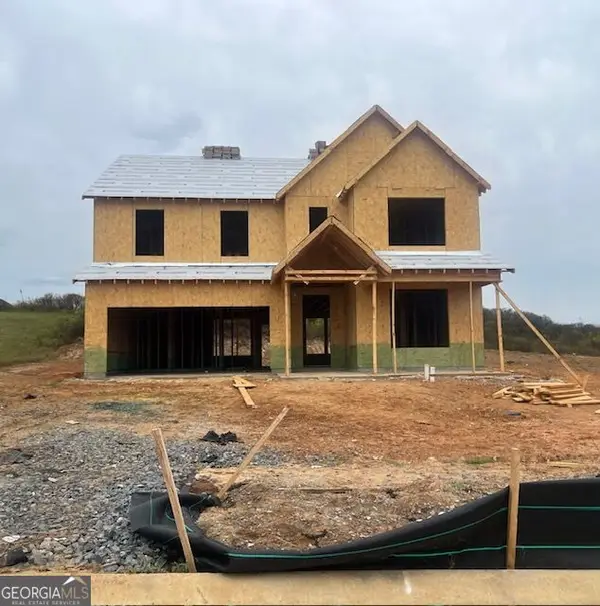 $354,623Active5 beds 4 baths2,580 sq. ft.
424 Chelsea Leigh Avenue #LOT 14, Bonaire, GA 31005
MLS# 10870480Listed by: PBG Built Realty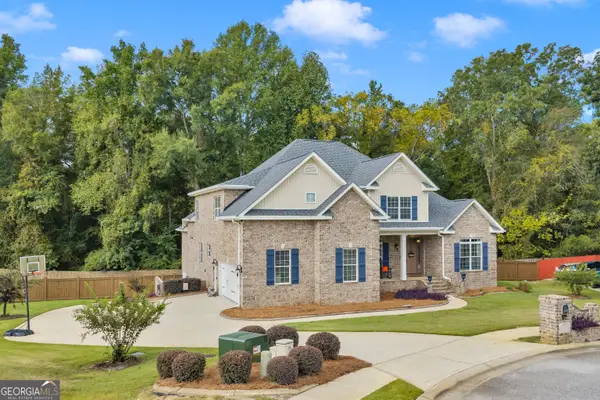 $617,000Active7 beds 5 baths4,570 sq. ft.
307 Opal Court, Bonaire, GA 31005
MLS# 10871636Listed by: Landmark Realty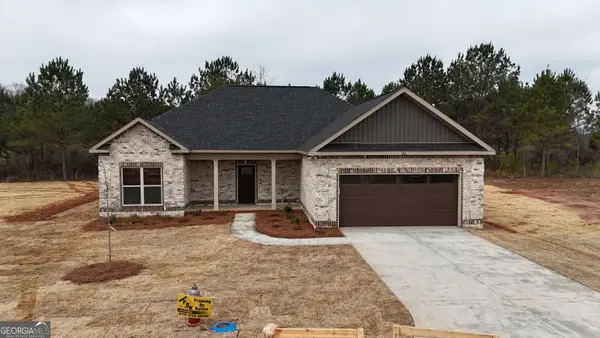 $333,700Active4 beds 2 baths1,760 sq. ft.
109 Fox Glove, Warner Robins, GA 31088
MLS# 10871057Listed by: Maximum One Platinum Realtors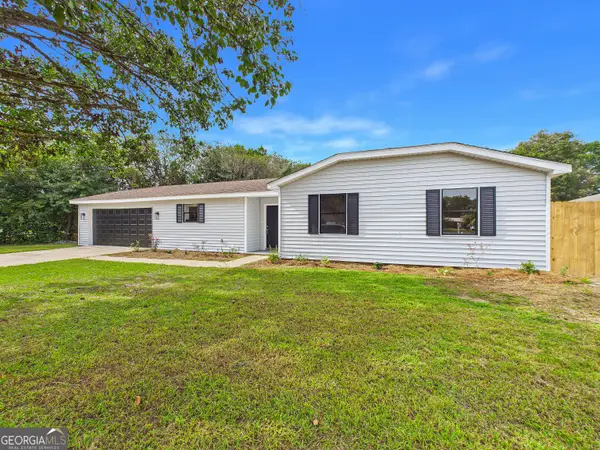 $224,900Active3 beds 2 baths1,310 sq. ft.
105 Wildwood Trail, Bonaire, GA 31005
MLS# 10870407Listed by: Keller Williams Realty Middle GA


Protect your home and budget from life's surprises with an Assurant Home Warranty, backed by a partner that supports you through every step of homeownership. Explore Plans.
© 2026 Better Homes and Gardens Real Estate LLC. An Anywhere Real Estate company. All rights reserved. Better Homes and Gardens® Real Estate is a registered trademark owned by Meredith Operations Corporation, licensed to Better Homes and Gardens Real Estate LLC and used with permission. Better Homes and Gardens Real Estate LLC fully supports the principles of the Fair Housing Act and the Equal Opportunity Act. Listing information is deemed reliable but is not guaranteed accurate.
Each office is independently owned and operated.
Any services or products provided by third parties are not provided by, affiliated with or related to Better Homes and Gardens Real Estate LLC, or its affiliated companies.