
907 Nora Eloise Drive, Bonaire, GA 31005
Local realty services provided by:Better Homes and Gardens Real Estate Metro Brokers
907 Nora Eloise Drive,Bonaire, GA 31005
$386,954
- 5 Beds
- 3 Baths
- 2,676 sq. ft.
- Single family
- Pending
Listed by: patricia ogletree, kayla smith
Office: pbg built realty, llc.
MLS#:7856829
Source:FIRSTMLS
Price summary
- Price:$386,954
- Price per sq. ft.:$144.6
- Monthly HOA dues:$10
About this home
**TOUCHDOWN SALE EVENT - MOVE-IN READY!** Welcome home to the **Kathleen Floor Plan by Peachtree Building Group** in the highly desirable **Harley Farms South** community of Bonaire! This beautifully designed new construction home offers **5 spacious bedrooms and 3 full bathrooms**, providing plenty of room for family, guests, a home office, or flexible living space. Step inside and experience an inviting **open-concept design** created for comfortable everyday living and effortless entertaining. The chef-inspired kitchen takes center stage with **granite countertops, 42-inch soft-close cabinetry, a large center island, and abundant prep and storage space**. The kitchen flows seamlessly into the spacious family room, where a cozy fireplace creates the perfect setting for relaxing evenings and memorable gatherings. **Luxury Vinyl Plank flooring** enhances the main living areas, while **ceramic tile flooring in all bathrooms** adds durability and an upscale finishing touch. From the spacious layout to the thoughtfully selected finishes, the Kathleen delivers the style, functionality, and comfort today's buyers are looking for. Located in **Harley Farms South**, you'll enjoy convenient access to **Robins Air Force Base, schools, shopping, dining, and everyday conveniences** while living in one of Bonaire's growing new-home communities. **WHY WAIT TO BUILD? THIS HOME IS READY NOW!** During the **Open Door Sale Event**, qualified buyers can receive **up to $20,000 in FLEX CASH with the preferred lender**, which may be used toward closing costs, an interest-rate buy-down, or other qualifying financing options. PLUS, this move-in-ready special includes a **REFRIGERATOR, WASHER & DRYER PACKAGE!** New construction. Move-in ready. Exceptional incentives. One beautiful opportunity to make Harley Farms South HOME. **Schedule your private tour today!**...
Contact an agent
Home facts
- Year built:2026
- Subdivision & Development:Harley Farms South
- Listing ID #:7856829
- Updated:October 24, 2026 at 08:34 AM
Rooms and interior
- Bedrooms:5
- Total bathrooms:3
- Full bathrooms:3
- Dining Description:Separate Dining Room
- Bathrooms Description:Double Vanity, Separate Tub/Shower
- Kitchen Description:Cabinets Stain, Dishwasher, Double Oven, Eat-in Kitchen, Electric Cooktop
- Bedroom Description:Split Bedroom Plan
- Living area:2,676 sq. ft.
Heating and cooling
- Cooling:Ceiling Fan(s), Central Air
- Heating:Central, Electric, Heat Pump
- Central air:Yes
Structure and exterior
- Roof:Composition
- Year built:2026
- Building area:2,676 sq. ft.
- Lot area:0.23 Acres
- Lot Features:Sloped
- Architectural Style:Traditional
- Construction Materials:Fiber Cement
- Exterior Features:Covered, Patio
- Levels:2 Story
Schools
- High school:Veterans
- Middle school:Bonaire
- Elementary school:Bonaire
Utilities
- Water:Public, Water Available
- Sewer:Public Sewer, Sewer Available
Finances and disclosures
- Price:$386,954
- Price per sq. ft.:$144.6
- Tax amount:$384 (2025)
Features and amenities
- Appliances:Irrigation Equipment
- Laundry features:In Hall, Upper Level
- Amenities:Entrance Foyer
Parking
- Total parking spaces:2
- Parking description:Garage, Garage Door Opener
- Garage spaces:1
 Listings identified with the FMLS IDX logo come from FMLS and are held by brokerage firms other than the owner of this website. The listing brokerage is identified in any listing details. Information is deemed reliable but is not guaranteed. If you believe any FMLS listing contains material that infringes your copyrighted work please click here (https://www.fmls.com/dmca) to review our DMCA policy and learn how to submit a takedown request. ©2026 First Multiple Listing Service, Inc.
New listings near 907 Nora Eloise Drive
- New
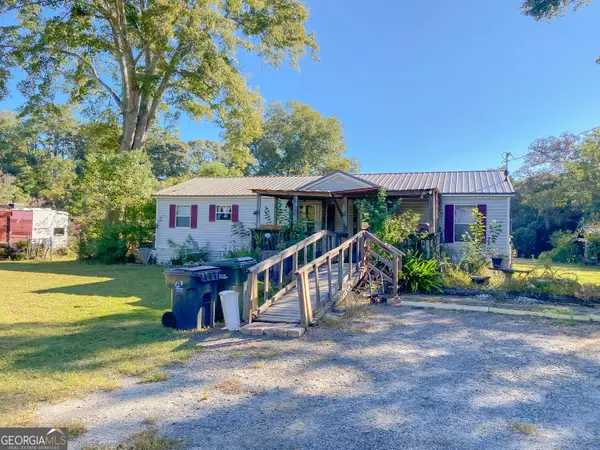 $74,900Active3 beds 2 baths1,052 sq. ft.
106 Faye Drive, Bonaire, GA 31005
MLS# 10877921Listed by: Southern Classic Realtors - New
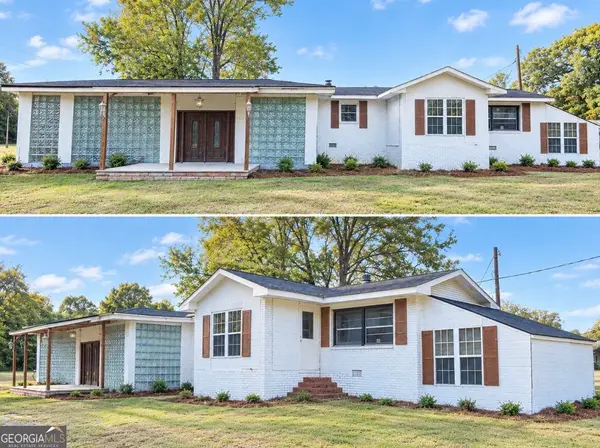 $109,000Active4 beds 1 baths1,200 sq. ft.
122 Sasser Drive, Bonaire, GA 31005
MLS# 10877031Listed by: Southern Classic Realtors - New
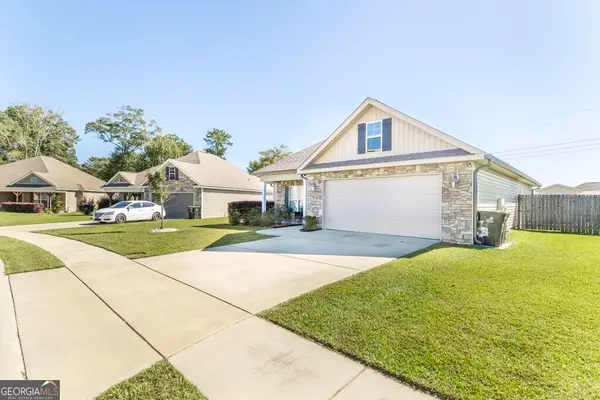 $296,000Active3 beds 2 baths1,648 sq. ft.
106 Wenlock Circle, Bonaire, GA 31005
MLS# 10875384Listed by: Southern Classic Realtors - New
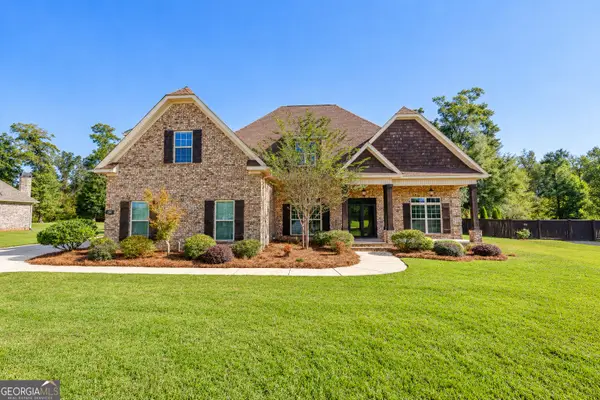 $599,900Active5 beds 3 baths3,162 sq. ft.
4038 Coosa Drive, Bonaire, GA 31005
MLS# 10875365Listed by: MF Real Estate Firm - New
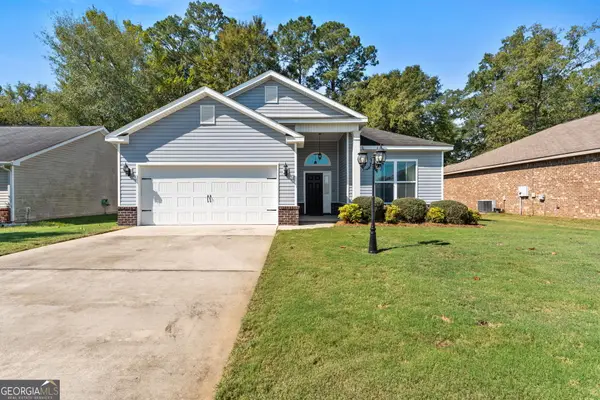 $236,999Active3 beds 2 baths1,352 sq. ft.
205 Edgarton Way, Bonaire, GA 31005
MLS# 10874172Listed by: Southern Corridor Realty & Property 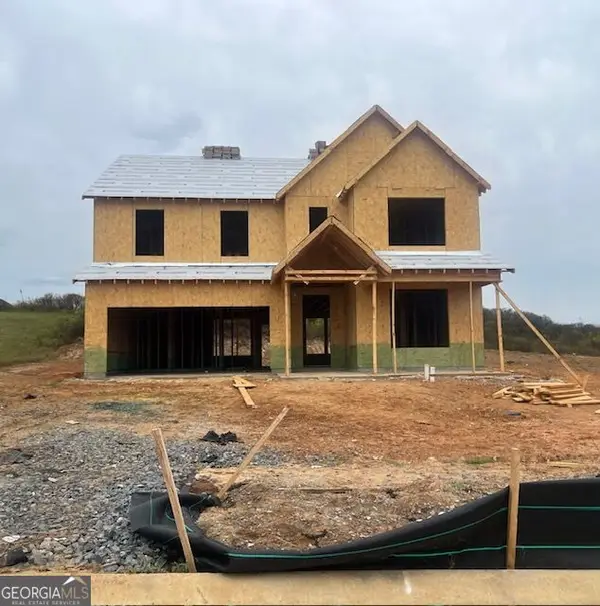 $354,623Active5 beds 4 baths2,580 sq. ft.
424 Chelsea Leigh Avenue #LOT 14, Bonaire, GA 31005
MLS# 10870480Listed by: PBG Built Realty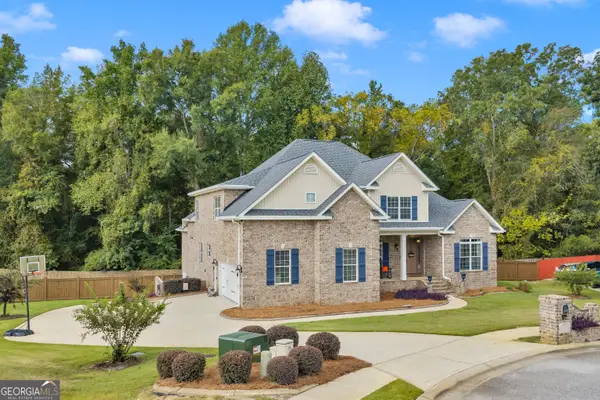 $617,000Active7 beds 5 baths4,570 sq. ft.
307 Opal Court, Bonaire, GA 31005
MLS# 10871636Listed by: Landmark Realty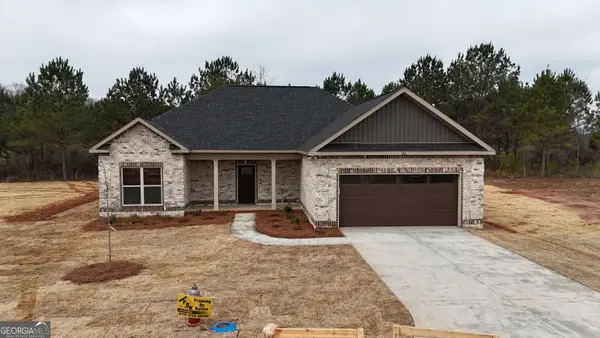 $333,700Active4 beds 2 baths1,760 sq. ft.
109 Fox Glove, Warner Robins, GA 31088
MLS# 10871057Listed by: Maximum One Platinum Realtors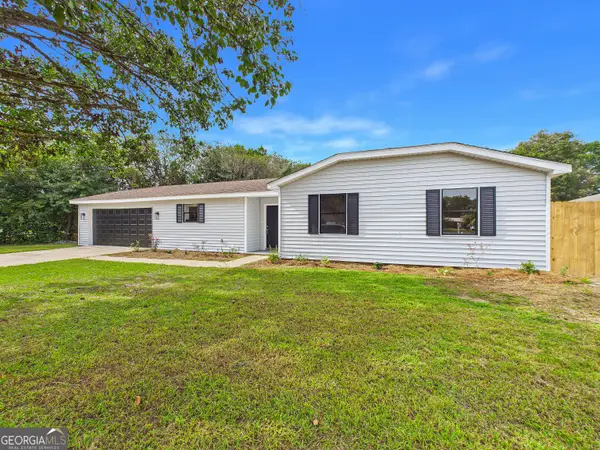 $224,900Active3 beds 2 baths1,310 sq. ft.
105 Wildwood Trail, Bonaire, GA 31005
MLS# 10870407Listed by: Keller Williams Realty Middle GA


Protect your home and budget from life's surprises with an Assurant Home Warranty, backed by a partner that supports you through every step of homeownership. Explore Plans.
© 2026 Better Homes and Gardens Real Estate LLC. An Anywhere Real Estate company. All rights reserved. Better Homes and Gardens® Real Estate is a registered trademark owned by Meredith Operations Corporation, licensed to Better Homes and Gardens Real Estate LLC and used with permission. Better Homes and Gardens Real Estate LLC fully supports the principles of the Fair Housing Act and the Equal Opportunity Act. Listing information is deemed reliable but is not guaranteed accurate.
Each office is independently owned and operated.
Any services or products provided by third parties are not provided by, affiliated with or related to Better Homes and Gardens Real Estate LLC, or its affiliated companies.