
321 Doublegate Drive, Bonaire, GA 31005
Local realty services provided by:Better Homes and Gardens Real Estate Metro Brokers
321 Doublegate Drive,Bonaire, GA 31005
$259,900
- 3 Beds
- 3 Baths
- 1,646 sq. ft.
- Single family
- Active
Listed by: brenton newton, regina newton
Office: homesmart
MLS#:7810620
Source:FIRSTMLS
Price summary
- Price:$259,900
- Price per sq. ft.:$157.9
About this home
Welcome to 321 Doublegate Dr. Nestled in an established, well-maintained neighborhood, this beautifully updated home offers the perfect blend of comfort, style, and everyday convenience.
Step inside to discover a bright, inviting floor plan with spacious living areas designed for both relaxing and entertaining. The kitchen has been refreshed with brand-new appliances, providing a modern, move-in-ready space for cooking and gathering. Generous bedrooms, well-appointed bathrooms, and thoughtful updates throughout make this home an exceptional opportunity for its next owner.
Outside, you’ll enjoy a peaceful setting with plenty of space to unwind, entertain, or simply enjoy the outdoors. The neighborhood is known for its quiet atmosphere and convenient location, offering easy access to shopping, dining, schools, Robins Air Force Base, and all that Bonaire and Warner Robins have to offer.
Whether you’re a first-time homebuyer, growing family, or someone looking for a move-in-ready home in a desirable location, this property checks all the boxes. With its attractive updates, new kitchen appliances, and welcoming feel, 321 Doublegate Dr is ready for you to call it home.
Schedule your private showing today—homes like this don’t stay on the market for long!...
Contact an agent
Home facts
- Year built:1994
- Subdivision & Development:THE OAKS DOUBLEGATE
- Listing ID #:7810620
- Updated:September 09, 2026 at 01:38 PM
Rooms and interior
- Bedrooms:3
- Total bathrooms:3
- Full bathrooms:2
- Half bathrooms:1
- Flooring:Ceramic Tile
- Dining Description:Open Concept, Seats 12+
- Bathrooms Description:Shower Only
- Kitchen Description:Cabinets Other, Dishwasher, Eat-in Kitchen, Electric Range, Microwave, Refrigerator, Solid Surface Counters
- Bedroom Description:Master on Main, Oversized Master, Split Bedroom Plan
- Living area:1,646 sq. ft.
Heating and cooling
- Cooling:Central Air
- Central air:Yes
Structure and exterior
- Roof:Ridge Vents, Shingle, Tile
- Year built:1994
- Building area:1,646 sq. ft.
- Lot area:0.26 Acres
- Lot Features:Back Yard, Front Yard, Level
- Architectural Style:Ranch
- Exterior Features:Patio, Storage
- Levels:1 Story
Schools
- High school:Veterans
- Middle school:Bonaire
- Elementary school:Hilltop
Utilities
- Water:Public, Water Available
- Sewer:Public Sewer, Sewer Available
Finances and disclosures
- Price:$259,900
- Price per sq. ft.:$157.9
- Tax amount:$1,416 (2025)
Features and amenities
- Laundry features:Laundry Room
- Amenities:High Ceilings 10 ft Main
Parking
- Total parking spaces:4
- Parking description:Garage
- Garage spaces:2
 Listings identified with the FMLS IDX logo come from FMLS and are held by brokerage firms other than the owner of this website. The listing brokerage is identified in any listing details. Information is deemed reliable but is not guaranteed. If you believe any FMLS listing contains material that infringes your copyrighted work please click here (https://www.fmls.com/dmca) to review our DMCA policy and learn how to submit a takedown request. ©2026 First Multiple Listing Service, Inc.
New listings near 321 Doublegate Drive
- New
 $199,900Active3 beds 2 baths1,400 sq. ft.
106 Wildwood Trail, Bonaire, GA 31005
MLS# 10841406Listed by: Southern Classic Realtors - New
 $240,000Active4 beds 2 baths2,008 sq. ft.
329 Doublegate Drive, Bonaire, GA 31005
MLS# 10841068Listed by: Southern Elite Realtors of Georgia - New
 $378,883Active5 beds 4 baths2,902 sq. ft.
909 Nora Eloise Drive #LOT 36, Bonaire, GA 31005
MLS# 10840805Listed by: PBG Built Realty - New
 $348,000Active5 beds 5 baths3,417 sq. ft.
101 Brigantine Court, Bonaire, GA 31005
MLS# 10838520Listed by: Fickling & Company - New
 $409,500Active4 beds 3 baths2,665 sq. ft.
619 Mccarley Downs Drive, Bonaire, GA 31005
MLS# 10838410Listed by: Fickling & Company - New
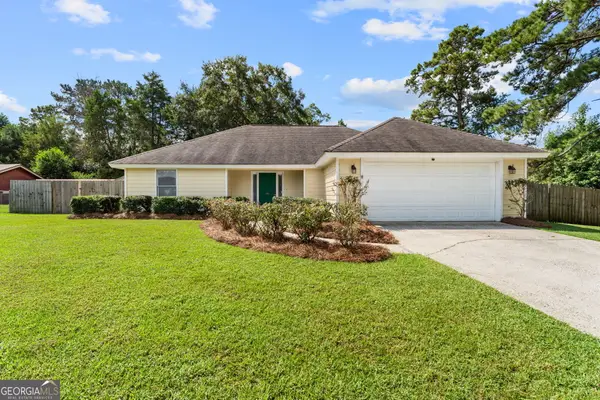 $235,000Active3 beds 2 baths1,516 sq. ft.
219 Williams Drive, Bonaire, GA 31005
MLS# 10837453Listed by: Southern Classic Realtors - New
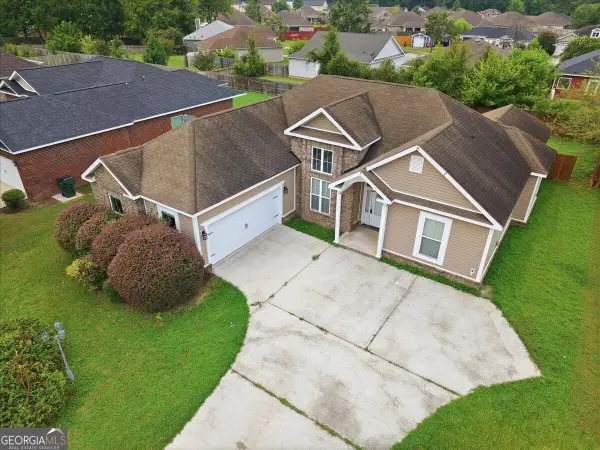 $275,000Active4 beds 2 baths1,830 sq. ft.
200 Saint Augustine Drive, Bonaire, GA 31005
MLS# 10837197Listed by: Southern Classic Realtors - New
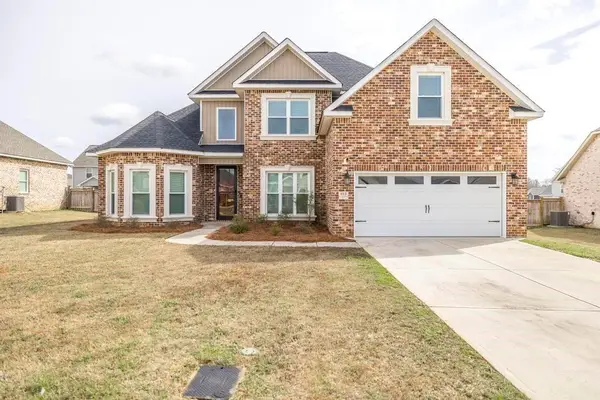 $399,975Active5 beds 3 baths2,418 sq. ft.
613 Jeffery Thomas Drive, Bonaire, GA 31005
MLS# 7829602Listed by: REAL BROKER, LLC. - New
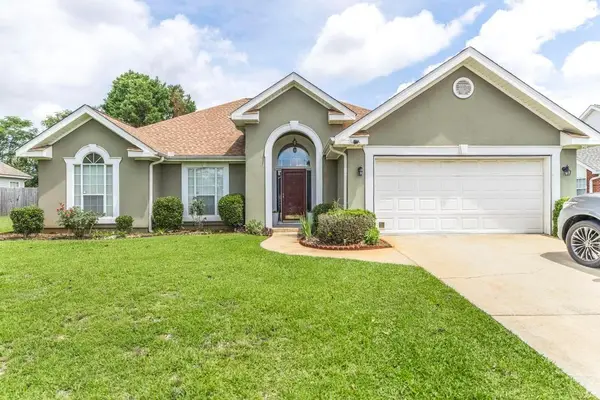 $340,000Active3 beds 2 baths2,070 sq. ft.
123 Galaxy Avenue, Bonaire, GA 31005
MLS# 7829603Listed by: REAL BROKER, LLC. 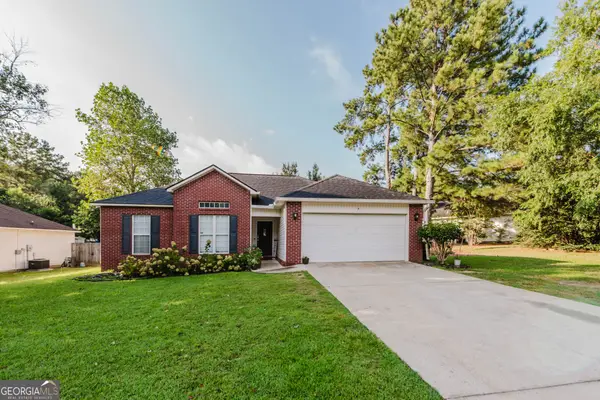 $215,000Active3 beds 2 baths1,283 sq. ft.
111 Saint Brendands Drive, Bonaire, GA 31005
MLS# 10834756Listed by: Fathom Realty GA, LLC


Protect your home and budget from life's surprises with an Assurant Home Warranty, backed by a partner that supports you through every step of homeownership. Explore Plans.
© 2026 Better Homes and Gardens Real Estate LLC. An Anywhere Real Estate company. All rights reserved. Better Homes and Gardens® Real Estate is a registered trademark owned by Meredith Operations Corporation, licensed to Better Homes and Gardens Real Estate LLC and used with permission. Better Homes and Gardens Real Estate LLC fully supports the principles of the Fair Housing Act and the Equal Opportunity Act. Listing information is deemed reliable but is not guaranteed accurate.
Each office is independently owned and operated.
Any services or products provided by third parties are not provided by, affiliated with or related to Better Homes and Gardens Real Estate LLC, or its affiliated companies.