
613 Jeffery Thomas Drive, Bonaire, GA 31005
Local realty services provided by:Better Homes and Gardens Real Estate Jackson Realty
613 Jeffery Thomas Drive,Bonaire, GA 31005
$399,975
- 5 Beds
- 3 Baths
- 2,418 sq. ft.
- Single family
- Active
Listed by: tiffany pinkney
Office: real broker, llc
MLS#:10835938
Source:METROMLS
Price summary
- Price:$399,975
- Price per sq. ft.:$165.42
- Monthly HOA dues:$10
About this home
Welcome to a home that feels custom from the moment you walk in. This four-sides brick beauty offers soaring ceilings, thoughtful details, and the kind of character that is hard to find in newer homes. The heart of the home is the kitchen, and it does not disappoint. Rich cabinetry, a beautiful brick accent wall, generous workspace, and a charming breakfast area give this space warmth, personality, and a true custom feel. It opens beautifully to the family room, where soaring ceilings and a gas fireplace create an inviting space for everyday living and entertaining. The split floor plan is another standout feature. The spacious primary suite is tucked away for privacy and includes an oversized walk-in shower that feels like a private retreat. On the opposite side of the main level, the second downstairs bedroom has its own private bathroom, making it ideal for guests, extended family, or anyone who appreciates a little extra privacy. A separate formal dining room adds even more flexibility for hosting, while upstairs you will find additional generously sized bedrooms and plenty of room to spread out. Outside, the covered back porch is ready for quiet mornings, evening conversations, or weekend entertaining. Additional features include a walk-in laundry room, two-car garage with MyQ smart technology, four-sides brick construction, and a convenient location near shopping, dining, Robins Air Force Base, Frito-Lay, and the Perdue Foods facility. This one has the space buyers want, but it is the charm, details, and custom feel that make it memorable....
Contact an agent
Home facts
- Year built:2022
- Subdivision & Development:Harley Farms South
- Listing ID #:10835938
- Updated:October 24, 2026 at 11:28 AM
Rooms and interior
- Bedrooms:5
- Total bathrooms:3
- Full bathrooms:3
- Flooring:Carpet, Laminate, Tile
- Dining Description:Seats 12+, Separate Room
- Bathrooms Description:Double Vanity, Separate Shower, Soaking Tub, Tile Bath
- Kitchen Description:Breakfast Area, Cooktop, Dishwasher, Disposal, Kitchen Island, Microwave, Oven (Wall), Pantry, Refrigerator, Solid Surface Counters, Stainless Steel Appliance(s), Walk-in Pantry
- Bedroom Description:Master On Main Level, Split Bedroom Plan, Walk-In Closet(s)
- Living area:2,418 sq. ft.
Heating and cooling
- Cooling:Central Air, Electric
- Heating:Central, Electric
- Central air:Yes
Structure and exterior
- Year built:2022
- Building area:2,418 sq. ft.
- Lot area:0.23 Acres
- Architectural Style:Brick 4 Side, Traditional
- Construction Materials:Brick
- Exterior Features:Deck/Patio
- Foundation Description:Slab
- Levels:1.5 Story
Schools
- High school:Veterans
- Middle school:Bonaire
- Elementary school:Bonaire
Utilities
- Water:Public
- Sewer:Public Sewer
Finances and disclosures
- Price:$399,975
- Price per sq. ft.:$165.42
- Tax amount:$3,276 (25)
Features and amenities
- Appliances:Cooktop, Dishwasher, Disposal, Electric Water Heater, Microwave, Oven (Wall), Refrigerator, Stainless Steel Appliance(s)
- Laundry features:In Hall, Laundry
- Amenities:Bay Window(s), Electric Water Heater, High Ceilings, Tray Ceiling(s), Two Story Foyer
Parking
- Total parking spaces:2
- Parking description:Attached, Garage
- Garage:Yes
 2026 Georgia MLS. All rights reserved. Information Deem Reliable But Not Guaranteed October 24, 2026
New listings near 613 Jeffery Thomas Drive
- New
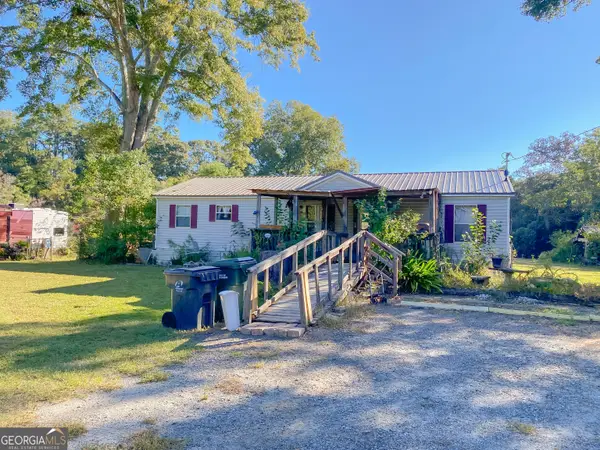 $74,900Active3 beds 2 baths1,052 sq. ft.
106 Faye Drive, Bonaire, GA 31005
MLS# 10877921Listed by: Southern Classic Realtors - New
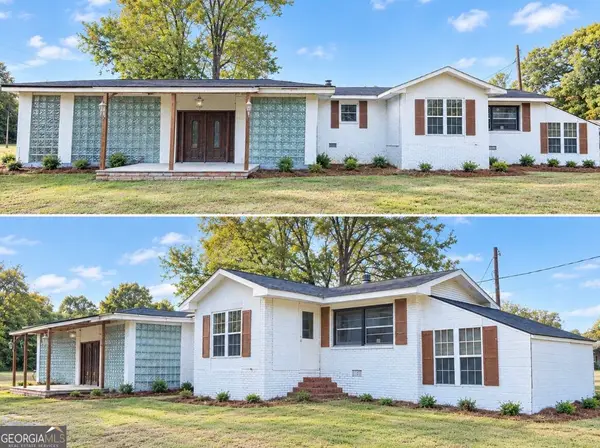 $109,000Active4 beds 1 baths1,200 sq. ft.
122 Sasser Drive, Bonaire, GA 31005
MLS# 10877031Listed by: Southern Classic Realtors 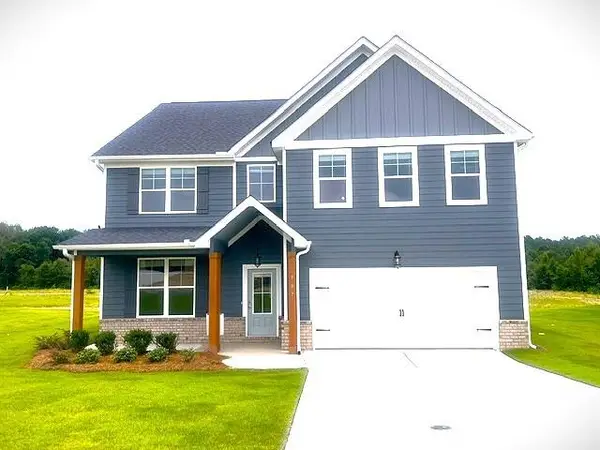 $386,954Pending5 beds 3 baths2,676 sq. ft.
907 Nora Eloise Drive, Bonaire, GA 31005
MLS# 7856829Listed by: PBG BUILT REALTY, LLC- New
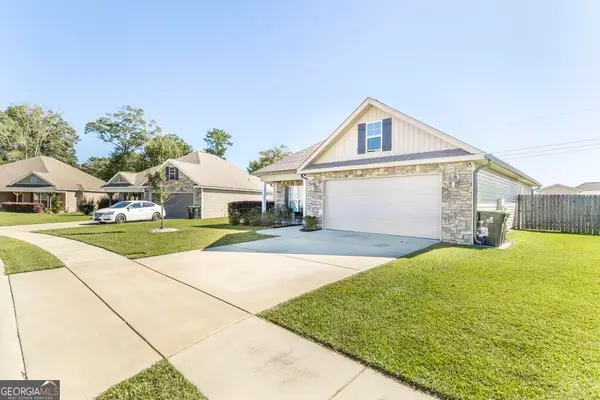 $296,000Active3 beds 2 baths1,648 sq. ft.
106 Wenlock Circle, Bonaire, GA 31005
MLS# 10875384Listed by: Southern Classic Realtors - New
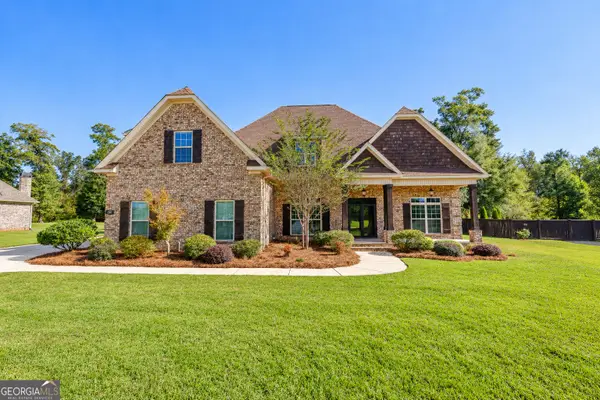 $599,900Active5 beds 3 baths3,162 sq. ft.
4038 Coosa Drive, Bonaire, GA 31005
MLS# 10875365Listed by: MF Real Estate Firm - New
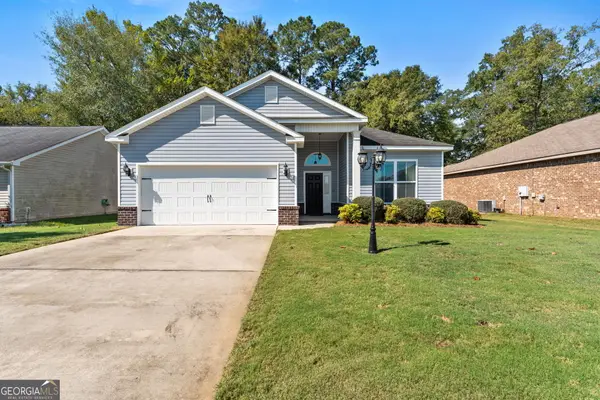 $236,999Active3 beds 2 baths1,352 sq. ft.
205 Edgarton Way, Bonaire, GA 31005
MLS# 10874172Listed by: Southern Corridor Realty & Property 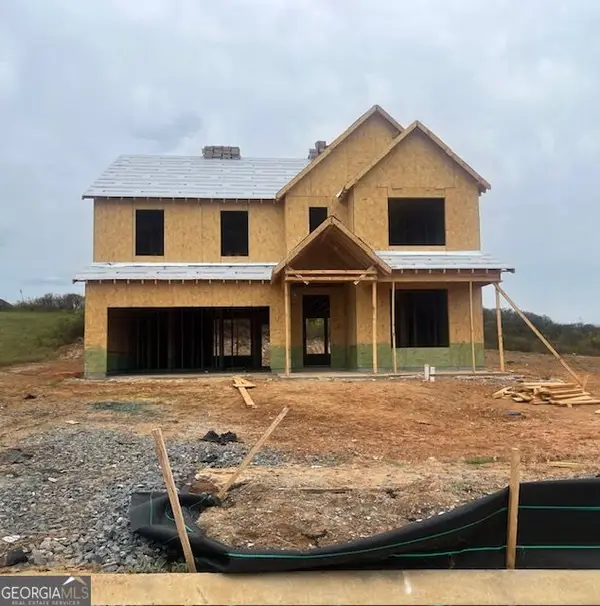 $354,623Active5 beds 4 baths2,580 sq. ft.
424 Chelsea Leigh Avenue #LOT 14, Bonaire, GA 31005
MLS# 10870480Listed by: PBG Built Realty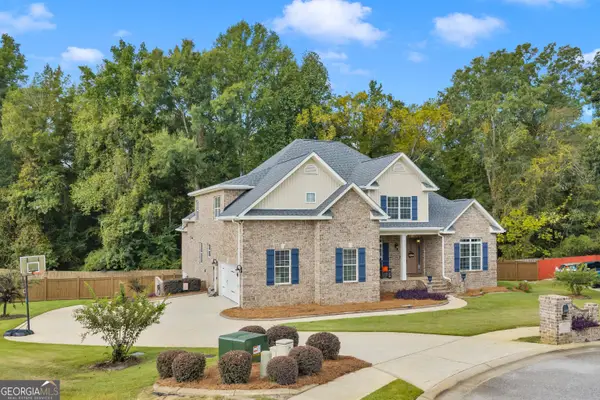 $617,000Active7 beds 5 baths4,570 sq. ft.
307 Opal Court, Bonaire, GA 31005
MLS# 10871636Listed by: Landmark Realty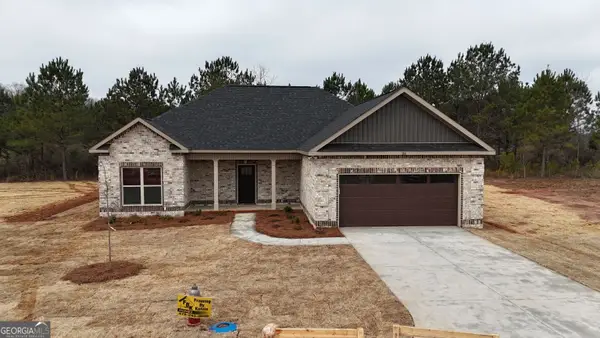 $333,700Active4 beds 2 baths1,760 sq. ft.
109 Fox Glove, Warner Robins, GA 31088
MLS# 10871057Listed by: Maximum One Platinum Realtors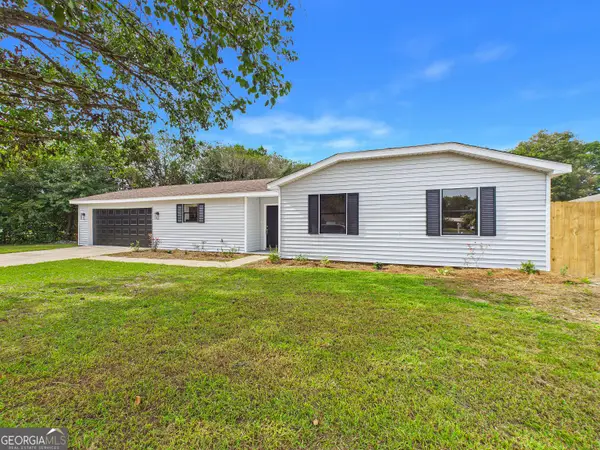 $224,900Active3 beds 2 baths1,310 sq. ft.
105 Wildwood Trail, Bonaire, GA 31005
MLS# 10870407Listed by: Keller Williams Realty Middle GA


Protect your home and budget from life's surprises with an Assurant Home Warranty, backed by a partner that supports you through every step of homeownership. Explore Plans.
© 2026 Better Homes and Gardens Real Estate LLC. An Anywhere Real Estate company. All rights reserved. Better Homes and Gardens® Real Estate is a registered trademark owned by Meredith Operations Corporation, licensed to Better Homes and Gardens Real Estate LLC and used with permission. Better Homes and Gardens Real Estate LLC fully supports the principles of the Fair Housing Act and the Equal Opportunity Act. Listing information is deemed reliable but is not guaranteed accurate.
Each office is independently owned and operated.
Any services or products provided by third parties are not provided by, affiliated with or related to Better Homes and Gardens Real Estate LLC, or its affiliated companies.