
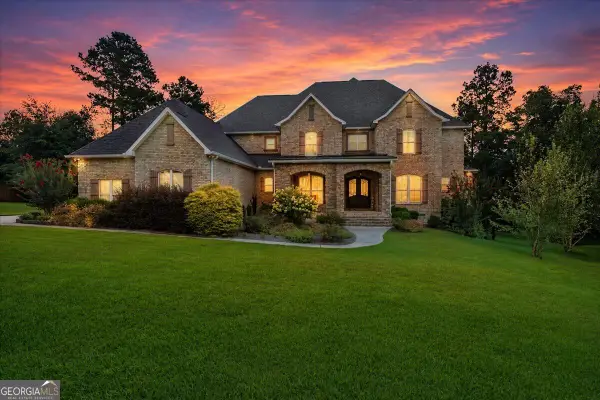
619 Samantha Brooke Way, Bonaire, GA 31005
Local realty services provided by:Better Homes and Gardens Real Estate Metro Brokers
619 Samantha Brooke Way,Bonaire, GA 31005
$490,000
- 5 Beds
- 4 Baths
- 3,360 sq. ft.
- Single family
- Active
Listed by: adolfo villalobos
Office: coldwell banker free realty
MLS#:10822552
Source:METROMLS
Price summary
- Price:$490,000
- Price per sq. ft.:$145.83
- Monthly HOA dues:$10
About this home
Welcome to this exceptional home in the highly sought-after Harley Farms community! Built in 2021 and meticulously maintained, this stunning 5-bedroom, 4-bath home offers over 3,360 square feet of thoughtfully designed living space that's ready for its next owners. The open-concept layout is perfect for both everyday living and entertaining, featuring a spacious kitchen with a walk-in pantry, generous living areas, and a private guest suite with its own full bath. Upstairs, the luxurious owner's retreat is a true escape, complete with a cozy sitting area, fireplace, dedicated office space, oversized walk-in closet, and a spa-inspired bathroom. Step outside to enjoy beautifully maintained landscaping, a backyard storage shed for added convenience, and a spacious 3-car garage featuring epoxy floors and custom shelving for exceptional organization. Located in one of Bonaire's most desirable neighborhoods and zoned for top-rated schools, this move-in-ready home combines modern style, comfort, and functionality in one incredible package. Schedule your private showing today and experience everything this beautiful home has to offer!...
Contact an agent
Home facts
- Year built:2021
- Subdivision & Development:Harley Farms
- Listing ID #:10822552
- Updated:August 14, 2026 at 11:21 AM
Rooms and interior
- Bedrooms:5
- Total bathrooms:4
- Full bathrooms:4
- Flooring:Carpet, Laminate, Stone, Tile
- Bathrooms Description:Double Vanity, Soaking Tub, Tile Bath
- Kitchen Description:Dishwasher, Disposal, Microwave, Oven/Range (Combo), Refrigerator
- Bedroom Description:Walk-In Closet(s)
- Living area:3,360 sq. ft.
Heating and cooling
- Cooling:Central Air, Electric
- Heating:Central, Electric
- Central air:Yes
Structure and exterior
- Year built:2021
- Building area:3,360 sq. ft.
- Lot area:0.21 Acres
- Architectural Style:Brick 4 Side
- Construction Materials:Brick, Press Board
- Levels:2 Story
Schools
- High school:Veterans
- Middle school:Bonaire
- Elementary school:Bonaire
Utilities
- Water:Public
- Sewer:Public Sewer, Sewer Connected
Finances and disclosures
- Price:$490,000
- Price per sq. ft.:$145.83
- Tax amount:$754 (2025)
Features and amenities
- Appliances:Dishwasher, Disposal, Electric Water Heater, Microwave, Oven/Range (Combo), Refrigerator
- Laundry features:Laundry, Upper Level
- Amenities:Electric Water Heater, High Ceilings, Pulldown Attic Stairs, Tray Ceiling(s), Two Story Foyer
Parking
- Parking description:Attached
 2026 Georgia MLS. All rights reserved. Information Deem Reliable But Not Guaranteed August 14, 2026
New listings near 619 Samantha Brooke Way
- New
 $235,000Active3 beds 2 baths1,329 sq. ft.
528 Grand Ave, Bonaire, GA 31005
MLS# 10825696Listed by: Maximum One Platinum Realtors - New
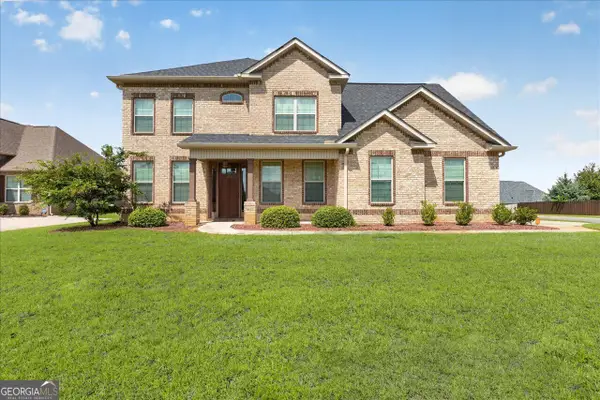 $474,900Active5 beds 4 baths2,838 sq. ft.
109 Charlotte Drive, Bonaire, GA 31005
MLS# 10825084Listed by: Landmark Realty - New
 $314,900Active4 beds 2 baths1,730 sq. ft.
213 Lydia Drive, Bonaire, GA 31005
MLS# 10822564Listed by: Landmark Realty - New
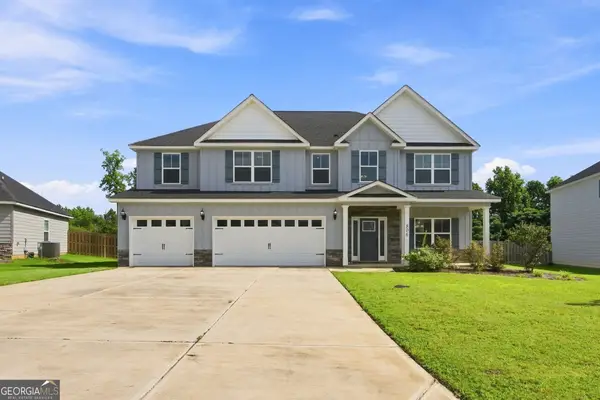 $477,342Active5 beds 4 baths3,459 sq. ft.
806 Harley Farms Drive, Bonaire, GA 31005
MLS# 10822579Listed by: Landmark Realty - New
 $349,900Active4 beds 3 baths2,010 sq. ft.
115 Newton Lane, Bonaire, GA 31005
MLS# 10821872Listed by: BHHS Georgia Properties - New
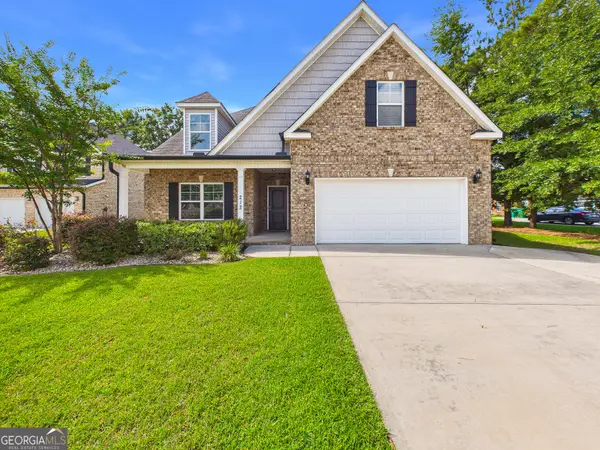 $419,900Active5 beds 4 baths2,806 sq. ft.
212 Oakley Court, Bonaire, GA 31005
MLS# 10821663Listed by: Keller Williams Middle Georgia - New
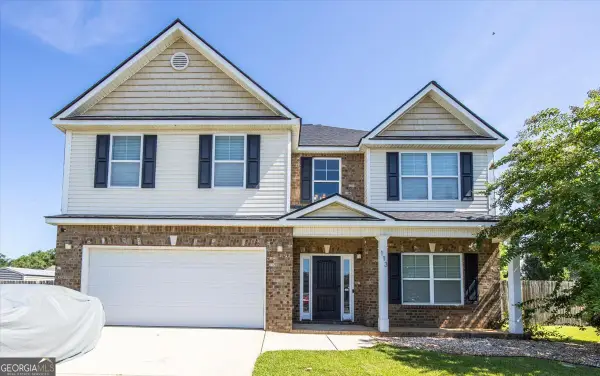 $350,000Active5 beds 3 baths2,815 sq. ft.
113 Rosales Drive, Bonaire, GA 31005
MLS# 10821327Listed by: Unlock Realty Group - New
 $899,000Active5 beds 5 baths5,875 sq. ft.
223 Yale Circle, Bonaire, GA 31005
MLS# 10821341Listed by: MF Real Estate Firm - New
 $284,900Active3 beds 3 baths2,366 sq. ft.
112 Conley Drive, Bonaire, GA 31005
MLS# 10819969Listed by: Southern Classic Realtors


Protect your home and budget from life's surprises with an Assurant Home Warranty, backed by a partner that supports you through every step of homeownership. Explore Plans.
© 2026 Better Homes and Gardens Real Estate LLC. An Anywhere Real Estate company. All rights reserved. Better Homes and Gardens® Real Estate is a registered trademark owned by Meredith Operations Corporation, licensed to Better Homes and Gardens Real Estate LLC and used with permission. Better Homes and Gardens Real Estate LLC fully supports the principles of the Fair Housing Act and the Equal Opportunity Act. Listing information is deemed reliable but is not guaranteed accurate.
Each office is independently owned and operated.
Any services or products provided by third parties are not provided by, affiliated with or related to Better Homes and Gardens Real Estate LLC, or its affiliated companies.