
112 Conley Drive, Bonaire, GA 31005
Local realty services provided by:Better Homes and Gardens Real Estate Metro Brokers
112 Conley Drive,Bonaire, GA 31005
$265,000
- 3 Beds
- 3 Baths
- 2,366 sq. ft.
- Single family
- Active
Listed by: randy williams
Office: southern classic realtors
MLS#:10819969
Source:METROMLS
Price summary
- Price:$265,000
- Price per sq. ft.:$112
About this home
Back on the market due to no fault of the sellers!! Peace of mind meets peaceful living! Come see this beautifully remodeled, large single level brick ranch. New appliances, flooring, fixtures, back porch, cabinetry, countertops and more! In a hidden gem of a neighborhood and still only a short walk to Ted Wright Park or a quick drive to amenities like restaurants, shopping, activities or Robins AFB! Large bonus room with wood burning stove can used as additional living space or converted to a massive bedroom. If the over 2,300 square feet of interior space isn't enough, you can enjoy either of the TWO covered back porches looking into the shaded, quiet privacy fenced backyard. Full brick exterior meets open concept styling that you wont want to miss! Seller willing to assist with buyer closing costs with acceptable offer.
Contact an agent
Home facts
- Year built:1974
- Subdivision & Development:Mooreland Acres
- Listing ID #:10819969
- Updated:September 25, 2026 at 11:29 AM
Rooms and interior
- Bedrooms:3
- Total bathrooms:3
- Full bathrooms:3
- Flooring:Laminate
- Dining Description:Living Room/Dining Room Combo
- Kitchen Description:Dishwasher, Oven/Range (Combo), Refrigerator
- Bedroom Description:Master On Main Level
- Basement Description:Crawl Space
- Living area:2,366 sq. ft.
Heating and cooling
- Cooling:Ceiling Fan(s), Central Air
- Heating:Central
- Central air:Yes
Structure and exterior
- Roof:Concrete
- Year built:1974
- Building area:2,366 sq. ft.
- Lot area:0.55 Acres
- Lot Features:Level
- Architectural Style:Brick 4 Side, Ranch
- Construction Materials:Brick
- Levels:1 Story
Schools
- High school:Veterans
- Middle school:Huntington
- Elementary school:Hilltop
Utilities
- Water:Public, Water Available
- Sewer:Septic Tank, Sewer Connected
Finances and disclosures
- Price:$265,000
- Price per sq. ft.:$112
- Tax amount:$1,482 (2025)
Features and amenities
- Appliances:Dishwasher, Electric Water Heater, Oven/Range (Combo), Refrigerator
- Laundry features:In Mud Room
- Amenities:Beamed Ceilings, Electric Water Heater
Parking
- Parking description:Parking Pad
 2026 Georgia MLS. All rights reserved. Information Deem Reliable But Not Guaranteed September 25, 2026
New listings near 112 Conley Drive
- New
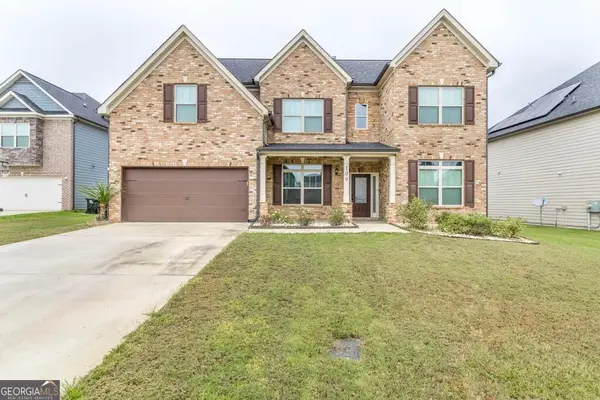 $400,000Active5 beds 3 baths2,683 sq. ft.
109 Lacey Oak Lane, Bonaire, GA 31005
MLS# 10852392Listed by: Southern Classic Realtors - New
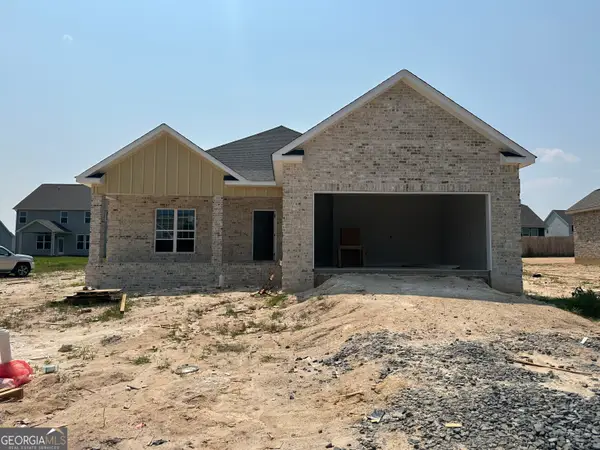 $328,900Active3 beds 2 baths1,855 sq. ft.
906 Nora Eloise Drive, Bonaire, GA 31005
MLS# 10852072Listed by: Keller Williams Middle Georgia - New
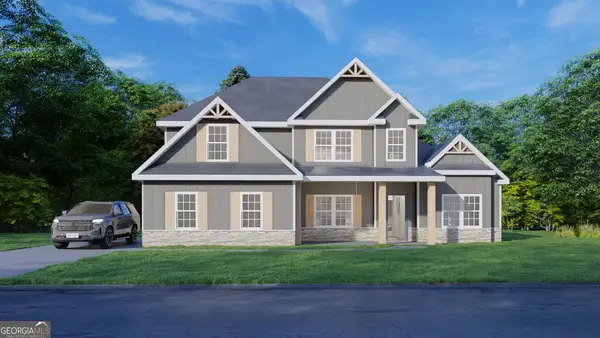 $492,175Active4 beds 4 baths3,042 sq. ft.
502 Ranch Road #172, Bonaire, GA 31005
MLS# 10851578Listed by: Hughston Homes Marketing - New
 $378,000Active3 beds 2 baths2,241 sq. ft.
205 Flat Shoal Drive, Bonaire, GA 31005
MLS# 7840446Listed by: OPENDOOR BROKERAGE, LLC - New
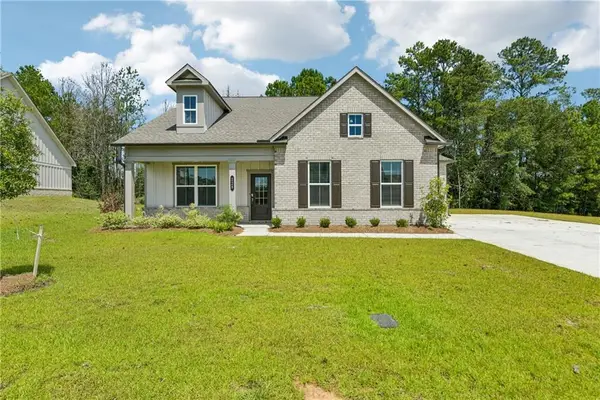 $345,000Active3 beds 2 baths1,804 sq. ft.
228 Flat Shoal Drive, Bonaire, GA 31005
MLS# 7840456Listed by: OPENDOOR BROKERAGE, LLC - New
 $240,000Active4 beds 2 baths1,465 sq. ft.
731 Gateway Drive, Bonaire, GA 31005
MLS# 10849881Listed by: Keller Williams West Atlanta - New
 $399,900Active5 beds 4 baths3,114 sq. ft.
248 Oakley Court, Bonaire, GA 31005
MLS# 10849204Listed by: Real Broker, LLC - New
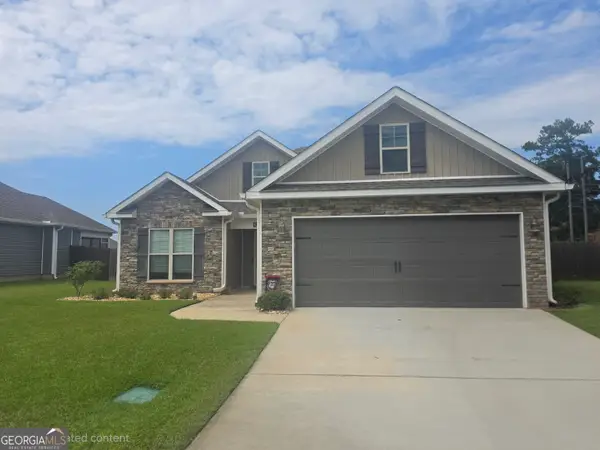 $330,000Active3 beds 2 baths1,859 sq. ft.
107 Wynchase Lane, Bonaire, GA 31005
MLS# 10849056Listed by: Fickling & Company - New
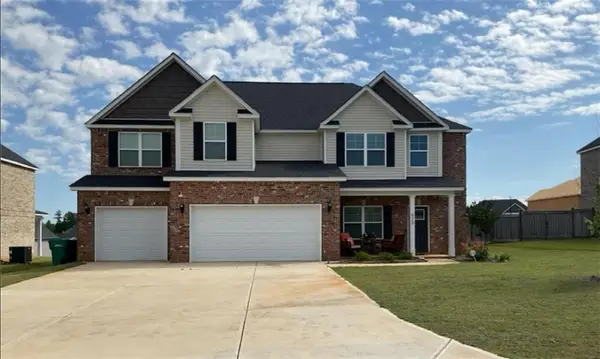 $470,000Active5 beds 5 baths3,308 sq. ft.
610 Samantha Brooke Way, Bonaire, GA 31005
MLS# 7840151Listed by: SANDERS RE, LLC - New
 $629,000Active5 beds 5 baths4,567 sq. ft.
98 Beverly Drive, Bonaire, GA 31005
MLS# 10848044Listed by: Landmark Realty


Protect your home and budget from life's surprises with an Assurant Home Warranty, backed by a partner that supports you through every step of homeownership. Explore Plans.
© 2026 Better Homes and Gardens Real Estate LLC. An Anywhere Real Estate company. All rights reserved. Better Homes and Gardens® Real Estate is a registered trademark owned by Meredith Operations Corporation, licensed to Better Homes and Gardens Real Estate LLC and used with permission. Better Homes and Gardens Real Estate LLC fully supports the principles of the Fair Housing Act and the Equal Opportunity Act. Listing information is deemed reliable but is not guaranteed accurate.
Each office is independently owned and operated.
Any services or products provided by third parties are not provided by, affiliated with or related to Better Homes and Gardens Real Estate LLC, or its affiliated companies.