
731 Gateway Drive, Bonaire, GA 31005
Local realty services provided by:Better Homes and Gardens Real Estate Metro Brokers
731 Gateway Drive,Bonaire, GA 31005
$240,000
- 4 Beds
- 2 Baths
- 1,465 sq. ft.
- Single family
- Active
Listed by: lakisha mcmichael
Office: keller williams west atlanta
MLS#:10849881
Source:METROMLS
Price summary
- Price:$240,000
- Price per sq. ft.:$163.82
About this home
Beautifully remodeled 4-bedroom, 2-bath home located in the desirable Veterans High School district! Fromthe moment you enter, you'll appreciate the spacious vaulted ceilings, wood-burning fireplace, and abundant natural light that fills theliving room through the sliding glassdoors. The updated kitchen features freshly painted cabinets and granite countertops, offering a bright and inviting space for cooking and entertaining. The home also includesa separate dining room, LVP flooring throughout the main living areas andbedrooms, and tile flooring in both bathrooms. The spacious primary suite features vaulted ceilings and direct access to a large sunroom-perfect for relaxing,entertaining, or enjoying your morning coffee. The primarybathroom offers a beautiful tiled shower and a fresh, updated feel.Step outside to a fenced backyardthat provides privacy and a peacefulspace to enjoy the outdoors. With its thoughtful updates, spacious layout,and desirable location, this home isready to welcome its new owner!...
Contact an agent
Home facts
- Year built:1993
- Subdivision & Development:Shannon Ridge
- Listing ID #:10849881
- Updated:September 24, 2026 at 11:07 AM
Rooms and interior
- Bedrooms:4
- Total bathrooms:2
- Full bathrooms:2
- Flooring:Laminate, Tile
- Bathrooms Description:Tile Bath
- Kitchen Description:Cooktop, Dishwasher, Disposal, Oven/Range (Combo)
- Bedroom Description:Master On Main Level, Walk-In Closet(s)
- Basement Description:Concrete
- Living area:1,465 sq. ft.
Heating and cooling
- Cooling:Central Air
- Heating:Central
- Central air:Yes
Structure and exterior
- Roof:Composition
- Year built:1993
- Building area:1,465 sq. ft.
- Lot area:0.2 Acres
- Lot Features:Level, Open Lot
- Architectural Style:A-frame, Ranch
- Construction Materials:Vinyl Siding
- Levels:1 Story
Schools
- High school:Veterans
- Middle school:Bonaire
- Elementary school:Hilltop
Utilities
- Water:Public
- Sewer:Public Sewer
Finances and disclosures
- Price:$240,000
- Price per sq. ft.:$163.82
- Tax amount:$1,546 (2025)
Features and amenities
- Appliances:Cooktop, Dishwasher, Disposal, Electric Water Heater, Oven/Range (Combo)
- Laundry features:In Hall
- Amenities:Electric Water Heater, High Ceilings, Pulldown Attic Stairs, Vaulted Ceiling(s)
Parking
- Parking description:Attached, Garage, Garage Door Opener
- Garage:Yes
 2026 Georgia MLS. All rights reserved. Information Deem Reliable But Not Guaranteed September 24, 2026
New listings near 731 Gateway Drive
- Coming Soon
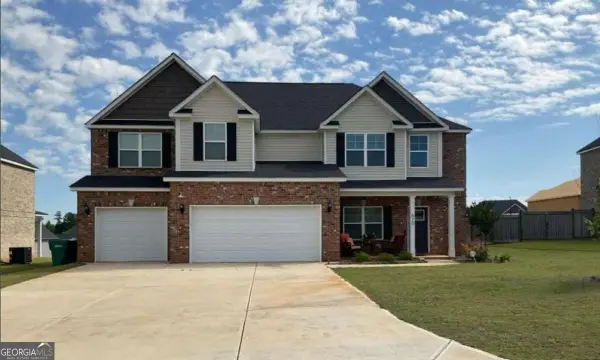 $470,000Coming Soon5 beds 5 baths
610 Samantha Brooke Way, Bonaire, GA 31005
MLS# 10849896Listed by: Sanders Real Estate - New
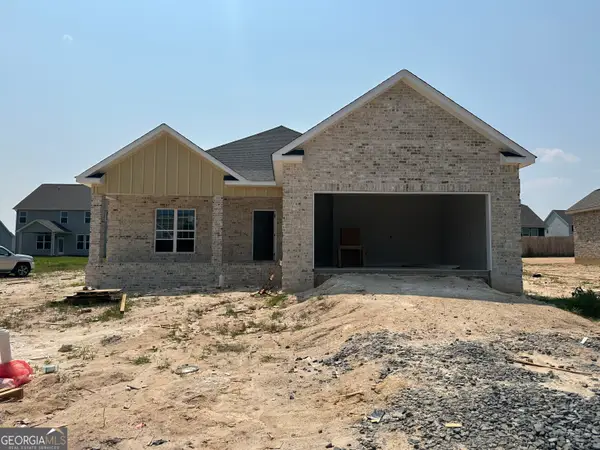 $328,900Active3 beds 2 baths1,855 sq. ft.
906 Nora Eloise Drive, Bonaire, GA 31005
MLS# 10852072Listed by: Keller Williams Middle Georgia - New
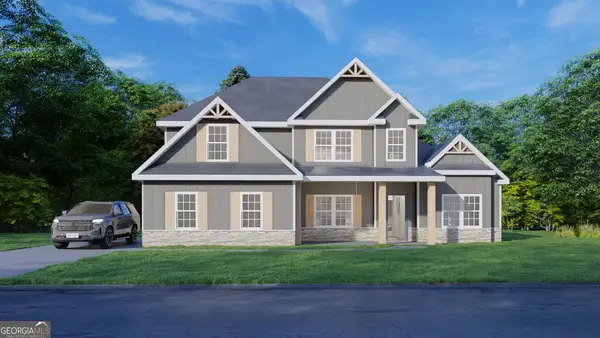 $492,175Active4 beds 4 baths3,042 sq. ft.
502 Ranch Road #172, Bonaire, GA 31005
MLS# 10851578Listed by: Hughston Homes Marketing - New
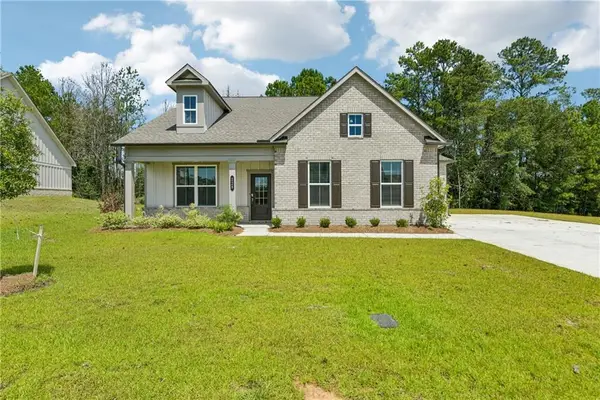 $345,000Active3 beds 2 baths1,804 sq. ft.
228 Flat Shoal Drive, Bonaire, GA 31005
MLS# 7840456Listed by: OPENDOOR BROKERAGE, LLC - New
 $399,900Active5 beds 4 baths3,114 sq. ft.
248 Oakley Court, Bonaire, GA 31005
MLS# 10849204Listed by: Real Broker, LLC - New
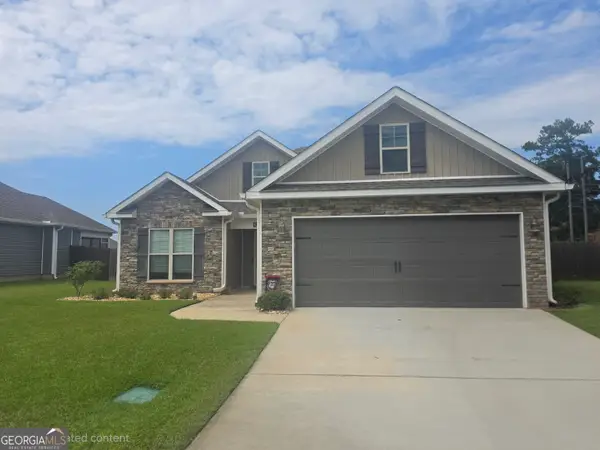 $330,000Active3 beds 2 baths1,859 sq. ft.
107 Wynchase Lane, Bonaire, GA 31005
MLS# 10849056Listed by: Fickling & Company - New
 $629,000Active5 beds 5 baths4,567 sq. ft.
98 Beverly Drive, Bonaire, GA 31005
MLS# 10848044Listed by: Landmark Realty - New
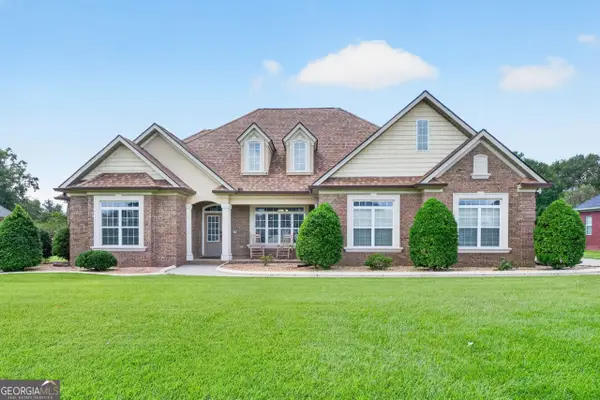 $499,900Active3 beds 3 baths2,640 sq. ft.
3052 Chatooga Way, Bonaire, GA 31005
MLS# 10847619Listed by: MF Real Estate Firm - New
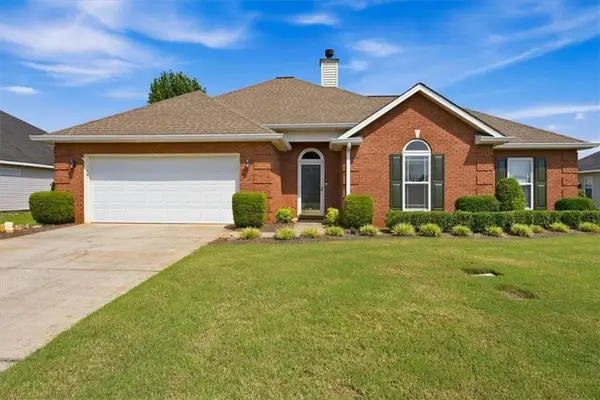 $275,000Active3 beds 2 baths1,811 sq. ft.
106 Galaxy Avenue, Bonaire, GA 31005
MLS# 7839284Listed by: KELLER KNAPP


Protect your home and budget from life's surprises with an Assurant Home Warranty, backed by a partner that supports you through every step of homeownership. Explore Plans.
© 2026 Better Homes and Gardens Real Estate LLC. An Anywhere Real Estate company. All rights reserved. Better Homes and Gardens® Real Estate is a registered trademark owned by Meredith Operations Corporation, licensed to Better Homes and Gardens Real Estate LLC and used with permission. Better Homes and Gardens Real Estate LLC fully supports the principles of the Fair Housing Act and the Equal Opportunity Act. Listing information is deemed reliable but is not guaranteed accurate.
Each office is independently owned and operated.
Any services or products provided by third parties are not provided by, affiliated with or related to Better Homes and Gardens Real Estate LLC, or its affiliated companies.