
112 Amber Meadow Drive, Braselton, GA 30517
Local realty services provided by:Better Homes and Gardens Real Estate Metro Brokers
112 Amber Meadow Drive,Braselton, GA 30517
$463,900
- 5 Beds
- 3 Baths
- 3,209 sq. ft.
- Single family
- Active
Listed by: eric becraft, su jin kim
Office: georgia premier realty team inc.
MLS#:7853176
Source:FIRSTMLS
Price summary
- Price:$463,900
- Price per sq. ft.:$144.56
- Monthly HOA dues:$80.42
About this home
Nearly new, beautifully maintained, and filled with thoughtful upgrades, this spacious two-story home in the Enclave at Bakers Farm offers inviting living spaces and an impressive community amenity package! Located in Braselton, in Jackson County and served by Jackson County schools, this home makes a wonderful first impression with its beautifully landscaped yard and welcoming entry.
Step inside to an entrance foyer and upgraded luxury vinyl plank flooring throughout the main level. High ceilings and abundant natural light enhance the open layout, creating a comfortable setting for everyday living and entertaining. The formal dining room features decorative molding and an upgraded chandelier, offering an elegant space for special occasions. A Butler’s pantry with additional cabinetry connects the dining and kitchen areas, providing convenient storage and serving space.
The gourmet kitchen brings together style and practical upgrades, including granite countertops, 42-inch upper cabinets, stainless steel appliances, gas cooking, a ceramic tile backsplash, and a cooking exhaust vented directly outdoors. A 50/50 divided sink, upgraded faucet, while the large pantry with added shelving keeps everything organized. The eat-in area flows seamlessly into the spacious family room, where a gas fireplace creates a warm focal point. Double doors open from the breakfast area to the patio and beautiful backyard, extending your entertaining space outdoors and offering plenty of room to relax and enjoy the setting.
A generously sized guest bedroom on the main level features ample closet space and nearby access to a full bathroom with a cultured marble vanity and tub/shower combination. This flexible layout is equally useful for overnight guests or a dedicated home office.
Upstairs, a large, open loft provides a true second living area—perfect for movie nights, hobbies, a media room, or a comfortable gathering space. The secondary bedrooms are generously proportioned, with good closet storage and room for a variety of furniture arrangements. The shared full bathroom features double vanities with cultured marble countertops and a tub/shower combination. A spacious laundry room with shelving and nearby linen storage adds everyday convenience. The HVAC equipment is conveniently located in an accessible hallway closet, making filter changes easy without a trip to the attic.
The expansive primary suite offers a relaxing retreat with a separate sitting area, abundant natural light, and recessed lighting. Separate closets provide generous storage, while the private bathroom features double vanities with cultured marble countertops, a garden tub, and a large separate shower.
A two-car garage, attractive landscaping, and a wonderful backyard complete this appealing home. Beyond your doorstep, enjoy a neighborhood lifestyle with swimming, tennis, pickleball, a clubhouse, and a fitness center. With spacious rooms, flexible gathering areas on both levels, and upgrades that enhance everyday comfort, this Enclave at Bakers Farm home deserves a place at the top of your showing list!...
Contact an agent
Home facts
- Year built:2024
- Subdivision & Development:The Enclave at Bakers Farm
- Listing ID #:7853176
- Updated:October 13, 2026 at 07:50 PM
Rooms and interior
- Bedrooms:5
- Total bathrooms:3
- Full bathrooms:3
- Flooring:Carpet
- Dining Description:Seats 12+, Separate Dining Room
- Bathrooms Description:Double Vanity, Separate His/Hers, Separate Tub/Shower
- Kitchen Description:Cabinets White, Dishwasher, Eat-in Kitchen, Gas Cooktop, Gas Oven, Kitchen Island, Microwave, Pantry Walk-In, Refrigerator, Solid Surface Counters, View to Family Room
- Bedroom Description:Oversized Master, Sitting Room, Split Bedroom Plan
- Living area:3,209 sq. ft.
Heating and cooling
- Cooling:Ceiling Fan(s), Central Air
- Heating:Forced Air, Heat Pump
- Central air:Yes
Structure and exterior
- Roof:Composition
- Year built:2024
- Building area:3,209 sq. ft.
- Lot area:0.42 Acres
- Lot Features:Back Yard, Front Yard, Landscaped, Level
- Architectural Style:Traditional
- Construction Materials:Cement Siding, Frame
- Exterior Features:Front Porch, Patio, Private Yard, Rain Gutters
- Levels:2 Story
Schools
- High school:Jackson County
- Middle school:West Jackson
- Elementary school:West Jackson
Utilities
- Water:Public, Water Available
- Sewer:Public Sewer, Sewer Available
Finances and disclosures
- Price:$463,900
- Price per sq. ft.:$144.56
- Tax amount:$5,501 (2025)
Features and amenities
- Laundry features:Dryer, Laundry Room, Upper Level, Washer
- Amenities:Disappearing Attic Stairs, Electric Water Heater, Entrance Foyer, High Ceilings 9 ft Main, High Speed Internet, His and Hers Closets, Walk-In Closet(s)
Parking
- Parking description:Driveway, Garage, Garage Door Opener, Garage Faces Front, Level Driveway
- Garage spaces:2
 Listings identified with the FMLS IDX logo come from FMLS and are held by brokerage firms other than the owner of this website. The listing brokerage is identified in any listing details. Information is deemed reliable but is not guaranteed. If you believe any FMLS listing contains material that infringes your copyrighted work please click here (https://www.fmls.com/dmca) to review our DMCA policy and learn how to submit a takedown request. ©2026 First Multiple Listing Service, Inc.
New listings near 112 Amber Meadow Drive
- New
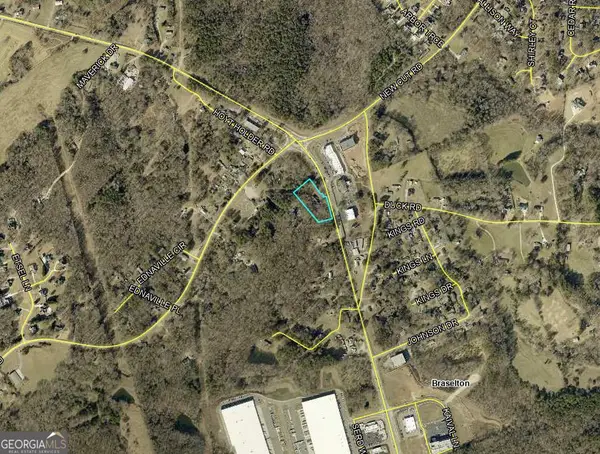 $690,000Active1.97 Acres
6647 Hwy 53, Braselton, GA 30517
MLS# 10872079Listed by: Norton Commercial Acreage Group - New
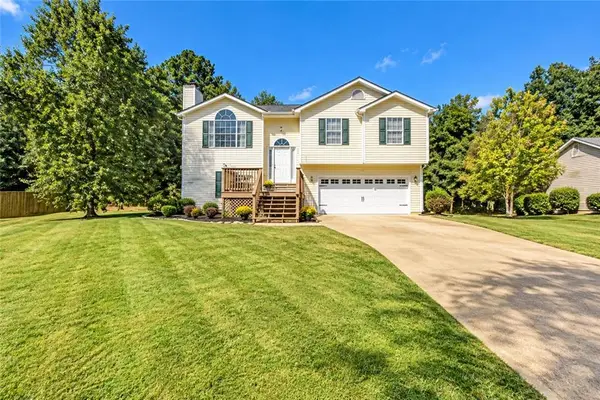 $345,000Active4 beds 3 baths2,050 sq. ft.
189 Robert Drive, Braselton, GA 30517
MLS# 7852987Listed by: KELLER WILLIAMS REALTY ATLANTA PARTNERS - New
 $400,000Active5 beds 3 baths2,694 sq. ft.
1085 Madison Avenue, Braselton, GA 30517
MLS# 7852749Listed by: MARK SPAIN REAL ESTATE - New
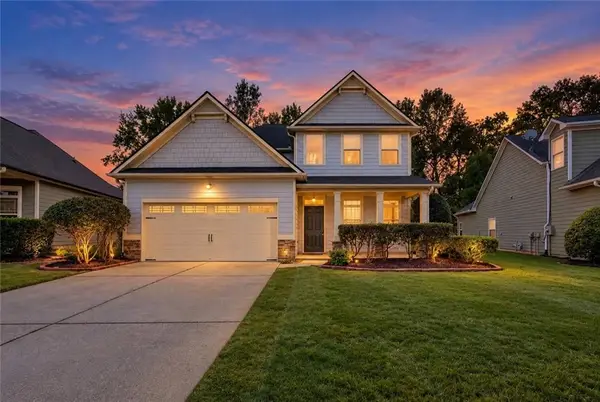 $500,000Active4 beds 3 baths2,626 sq. ft.
5767 Berkshire Trace, Braselton, GA 30517
MLS# 7852907Listed by: REMAX CENTER - New
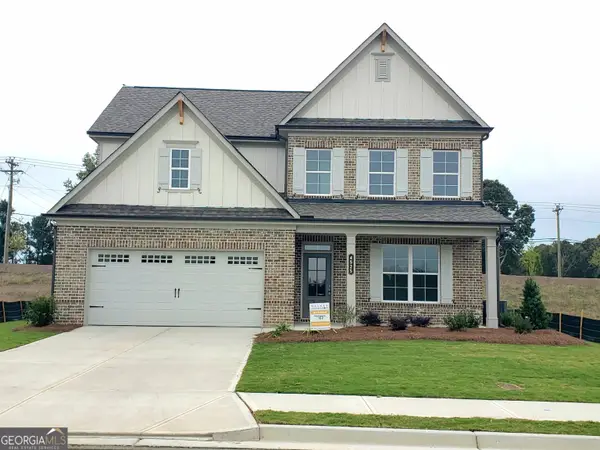 $623,890Active4 beds 4 baths3,014 sq. ft.
4525 Kennedy Farm Drive, Mulberry, GA 30548
MLS# 10871276Listed by: Re/Max Tru, Inc. - New
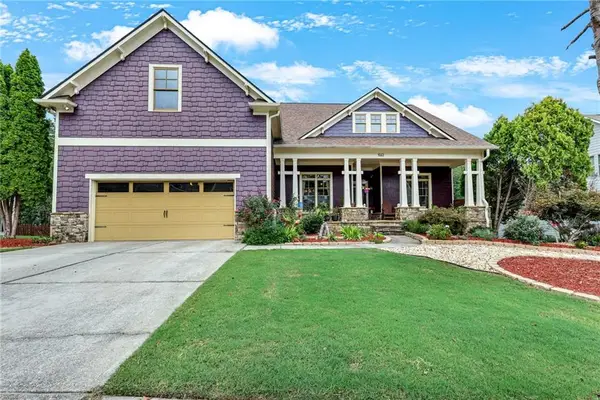 $775,000Active6 beds 6 baths5,125 sq. ft.
3161 Perimeter Circle, Buford, GA 30519
MLS# 7852736Listed by: VIRTUAL PROPERTIES REALTY. BIZ - New
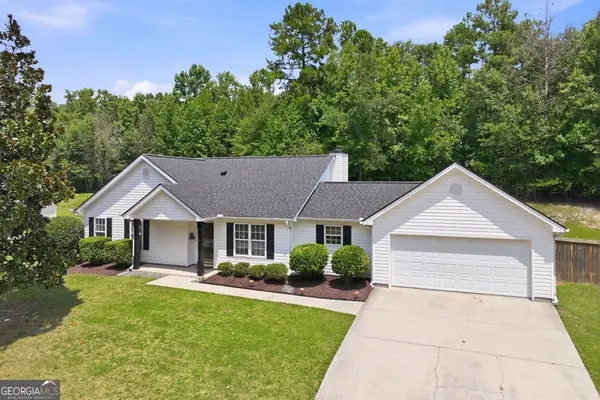 $370,000Active3 beds 2 baths1,522 sq. ft.
284 Hickory Bluff, Braselton, GA 30517
MLS# 10870857Listed by: Living Down South Realty - New
 Listed by BHGRE$569,900Active5 beds 3 baths2,728 sq. ft.
1642 Liberty Park Drive, Braselton, GA 30517
MLS# 7852200Listed by: BHGRE METRO BROKERS - New
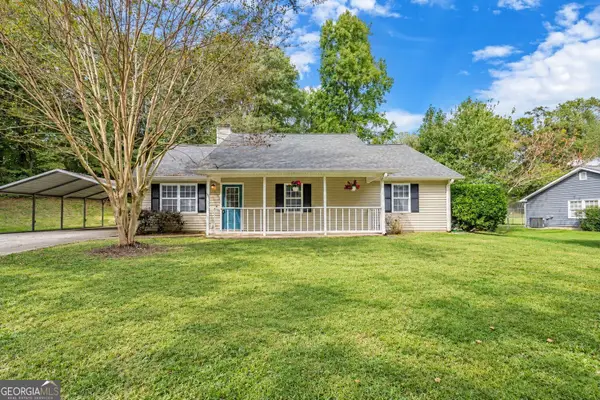 $315,000Active3 beds 2 baths1,380 sq. ft.
106 Kings Lane, Braselton, GA 30517
MLS# 10870469Listed by: RE/MAX Center


Protect your home and budget from life's surprises with an Assurant Home Warranty, backed by a partner that supports you through every step of homeownership. Explore Plans.
© 2026 Better Homes and Gardens Real Estate LLC. An Anywhere Real Estate company. All rights reserved. Better Homes and Gardens® Real Estate is a registered trademark owned by Meredith Operations Corporation, licensed to Better Homes and Gardens Real Estate LLC and used with permission. Better Homes and Gardens Real Estate LLC fully supports the principles of the Fair Housing Act and the Equal Opportunity Act. Listing information is deemed reliable but is not guaranteed accurate.
Each office is independently owned and operated.
Any services or products provided by third parties are not provided by, affiliated with or related to Better Homes and Gardens Real Estate LLC, or its affiliated companies.