
3161 Perimeter Circle, Buford, GA 30519
Local realty services provided by:Better Homes and Gardens Real Estate Metro Brokers
3161 Perimeter Circle,Buford, GA 30519
$775,000
- 6 Beds
- 6 Baths
- 5,125 sq. ft.
- Single family
- Active
Listed by: abraham john
Office: virtual properties realty. biz
MLS#:7852736
Source:FIRSTMLS
Price summary
- Price:$775,000
- Price per sq. ft.:$151.22
- Monthly HOA dues:$72.92
About this home
Welcome to Reflections, one of Hall County's most sought after swim and tennis communities, known for it's mature trees, spacious homesites, and established Craftsman style. This impressive home offers over 6 bedrooms, 5 full baths, 1 half bath, and one of the largest floor plans in the neighborhood, providing exceptional space on main floor and basement for growing, entertaining, and multiple generational living. This house has custom work throughout. Enter the house through the oversized front porch which is perfect to enjoy the morning coffee or an evening drink. Entering into the house you will be greeted into a beautiful living room with hardwood flooring throughout, remodeled dining room with cherry paneling and beams along with mission style lighting. The oversized primary bedroom on the main level opens to the deck.Bedroom also and has a seating area and large bathroom with double vanities, custom cabinets, custom tiled shower with shower heads on both sides, heated bath tub and large walk in closet with Rubbermaid shelving. The main level has a second bathroom with remodeled custom bathroom. Kitchen is a chef's dream with custom quarter sawn oak cabinets. All cabinets are equipped with pull out drawers. Massive custom Quartzite island is a perfect hangout place for family and guests. Perimeter counters are MSI Quartz. Kitchen opens to beautiful family room with gas fireplace, quarter sawn custom cabinets and mantels with windows overlooking the beautiful backyard. The kitchen overlooks another large eating area perfect for a large dining table. Head upstairs to two large bedrooms and a remodeled bathroom with custom shelvings for storage. There is a large walk in attic with custom shelvings for storage. The vast and finished basement has very large game/living/TV area and pool table with plenty of room for large parties. Basement also has two large bedrooms with custom bathrooms for each bedroom and a large kitchen with custom cabinets, exhaust and laundry area. Basement also has two large unfinished storage area which maintains a steady temperature throughout the year. The covered deck with Brazilian Tiger Wood is the space to wind down and enjoy some quiet time and amazing view of the woods.Step outside to enjoy the oversized deck and patio overlooking a level backyard bordered by a peaceful greenbelt and creek creating a private natural setting rarely found. Roof and main level HVAC were replaced in 2019. Upstairs HVAC was replaced in 2020....
Contact an agent
Home facts
- Year built:2007
- Subdivision & Development:Reflections Of Braselton
- Listing ID #:7852736
- Updated:October 14, 2026 at 10:12 AM
Rooms and interior
- Bedrooms:6
- Total bathrooms:6
- Full bathrooms:5
- Half bathrooms:1
- Flooring:Carpet, Hardwood, Laminate
- Dining Description:Open Concept, Seats 12+
- Bathrooms Description:Double Vanity, Separate His/Hers, Soaking Tub, Vaulted Ceiling(s)
- Kitchen Description:Breakfast Bar, Disposal, Double Oven, Eat-in Kitchen, Gas Cooktop, Gas Oven, Gas Range, Indoor Grill, Keeping Room, Kitchen Island, Microwave, Pantry, Range Hood, Second Kitchen, Self Cleaning Oven, Stone Counters
- Bedroom Description:Master on Main, Oversized Master
- Basement Description:Exterior Entry, Finished, Finished Bath, Full, Interior Entry
- Living area:5,125 sq. ft.
Heating and cooling
- Cooling:Ceiling Fan(s), Central Air, Whole House Fan
- Heating:Natural Gas
- Central air:Yes
Structure and exterior
- Roof:Shingle
- Year built:2007
- Building area:5,125 sq. ft.
- Lot area:0.5 Acres
- Lot Features:Back Yard, Front Yard, Landscaped, Level
- Architectural Style:Traditional
- Construction Materials:HardiPlank Type, Stone
- Exterior Features:Deck, Front Porch, Patio, Rain Gutters
- Levels:3+ Story
Schools
- High school:Cherokee Bluff
- Middle school:Cherokee Bluff
- Elementary school:Friendship
Utilities
- Water:Public, Water Available
- Sewer:Public Sewer, Sewer Available
Finances and disclosures
- Price:$775,000
- Price per sq. ft.:$151.22
- Tax amount:$4,875 (2025)
Features and amenities
- Laundry features:Main Level
- Amenities:Bookcases, Coffered Ceiling(s), Gas Water Heater, High Ceilings 10 ft Main, Tray Ceiling(s)
Parking
- Total parking spaces:2
- Parking description:Driveway, Garage, Garage Faces Front, Level Driveway
- Garage spaces:2
 Listings identified with the FMLS IDX logo come from FMLS and are held by brokerage firms other than the owner of this website. The listing brokerage is identified in any listing details. Information is deemed reliable but is not guaranteed. If you believe any FMLS listing contains material that infringes your copyrighted work please click here (https://www.fmls.com/dmca) to review our DMCA policy and learn how to submit a takedown request. ©2026 First Multiple Listing Service, Inc.
New listings near 3161 Perimeter Circle
- Coming Soon
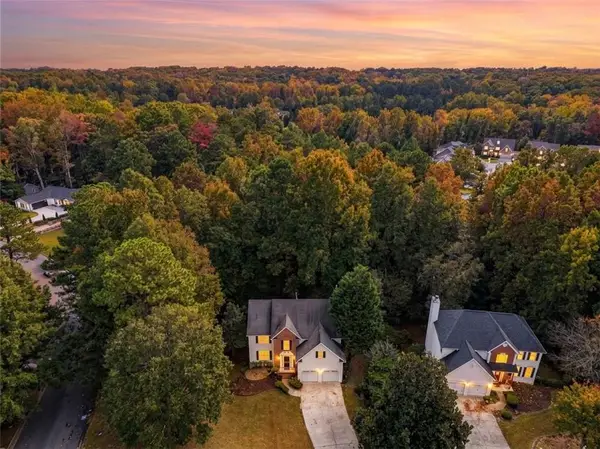 $430,000Coming Soon4 beds 3 baths2,264 sq. ft.
2219 Brickton Crossing, Buford, GA 30518
MLS# 7853148Listed by: WEICHERT, REALTORS - THE COLLECTIVE - Coming Soon
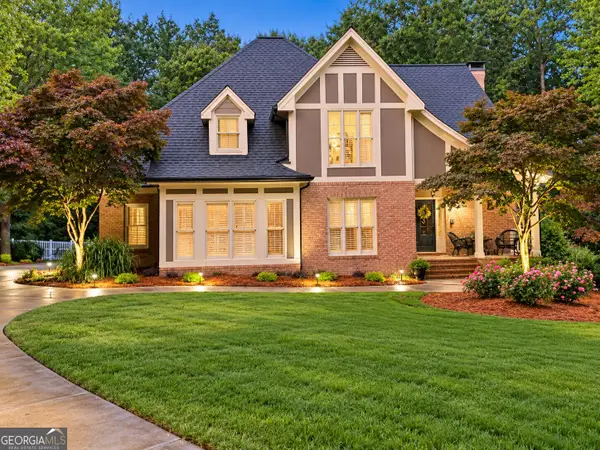 $875,000Coming Soon4 beds 5 baths5,288 sq. ft.
2634 Ivy Plantation Drive, Buford, GA 30519
MLS# 10870129Listed by: Reynolds Realty LLC - Coming Soon
 $425,000Coming Soon5 beds 4 baths
2372 Ivy Crest Drive, Buford, GA 30519
MLS# 10852567Listed by: Keller Williams Realty Atl. Partners - Coming Soon
 $425,000Coming Soon5 beds 4 baths3,494 sq. ft.
2372 Ivy Crest Drive, Buford, GA 30519
MLS# 7841408Listed by: KELLER WILLIAMS REALTY ATLANTA PARTNERS - New
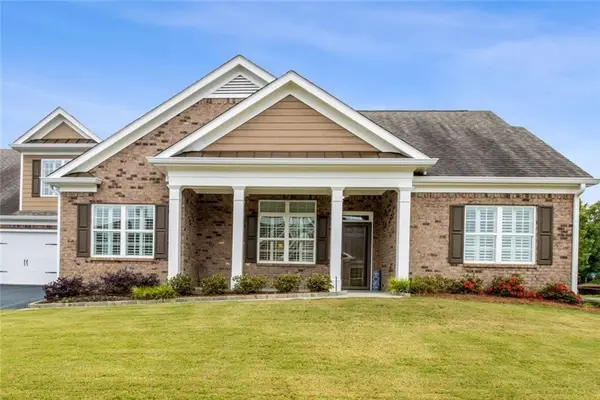 $439,000Active3 beds 3 baths2,430 sq. ft.
3371 Lindenridge Drive, Buford, GA 30519
MLS# 7853756Listed by: BERKSHIRE HATHAWAY HOMESERVICES GEORGIA PROPERTIES - New
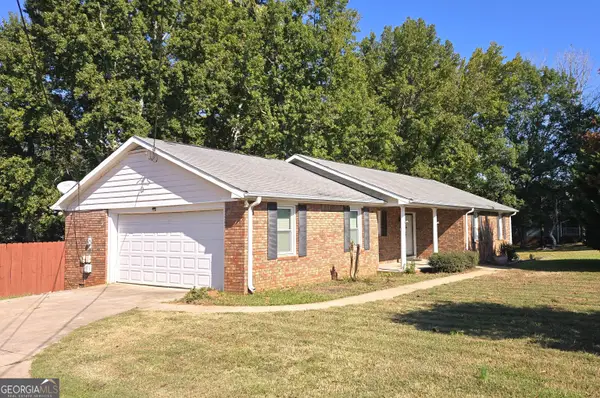 $395,000Active3 beds 2 baths1,500 sq. ft.
3245 Hamilton Mill Road, Buford, GA 30519
MLS# 10872261Listed by: Chapman Hall Realtors - New
 $200,000Active2 beds 1 baths856 sq. ft.
463 Thunder Road, Buford, GA 30518
MLS# 7853484Listed by: HEARTLAND REAL ESTATE, LLC - New
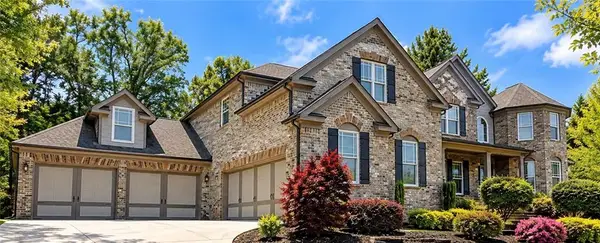 $850,000Active5 beds 4 baths4,113 sq. ft.
3079 Hidden Falls Drive, Buford, GA 30519
MLS# 7852880Listed by: VIRTUAL PROPERTIES REALTY.COM - Open Thu, 11am to 6pmNew
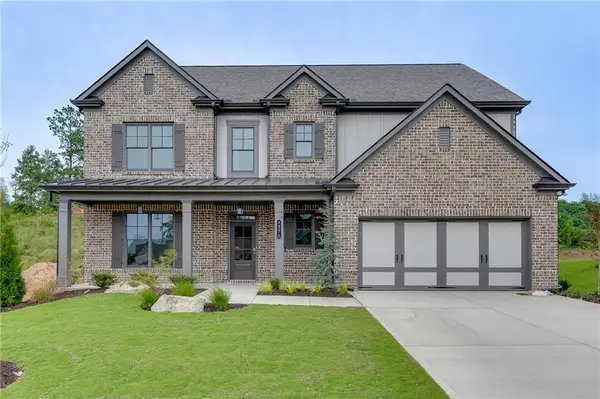 $840,970Active4 beds 5 baths3,099 sq. ft.
4870 Honeycrest Lane, Buford, GA 30518
MLS# 7852687Listed by: HILL WOOD REALTY, LLC. - New
 $957,400Active5 beds 4 baths3,800 sq. ft.
290 Wilbanks Street, Buford, GA 30518
MLS# 7853080Listed by: HILL WOOD REALTY, LLC.


Protect your home and budget from life's surprises with an Assurant Home Warranty, backed by a partner that supports you through every step of homeownership. Explore Plans.
© 2026 Better Homes and Gardens Real Estate LLC. An Anywhere Real Estate company. All rights reserved. Better Homes and Gardens® Real Estate is a registered trademark owned by Meredith Operations Corporation, licensed to Better Homes and Gardens Real Estate LLC and used with permission. Better Homes and Gardens Real Estate LLC fully supports the principles of the Fair Housing Act and the Equal Opportunity Act. Listing information is deemed reliable but is not guaranteed accurate.
Each office is independently owned and operated.
Any services or products provided by third parties are not provided by, affiliated with or related to Better Homes and Gardens Real Estate LLC, or its affiliated companies.