
114 Waterbury Lane, Braselton, GA 30517
Local realty services provided by:Better Homes and Gardens Real Estate Metro Brokers
114 Waterbury Lane,Braselton, GA 30517
$424,900
- 3 Beds
- 3 Baths
- 2,338 sq. ft.
- Single family
- Active
Listed by:
 Kimberly Lamb(404) 843 - 2500Better Homes and Gardens Real Estate Metro Brokers
Office: bhgre metro brokers
MLS#:7840973
Source:FIRSTMLS
Price summary
- Price:$424,900
- Price per sq. ft.:$181.74
- Monthly HOA dues:$11.67
About this home
USDA Eligible! 1.60-ACRE PRIVATE LOT | UPDATED 3BR/3BA | FINISHED TERRACE LEVEL | CUL-DE-SAC PREFERRED LENDER INCENTIVES AVAILABLE. Absolutely move-in ready! Beautifully updated 3BR/3BA home on a quiet cul-de-sac with a rare 1.60-acre private lot in sought-after Braselton. The main level features a spacious family room with stacked-stone fireplace and vaulted ceiling, formal dining room, and updated kitchen with quartz countertops, stainless steel appliances, farmhouse sink, tile backsplash, pantry, ample cabinetry, and breakfast room opening to the newer deck. The main-level primary suite features bay windows, trey ceiling, updated bath with dual vanities, soaking tub and separate shower, plus an oversized walk-in closet with custom shelving. Two additional bedrooms and a full bath complete the main level. The full walk-out terrace level offers a second family room, large bonus room, and full bath—ideal for an in-law or teen suite, home office, gym, or guest space. Outside, the large open backyard with wooded backdrop provides privacy, a firepit area, storage shed, and room for a future pool. Newer deck with iron balusters and child/pet gate. Oversized garage with workshop/storage space and expanded driveway with backyard access and additional parking. Minutes to Downtown Braselton, I-85, NEGA Medical Center, Chateau Elan, Road Atlanta, shopping, parks, schools, and Lake Lanier. Located in a USDA-eligible area. Ask about available incentives when using the seller's preferred lender....
Contact an agent
Home facts
- Year built:2003
- Subdivision & Development:REMINGTON PARK
- Listing ID #:7840973
- Updated:September 22, 2026 at 04:46 AM
Rooms and interior
- Bedrooms:3
- Total bathrooms:3
- Full bathrooms:3
- Flooring:Carpet, Laminate, Sustainable
- Dining Description:Separate Dining Room
- Bathrooms Description:Double Vanity, Separate Tub/Shower, Soaking Tub
- Kitchen Description:Breakfast Bar, Breakfast Room, Cabinets Other, Dishwasher, Microwave, Pantry, Refrigerator, Solid Surface Counters, View to Family Room
- Bedroom Description:Master on Main, Oversized Master
- Basement Description:Daylight, Exterior Entry, Finished, Finished Bath, Interior Entry
- Living area:2,338 sq. ft.
Heating and cooling
- Cooling:Ceiling Fan(s), Central Air
- Heating:Central, Electric, Forced Air
- Central air:Yes
Structure and exterior
- Roof:Composition
- Year built:2003
- Building area:2,338 sq. ft.
- Lot area:1.63 Acres
- Lot Features:Back Yard, Cul-De-Sac, Front Yard, Landscaped, Private
- Architectural Style:Traditional
- Construction Materials:Stone, Vinyl Siding
- Exterior Features:Deck, Garden, Patio, Private Yard, Storage
- Levels:2 Story
Schools
- High school:Jackson County
- Middle school:Legacy Knoll
- Elementary school:West Jackson
Utilities
- Water:Public, Water Available
- Sewer:Septic Tank, Sewer Available
Finances and disclosures
- Price:$424,900
- Price per sq. ft.:$181.74
- Tax amount:$3,778 (2025)
Features and amenities
- Laundry features:Dryer, In Hall, Lower Level, Washer
- Amenities:Entrance Foyer, Entrance Foyer 2 Story, High Ceilings 9 ft Lower, High Ceilings 9 ft Main, High Speed Internet, Tray Ceiling(s), Walk-In Closet(s)
Parking
- Total parking spaces:5
- Parking description:Attached, Drive Under Main Level, Driveway, Garage, Garage Door Opener, Storage
- Garage spaces:2
Listings identified with the FMLS IDX logo come from FMLS and are held by brokerage firms other than the owner of this website. The listing brokerage is identified in any listing details. Information is deemed reliable but is not guaranteed. If you believe any FMLS listing contains material that infringes your copyrighted work please click here (https://www.fmls.com/dmca) to review our DMCA policy and learn how to submit a takedown request. ©2026 First Multiple Listing Service, Inc.New listings near 114 Waterbury Lane
- Coming Soon
 $650,000Coming Soon3 beds 3 baths2,244 sq. ft.
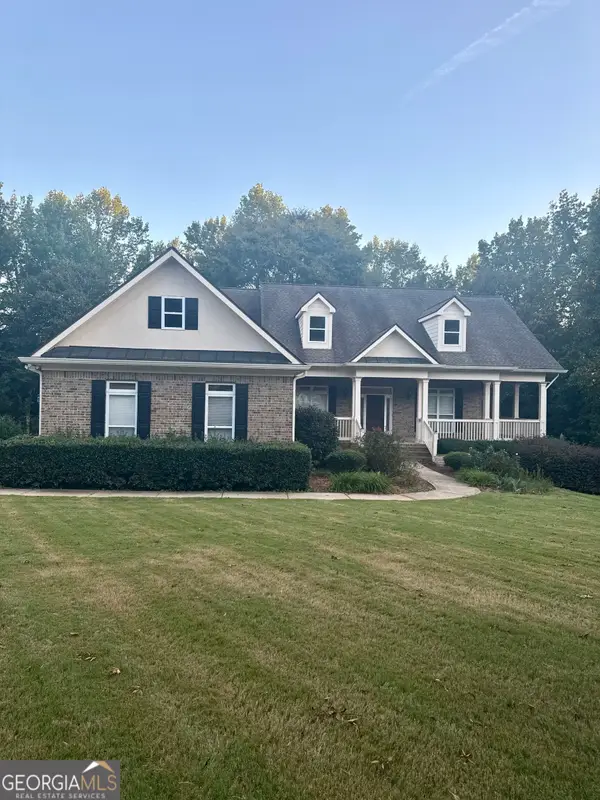
5464 Woodrun Court, Braselton, GA 30517
MLS# 7838429Listed by: MARK SPAIN REAL ESTATE - Coming Soon
 $650,000Coming Soon3 beds 3 baths2,244 sq. ft.
5464 Woodrun Court, Braselton, GA 30517
MLS# 10846586Listed by: Mark Spain Real Estate - New
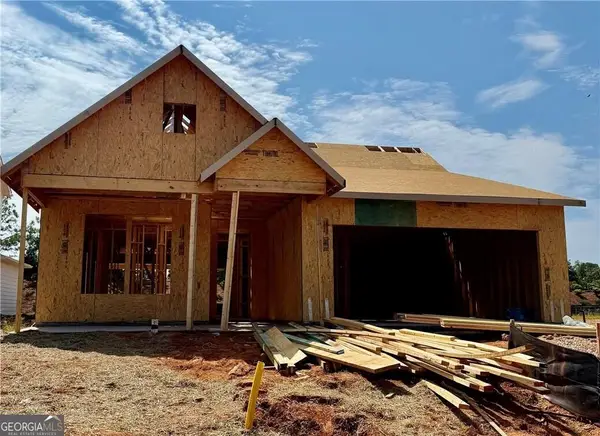 $599,710Active2 beds 2 baths1,809 sq. ft.
5411 Olive Lane, Hoschton, GA 30548
MLS# 10850250Listed by: Pulte Realty of Georgia, Inc - New
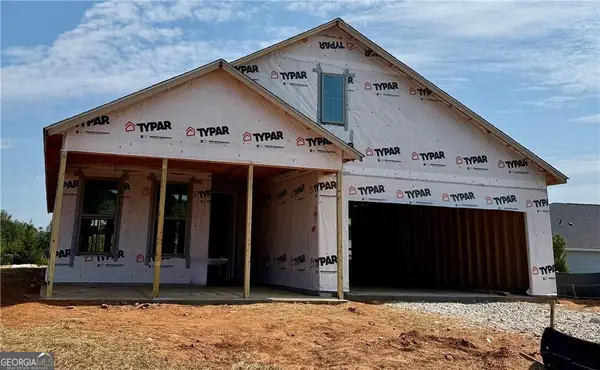 $614,250Active3 beds 2 baths1,965 sq. ft.
5418 Cordina Road, Hoschton, GA 30548
MLS# 10850104Listed by: Pulte Realty of Georgia, Inc - New
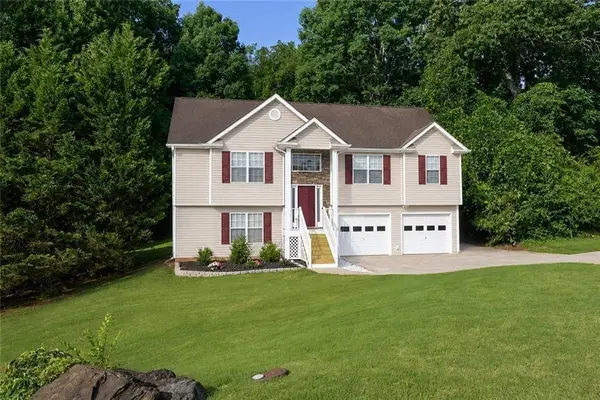 Listed by BHGRE$424,900Active3 beds 3 baths2,338 sq. ft.
114 Waterbury Lane, Braselton, GA 30517
MLS# 7840973Listed by: BHGRE METRO BROKERS - Open Sat, 12 to 3pmNew
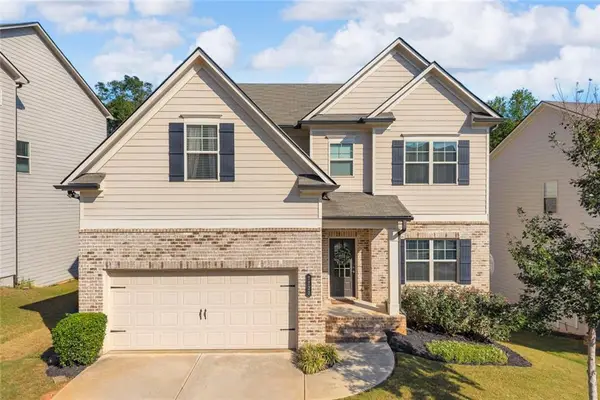 $465,000Active4 beds 4 baths3,221 sq. ft.
7720 Silk Tree Pointe, Braselton, GA 30517
MLS# 7840723Listed by: VIRTUAL PROPERTIES REALTY.COM - Open Sat, 11am to 1pmNew
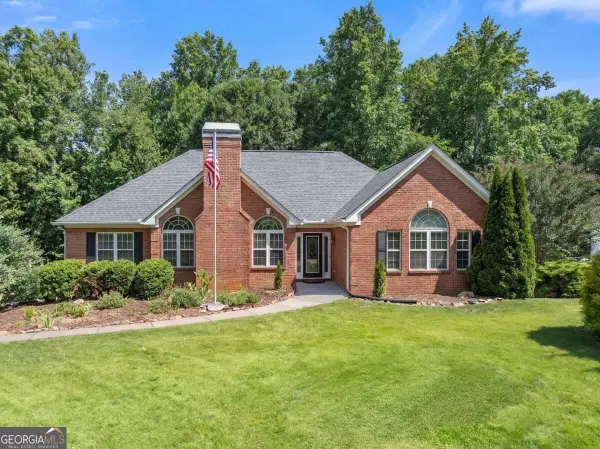 $489,000Active4 beds 3 baths2,727 sq. ft.
207 Nugget Trail, Braselton, GA 30517
MLS# 10849482Listed by: Keller Williams Community Partners - New
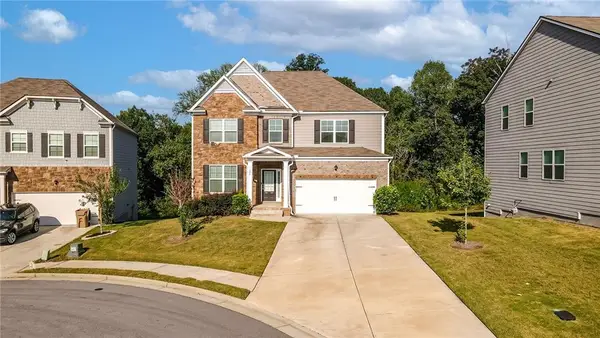 $415,900Active4 beds 3 baths3,236 sq. ft.
186 Valimar Drive, Braselton, GA 30517
MLS# 7840454Listed by: TURNKEY GLOBAL REALTY - New
 $279,000Active3 beds 2 baths1,225 sq. ft.
528 Chardonnay Trace, Braselton, GA 30517
MLS# 7840499Listed by: BOLST - New
 $420,000Active4 beds 3 baths2,412 sq. ft.
79 Wyevale Court, Braselton, GA 30517
MLS# 7840116Listed by: VIRTUAL PROPERTIES REALTY.COM


Protect your home and budget from life's surprises with an Assurant Home Warranty, backed by a partner that supports you through every step of homeownership. Explore Plans.
© 2026 Better Homes and Gardens Real Estate LLC. An Anywhere Real Estate company. All rights reserved. Better Homes and Gardens® Real Estate is a registered trademark owned by Meredith Operations Corporation, licensed to Better Homes and Gardens Real Estate LLC and used with permission. Better Homes and Gardens Real Estate LLC fully supports the principles of the Fair Housing Act and the Equal Opportunity Act. Listing information is deemed reliable but is not guaranteed accurate.
Each office is independently owned and operated.
Any services or products provided by third parties are not provided by, affiliated with or related to Better Homes and Gardens Real Estate LLC, or its affiliated companies.