
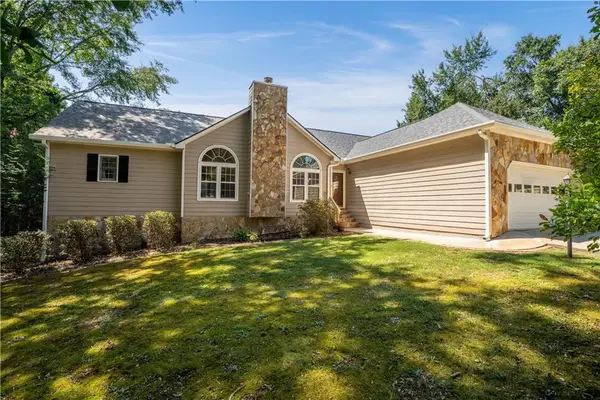
1305 Overland Park Drive, Braselton, GA 30517
Local realty services provided by:Better Homes and Gardens Real Estate Metro Brokers
1305 Overland Park Drive,Braselton, GA 30517
$425,600
- 3 Beds
- 2 Baths
- 1,824 sq. ft.
- Single family
- Active
Listed by: claudia martinez, marilis garcia velasquez
Office: la rosa realty georgia
MLS#:7827171
Source:FIRSTMLS
Price summary
- Price:$425,600
- Price per sq. ft.:$233.33
- Monthly HOA dues:$31.25
About this home
Welcome to 1305 Overland Park Drive in Braselton, GA! This home offers an incredible opportunity to enjoy comfort, convenience, and everything this highly desirable area has to offer. Ideally located near shopping, dining, entertainment, major highways, and the many attractions of Braselton, this property combines a great location with outstanding potential. Whether you're looking for your next home or a smart investment, this is an opportunity you don't want to miss. Motivated seller—bring your offer! Schedule your private showing today and come see why this could be the perfect place to call home. Don’t wait—homes with this much potential and a great Braselton location are worth seeing!
Contact an agent
Home facts
- Year built:2002
- Subdivision & Development:Regency Park
- Listing ID #:7827171
- Updated:August 26, 2026 at 03:51 AM
Rooms and interior
- Bedrooms:3
- Total bathrooms:2
- Full bathrooms:2
- Flooring:Hardwood
- Dining Description:Great Room
- Bathrooms Description:Double Vanity, Separate Tub/Shower
- Kitchen Description:Breakfast Room, Dishwasher, Electric Range
- Bedroom Description:Master on Main
- Living area:1,824 sq. ft.
Heating and cooling
- Cooling:Central Air
- Heating:Central
- Central air:Yes
Structure and exterior
- Roof:Composition
- Year built:2002
- Building area:1,824 sq. ft.
- Lot area:0.69 Acres
- Lot Features:Back Yard
- Architectural Style:Ranch
- Exterior Features:Patio, Private Yard
- Levels:1.5 Story
Schools
- High school:Cherokee Bluff
- Middle school:Cherokee Bluff
- Elementary school:Chestnut Mountain
Utilities
- Water:Public, Water Available
- Sewer:Septic Tank
Finances and disclosures
- Price:$425,600
- Price per sq. ft.:$233.33
- Tax amount:$4,042 (2025)
Features and amenities
- Laundry features:Common Area
Parking
- Parking description:Garage
- Garage spaces:2
 Listings identified with the FMLS IDX logo come from FMLS and are held by brokerage firms other than the owner of this website. The listing brokerage is identified in any listing details. Information is deemed reliable but is not guaranteed. If you believe any FMLS listing contains material that infringes your copyrighted work please click here (https://www.fmls.com/dmca) to review our DMCA policy and learn how to submit a takedown request. ©2026 First Multiple Listing Service, Inc.
New listings near 1305 Overland Park Drive
- Coming Soon
 $1,200,000Coming Soon4 beds 5 baths3,749 sq. ft.
2674 Cork Street, Braselton, GA 30517
MLS# 10815656Listed by: Virtual Properties Realty.com - Coming Soon
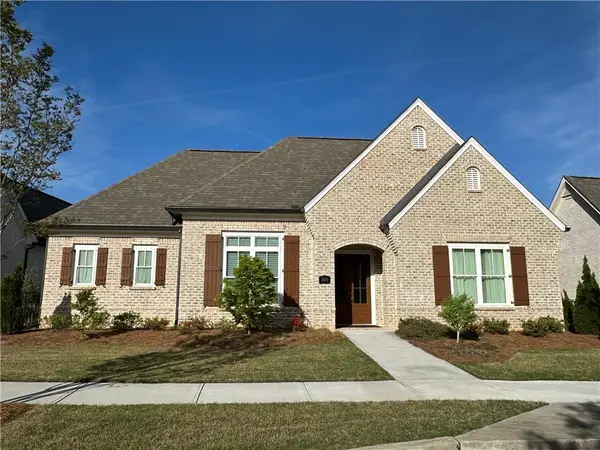 $1,200,000Coming Soon4 beds 5 baths3,749 sq. ft.
2674 Cork Street, Braselton, GA 30517
MLS# 7792143Listed by: VIRTUAL PROPERTIES REALTY.COM - New
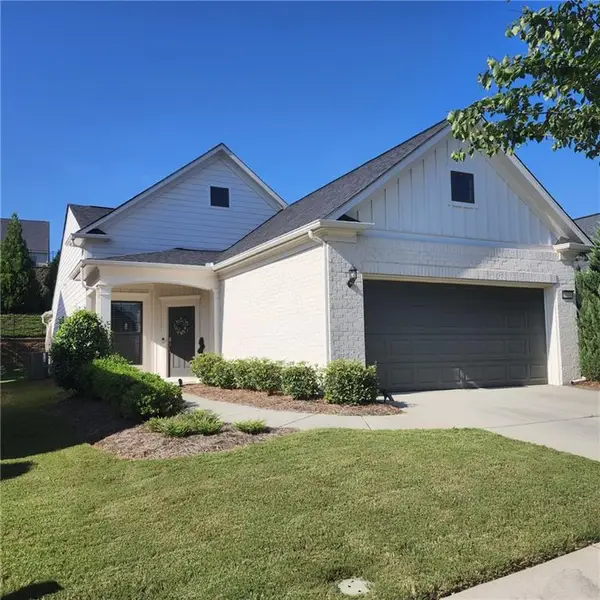 $475,000Active2 beds -- baths1,348 sq. ft.
5639 Maple Bluff Way, Hoschton, GA 30548
MLS# 7826728Listed by: WILLIAM E JOHNSON - New
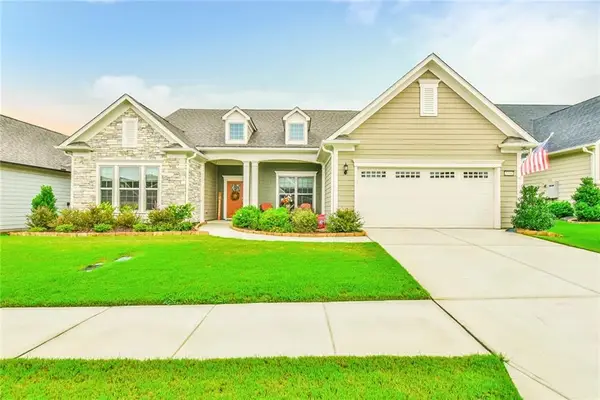 $824,800Active3 beds 4 baths3,800 sq. ft.
5704 Miravista Way, Hoschton, GA 30548
MLS# 7826057Listed by: VIRTUAL PROPERTIES REALTY.COM - New
 $389,900Active3 beds 3 baths2,441 sq. ft.
1173 Overland Park Drive, Braselton, GA 30517
MLS# 7826516Listed by: KELLER WILLIAMS LANIER PARTNERS - New
 $649,900Active3 beds 3 baths2,462 sq. ft.
5051 Adler Court, Hoschton, GA 30548
MLS# 10831825Listed by: RE/MAX Center - New
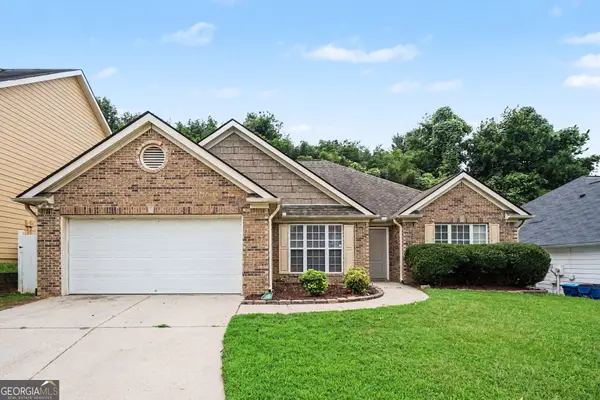 $365,000Active3 beds 2 baths1,997 sq. ft.
2671 Bald Cypress Drive, Braselton, GA 30517
MLS# 10831846Listed by: Mark Spain Real Estate - New
 $429,000Active3 beds 3 baths3,908 sq. ft.
337 Keys Drive, Braselton, GA 30517
MLS# 7825499Listed by: KELLER WILLIAMS LANIER PARTNERS - New
 $495,000Active5 beds 3 baths3,129 sq. ft.
5880 Hackberry Lane, Braselton, GA 30517
MLS# 10831219Listed by: Keller Williams Greater Athens - New
 $369,900Active4 beds 3 baths1,901 sq. ft.
6892 Grand Hickory Drive, Braselton, GA 30517
MLS# 10830968Listed by: Entera Realty


Protect your home and budget from life's surprises with an Assurant Home Warranty, backed by a partner that supports you through every step of homeownership. Explore Plans.
© 2026 Better Homes and Gardens Real Estate LLC. An Anywhere Real Estate company. All rights reserved. Better Homes and Gardens® Real Estate is a registered trademark owned by Meredith Operations Corporation, licensed to Better Homes and Gardens Real Estate LLC and used with permission. Better Homes and Gardens Real Estate LLC fully supports the principles of the Fair Housing Act and the Equal Opportunity Act. Listing information is deemed reliable but is not guaranteed accurate.
Each office is independently owned and operated.
Any services or products provided by third parties are not provided by, affiliated with or related to Better Homes and Gardens Real Estate LLC, or its affiliated companies.