
1520 Kaden Lane, Braselton, GA 30517
Local realty services provided by:Better Homes and Gardens Real Estate Metro Brokers
1520 Kaden Lane,Braselton, GA 30517
$425,000
- 4 Beds
- 3 Baths
- 2,913 sq. ft.
- Single family
- Active
Listed by: kim tardy
Office: sure realty inc.
MLS#:7815317
Source:FIRSTMLS
Price summary
- Price:$425,000
- Price per sq. ft.:$145.9
- Monthly HOA dues:$66.67
About this home
Welcome to this meticulously maintained 4-bedroom, 3 full bathroom home with a full basement. The covered front porch greets you with its classic traditional details and inviting curb appeal. Inside you’ll find plank flooring on the main level and staircase along with updated lighting fixtures. The kitchen features granite countertops, white cabinets, a gas cooktop, double ovens, stainless steel appliances, and a breakfast bar. The kitchen also opens seamlessly to the spacious fireside family room and eating area, creating a bright living environment perfect for family gatherings and hosting friends. Main level highlights include a convenient bedroom—perfect for an office or guest room—and a full bathroom. A separate dining room is also on the first floor which, in addition, could be used as flex space. Enjoy outdoor living with the recently stained, oversized deck overlooking your private, wooded backyard...an ideal spot for morning coffee, evening relaxation, or entertaining.
The entire upper level has new carpet for that fresh comfort and feel. At the top of the stairs is a multi-use, oversized loft that can serve as a playroom, media/entertainment center, home office, or gym. The huge primary suite is also upstairs offering a relaxing retreat and boasts a deluxe ensuite bathroom with double vanities, a soaking tub, a large separate shower and an enormous primary closet. Rounding out the upper level are two additional generously sized bedrooms, a full bathroom and a super-sized laundry room with a Costco-sized closet.
An unfinished basement provides plentiful storage, is stubbed for an additional bath and ready for your future finished space. A terrace level patio is accessible from the basement as well. The neighborhood includes street lights, sidewalks, a playground and a community pool for family fun and social gatherings - and is ideally situated near shopping, dining, major commuter routes. The community is served by highly rated Jackson County schools. Schedule a showing today to see this move in ready home blending classic charm with practical, flexible living spaces....
Contact an agent
Home facts
- Year built:2020
- Subdivision & Development:Broadmoor
- Listing ID #:7815317
- Updated:September 28, 2026 at 01:28 PM
Rooms and interior
- Bedrooms:4
- Total bathrooms:3
- Full bathrooms:3
- Flooring:Carpet
- Dining Description:Separate Dining Room
- Bathrooms Description:Double Vanity, Separate Tub/Shower
- Kitchen Description:Breakfast Room, Cabinets White, Dishwasher, Disposal, Double Oven, Electric Oven, Gas Cooktop, Kitchen Island, Microwave, Solid Surface Counters, Stone Counters, View to Family Room
- Bedroom Description:Oversized Master
- Basement Description:Bath/Stubbed, Exterior Entry, Full, Interior Entry, Unfinished
- Living area:2,913 sq. ft.
Heating and cooling
- Cooling:Ceiling Fan(s), Central Air, Zoned
- Heating:Central, Forced Air, Natural Gas, Zoned
- Central air:Yes
Structure and exterior
- Roof:Composition, Shingle
- Year built:2020
- Building area:2,913 sq. ft.
- Lot area:0.12 Acres
- Lot Features:Back Yard, Landscaped, Wooded
- Architectural Style:Traditional
- Construction Materials:Brick Front, Cement Siding
- Exterior Features:Deck, Front Porch, Patio
- Levels:3+ Story
Schools
- High school:Jackson County
- Middle school:West Jackson
- Elementary school:West Jackson
Utilities
- Water:Public, Water Available
- Sewer:Public Sewer, Sewer Available
Finances and disclosures
- Price:$425,000
- Price per sq. ft.:$145.9
- Tax amount:$5,570 (2025)
Features and amenities
- Laundry features:Laundry Room
- Amenities:Entrance Foyer 2 Story, Gas Water Heater, High Ceilings 9 ft Lower, High Ceilings 9 ft Main, High Speed Internet, Tray Ceiling(s), Walk-In Closet(s)
Parking
- Parking description:Attached, Driveway, Garage, Level Driveway
- Garage spaces:2
 Listings identified with the FMLS IDX logo come from FMLS and are held by brokerage firms other than the owner of this website. The listing brokerage is identified in any listing details. Information is deemed reliable but is not guaranteed. If you believe any FMLS listing contains material that infringes your copyrighted work please click here (https://www.fmls.com/dmca) to review our DMCA policy and learn how to submit a takedown request. ©2026 First Multiple Listing Service, Inc.
New listings near 1520 Kaden Lane
- Coming Soon
 $1,049,000Coming Soon5 beds 5 baths7,543 sq. ft.
5687 Mountain Oak Drive, Braselton, GA 30517
MLS# 10854114Listed by: Life Path Realty - Coming Soon
 $1,049,000Coming Soon5 beds 5 baths5,658 sq. ft.
5687 Mountain Oak Drive, Braselton, GA 30517
MLS# 7844894Listed by: LIFE PATH REALTY LLC - New
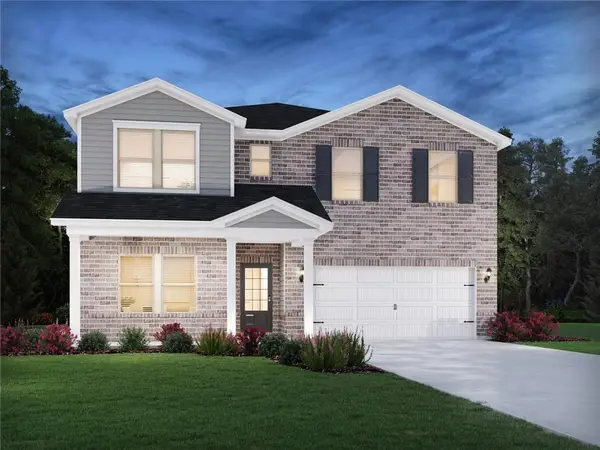 $598,240Active5 beds 9 baths3,252 sq. ft.
5506 Cabernet Lane, Braselton, GA 30517
MLS# 7841464Listed by: MERITAGE HOMES OF GEORGIA REALTY, LLC - New
 $534,940Active4 beds 3 baths2,950 sq. ft.
5497 Cabernet Lane, Braselton, GA 30517
MLS# 7841467Listed by: MERITAGE HOMES OF GEORGIA REALTY, LLC - New
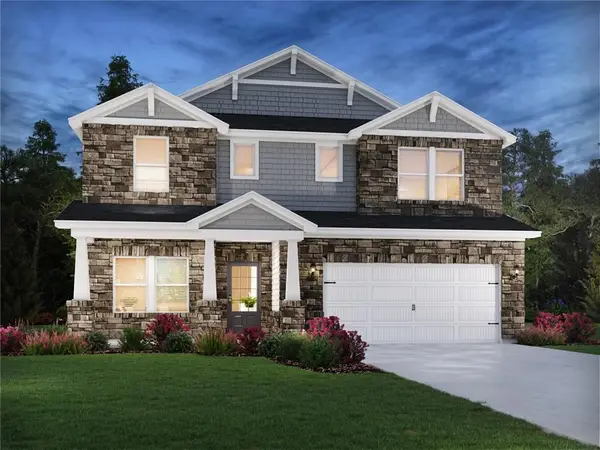 $636,940Active4 beds 3 baths2,950 sq. ft.
3059 Sweet Red Circle, Braselton, GA 30517
MLS# 7841468Listed by: MERITAGE HOMES OF GEORGIA REALTY, LLC - New
 $662,205Active5 beds 4 baths3,667 sq. ft.
6007 Cabernet Lane, Braselton, GA 30517
MLS# 7841460Listed by: MERITAGE HOMES OF GEORGIA REALTY, LLC - New
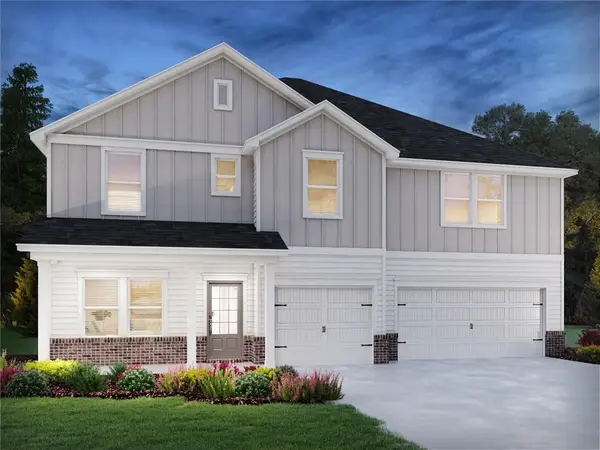 $691,205Active5 beds 4 baths3,667 sq. ft.
5976 Cabernet Lane, Braselton, GA 30517
MLS# 7841462Listed by: MERITAGE HOMES OF GEORGIA REALTY, LLC - New
 $629,000Active4 beds 3 baths2,730 sq. ft.
5714 Nantucket Row, Hoschton, GA 30548
MLS# 7845182Listed by: FUNARI REALTY, LLC. - New
 $2,280,000Active5 beds 6 baths8,805 sq. ft.
1905 Kathy Whitworth Drive, Braselton, GA 30517
MLS# 10852878Listed by: Sun Realty Group LLC - Open Wed, 10 to 5pmNew
 $427,990Active4 beds 3 baths2,398 sq. ft.
90 Lambton Place, Braselton, GA 30517
MLS# 7844223Listed by: D.R. HORTON REALTY OF GEORGIA INC


Protect your home and budget from life's surprises with an Assurant Home Warranty, backed by a partner that supports you through every step of homeownership. Explore Plans.
© 2026 Better Homes and Gardens Real Estate LLC. An Anywhere Real Estate company. All rights reserved. Better Homes and Gardens® Real Estate is a registered trademark owned by Meredith Operations Corporation, licensed to Better Homes and Gardens Real Estate LLC and used with permission. Better Homes and Gardens Real Estate LLC fully supports the principles of the Fair Housing Act and the Equal Opportunity Act. Listing information is deemed reliable but is not guaranteed accurate.
Each office is independently owned and operated.
Any services or products provided by third parties are not provided by, affiliated with or related to Better Homes and Gardens Real Estate LLC, or its affiliated companies.