
1806 Madrid Falls Road, Braselton, GA 30517
Local realty services provided by:Better Homes and Gardens Real Estate Metro Brokers
1806 Madrid Falls Road,Braselton, GA 30517
$484,900
- 5 Beds
- 4 Baths
- 3,330 sq. ft.
- Single family
- Active
Listed by: christine boldt
Office: keller williams realty atl. partners
MLS#:10843786
Source:METROMLS
Price summary
- Price:$484,900
- Price per sq. ft.:$145.62
- Monthly HOA dues:$58.33
About this home
Welcome to 1806 Madrid Falls Road, a beautifully updated home in sought-after "The Falls of Braselton" and the highly rated Mill Creek High School District. Set within a vibrant golf cart community, this home offers the perfect combination of stylish interiors, exceptional neighborhood amenities, and an enviable Braselton lifestyle. Thoughtfully updated throughout the past two years, the home feels fresh, polished, and move-in ready. *A Bedroom and Full Bath on the Main level provide wonderful flexibility for overnight guests, multigenerational living, or a private home office.* Highlights include a new roof, fresh interior paint, new main-level flooring and upstairs carpet, updated lighting, and a beautifully refreshed kitchen with painted cabinetry, new hardware, redesigned island, and custom wood pantry shelving. A stunning rebuilt staircase with wood and wrought-iron details leads upstairs, where the loft has been opened with handsome wood posts and wrought-iron railing, creating an airy, architectural focal point. Outside, the backyard has been enlarged and enhanced with a new retaining wall and fresh sod, providing additional usable space for entertaining, play, pets, or relaxing outdoors. The Falls of Braselton offers resort-style amenities including a community pool, tennis courts, clubhouse, and fitness center and it's even a stop on the Braselton Trolley! Mulberry RiverWalk is less than a mile away, while Braselton Park and the Braselton Town Green, with its charming shops, restaurants, community events, and festivals, are just minutes from home. Enjoy easy access to some of the area's most popular destinations, including Chateau Elan Winery & Resort and Michelin Raceway Road Atlanta. Whether you're hopping on the trolley, taking the golf cart out in the neighborhood, enjoying the trails, or heading into downtown Braselton for dinner, this is more than a beautiful home, it's a lifestyle....
Contact an agent
Home facts
- Year built:2006
- Subdivision & Development:The Falls of Braselton
- Listing ID #:10843786
- Updated:September 20, 2026 at 11:17 AM
Rooms and interior
- Bedrooms:5
- Total bathrooms:4
- Full bathrooms:3
- Half bathrooms:1
- Flooring:Carpet
- Dining Description:Seats 12+
- Bathrooms Description:Double Vanity
- Kitchen Description:Breakfast Area, Dishwasher, Disposal, Kitchen Island, Microwave, Refrigerator, Solid Surface Counters, Walk-in Pantry
- Bedroom Description:Walk-In Closet(s)
- Living area:3,330 sq. ft.
Heating and cooling
- Cooling:Ceiling Fan(s), Central Air
- Heating:Central, Forced Air
- Central air:Yes
Structure and exterior
- Roof:Composition
- Year built:2006
- Building area:3,330 sq. ft.
- Lot area:0.22 Acres
- Lot Features:Cul-De-Sac, Private
- Architectural Style:Traditional
- Construction Materials:Stone
- Exterior Features:Deck/Patio
- Levels:2 Story
Schools
- High school:Mill Creek
- Middle school:Frank N Osborne
- Elementary school:Duncan Creek
Utilities
- Water:Public, Water Available
- Sewer:Public Sewer
Finances and disclosures
- Price:$484,900
- Price per sq. ft.:$145.62
- Tax amount:$4,429 (2025)
Features and amenities
- Appliances:Dishwasher, Disposal, Microwave, Refrigerator
- Laundry features:Laundry
- Amenities:Double Pane Windows, Tray Ceiling(s)
Parking
- Total parking spaces:2
- Parking description:Attached, Garage, Garage Door Opener, Kitchen Level
- Garage:Yes
 2026 Georgia MLS. All rights reserved. Information Deem Reliable But Not Guaranteed September 20, 2026
New listings near 1806 Madrid Falls Road
- Coming Soon
 $650,000Coming Soon3 beds 3 baths2,244 sq. ft.
5464 Woodrun Court, Braselton, GA 30517
MLS# 7838429Listed by: MARK SPAIN REAL ESTATE - Coming Soon
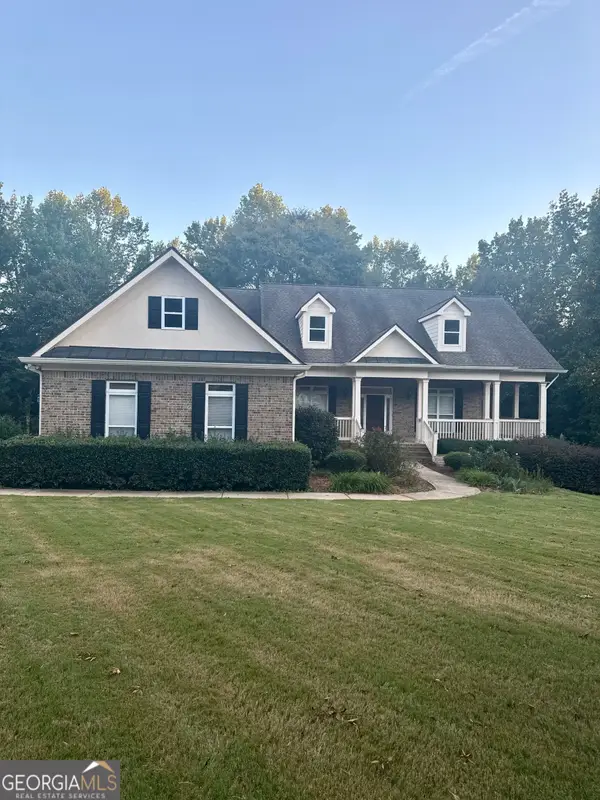 $650,000Coming Soon3 beds 3 baths2,244 sq. ft.
5464 Woodrun Court, Braselton, GA 30517
MLS# 10846586Listed by: Mark Spain Real Estate - Open Sat, 12 to 3pmNew
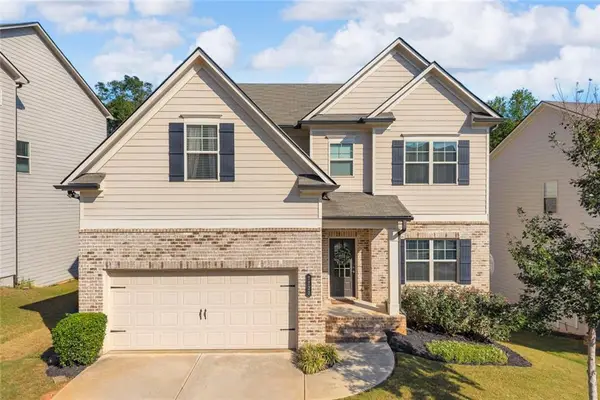 $465,000Active4 beds 4 baths3,221 sq. ft.
7720 Silk Tree Pointe, Braselton, GA 30517
MLS# 7840723Listed by: VIRTUAL PROPERTIES REALTY.COM - New
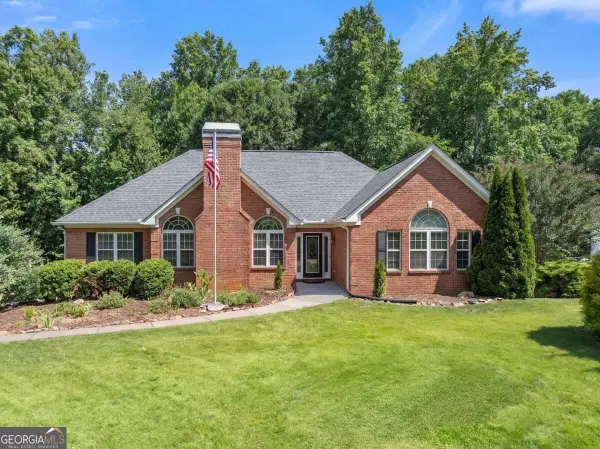 $489,000Active4 beds 3 baths2,727 sq. ft.
207 Nugget Trail, Braselton, GA 30517
MLS# 10849482Listed by: Keller Williams Community Partners - New
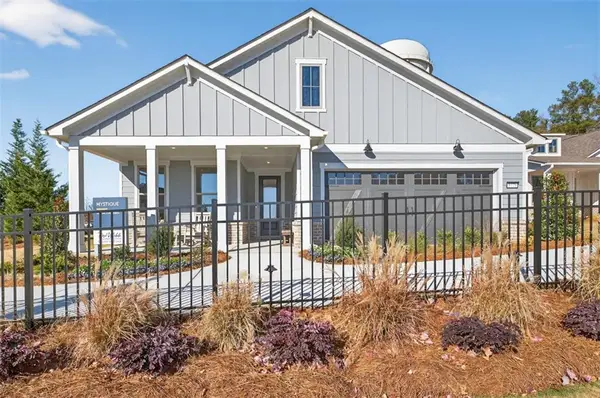 $614,250Active3 beds 2 baths1,965 sq. ft.
5418 Cordina Road, Hoschton, GA 30548
MLS# 7840298Listed by: PULTE REALTY OF GEORGIA, INC. - New
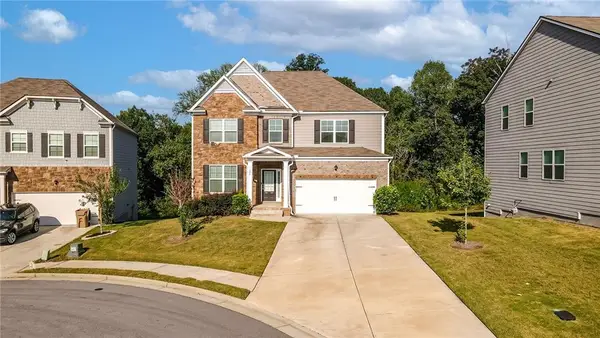 $415,900Active4 beds 3 baths3,236 sq. ft.
186 Valimar Drive, Braselton, GA 30517
MLS# 7840454Listed by: TURNKEY GLOBAL REALTY - New
 $599,710Active2 beds 2 baths1,809 sq. ft.
5411 Olive Lane, Hoschton, GA 30548
MLS# 7840521Listed by: PULTE REALTY OF GEORGIA, INC. - New
 $279,000Active3 beds 2 baths1,225 sq. ft.
528 Chardonnay Trace, Braselton, GA 30517
MLS# 10849145Listed by: Bolst - New
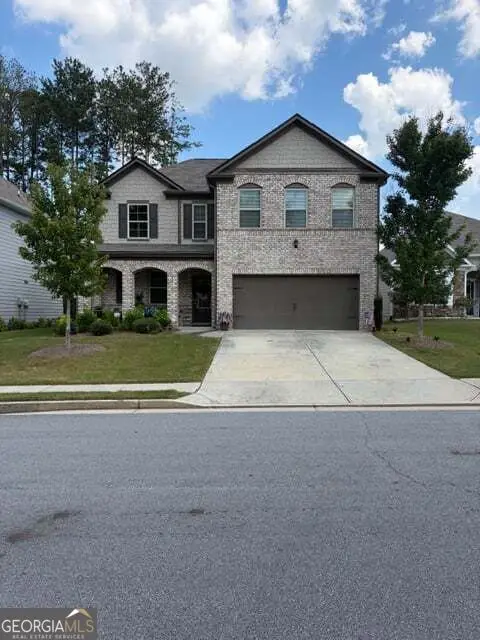 $420,000Active4 beds 3 baths2,412 sq. ft.
79 Wyevale Court, Braselton, GA 30517
MLS# 10848702Listed by: Virtual Properties Realty.com - Open Sun, 11am to 1pmNew
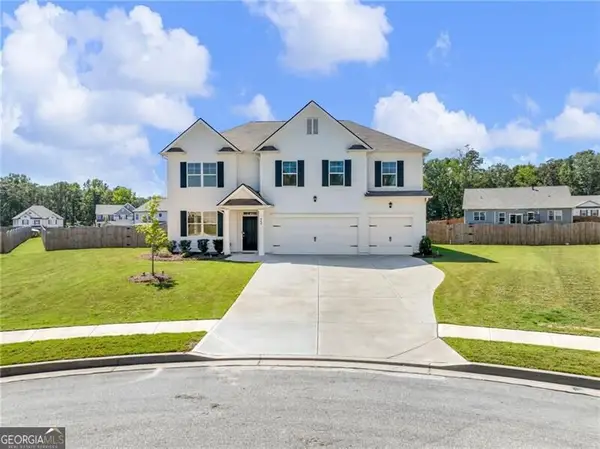 $525,000Active5 beds 5 baths3,415 sq. ft.
868 Baker View Lane, Braselton, GA 30517
MLS# 10848071Listed by: Century 21 Results


Protect your home and budget from life's surprises with an Assurant Home Warranty, backed by a partner that supports you through every step of homeownership. Explore Plans.
© 2026 Better Homes and Gardens Real Estate LLC. An Anywhere Real Estate company. All rights reserved. Better Homes and Gardens® Real Estate is a registered trademark owned by Meredith Operations Corporation, licensed to Better Homes and Gardens Real Estate LLC and used with permission. Better Homes and Gardens Real Estate LLC fully supports the principles of the Fair Housing Act and the Equal Opportunity Act. Listing information is deemed reliable but is not guaranteed accurate.
Each office is independently owned and operated.
Any services or products provided by third parties are not provided by, affiliated with or related to Better Homes and Gardens Real Estate LLC, or its affiliated companies.