
2645 Shumard Oak Drive, Braselton, GA 30517
Local realty services provided by:Better Homes and Gardens Real Estate Jackson Realty
2645 Shumard Oak Drive,Braselton, GA 30517
$1,435,000
- 6 Beds
- 6 Baths
- 7,302 sq. ft.
- Single family
- Active
Listed by: matt debusk
Office: keller williams realty atl. partners
MLS#:10803006
Source:METROMLS
Price summary
- Price:$1,435,000
- Price per sq. ft.:$196.52
- Monthly HOA dues:$231.67
About this home
TURN-KEY LUXURY MEETS RESORT LIVING IN CHATEAU ELAN! Nestled on a private cul-de-sac within prestigious gated grounds, this 7,300 sq ft custom French Provincial estate offers an exclusive, secluded retreat surrounded by newly designed landscaping. Crafted for grand living and effortless entertaining, the main level features an opulent Owner's Retreat with a spa-like ensuite, four-sided brick construction, custom closets and pantry, second-floor laundry, a 3-car side-entry garage, and 24/7 gated security. Just minutes from I-85, premier healthcare, an upcoming lifestyle center, and top-rated Gwinnett County schools. *** RECENT UPGRADES & IMPROVEMENTS *** 2026: Resurfaced pool deck with Sherwin-Williams Cool Feel coating, new Kitchenaid double oven, updated half-bath, new laundry sink/faucet, painted basement cabinets, freshly painted main-floor trim & full garage paint refresh. 2025: Refinished and newly stained hardwood floors throughout (including entry, Owner's suite, and closet) and new pool filter. 2024: Full exterior repaint (brick & trim), new exterior deck, updated designer lighting throughout, backyard landscaping overhaul featuring terraced levels, rock work, & new trees. 2023: Full interior repaint across all 3 levels in custom designer colors, new upstairs carpet, custom closet systems in upper bedrooms, updated sprinkler lines. 2022: New pool heater & new basement flooring. *** RESORT-STYLE BACKYARD OASIS *** Heated gunite pool & spa with cascading waterfall and Cool Feel resurfaced deck -- Expansive stone patios, new exterior deck, & cozy outdoor brick fireplace -- Fully fenced, private backyard with seamless main-level walkout access & terraced landscaping. *** MAIN LEVEL & INTERIOR FINISHES *** Epicurean chef's kitchen with premium stone countertops, new Kitchenaid double oven, & custom pantry -- Soaring ceilings, refinished hardwoods, custom closets, & fresh paint inside and out. *** FINISHED TERRACE LEVEL *** Immersive home theater -- Full kitchen & wet bar -- Spacious recreation room -- New flooring (2022) -- Freshly painted cabinetry (2026)....
Contact an agent
Home facts
- Year built:2004
- Subdivision & Development:Chateau Elan
- Listing ID #:10803006
- Updated:October 08, 2026 at 11:26 AM
Rooms and interior
- Bedrooms:6
- Total bathrooms:6
- Full bathrooms:4
- Half bathrooms:2
- Flooring:Hardwood
- Bathrooms Description:Double Vanity, Separate Shower, Soaking Tub, Tile Bath, Whirlpool Bath
- Kitchen Description:Convection Oven, Cooktop, Dishwasher, Disposal, Double Oven, Ice Maker, Microwave, Oven (Wall), Refrigerator, Stainless Steel Appliance(s)
- Bedroom Description:Master On Main Level, Walk-In Closet(s)
- Basement Description:Bath Finished, Daylight, Exterior Entry, Finished, Full, Interior Entry
- Living area:7,302 sq. ft.
Heating and cooling
- Cooling:Central Air
- Heating:Forced Air
- Central air:Yes
Structure and exterior
- Roof:Composition
- Year built:2004
- Building area:7,302 sq. ft.
- Lot area:0.49 Acres
- Lot Features:Cul-De-Sac
- Architectural Style:European
- Construction Materials:Brick
- Exterior Features:Balcony, Screened
- Levels:3+ Story
Schools
- High school:Mill Creek
- Middle school:Frank N Osborne
- Elementary school:Duncan Creek
Utilities
- Water:Public, Water Available
- Sewer:Public Sewer, Sewer Available, Sewer Connected
Finances and disclosures
- Price:$1,435,000
- Price per sq. ft.:$196.52
- Tax amount:$12,228 (2025)
Features and amenities
- Appliances:Convection Oven, Cooktop, Dishwasher, Disposal, Double Oven, Dryer, Gas Water Heater, Microwave, Oven (Wall), Refrigerator, Stainless Steel Appliance(s), Washer
- Laundry features:Common Area, Dryer, Laundry, Laundry Closet, Upper Level, Washer
- Amenities:Bookcases, Double Pane Windows, Gas Water Heater, High Ceilings, Pulldown Attic Stairs, Rear Stairs, Tray Ceiling(s), Two Story Foyer, Vaulted Ceiling(s), Wet Bar
Parking
- Total parking spaces:3
- Parking description:Garage
- Garage:Yes
 2026 Georgia MLS. All rights reserved. Information Deem Reliable But Not Guaranteed October 8, 2026
New listings near 2645 Shumard Oak Drive
- New
 $400,000Active4 beds 3 baths2,331 sq. ft.
9024 Lexington Court, Braselton, GA 30517
MLS# 10868977Listed by: Virtual Properties Realty.com - New
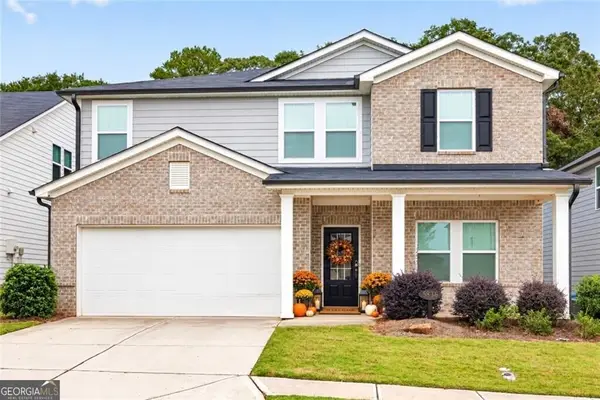 $455,000Active5 beds 3 baths2,674 sq. ft.
5836 Hackberry Lane, Braselton, GA 30517
MLS# 10868422Listed by: Hill Wood Realty - New
 $399,000Active4 beds 3 baths1,875 sq. ft.
220 Robert Drive, Braselton, GA 30517
MLS# 7848808Listed by: HILL WOOD REALTY, LLC.  $386,416Active3 beds 3 baths1,745 sq. ft.
218 Foxtrot Avenue #749, Hoschton, GA 30548
MLS# 10852402Listed by: On Point Realty, Inc- New
 $387,323Active3 beds 3 baths1,745 sq. ft.
222 Foxtrot Avenue #750, Hoschton, GA 30548
MLS# 10855899Listed by: On Point Realty, Inc - New
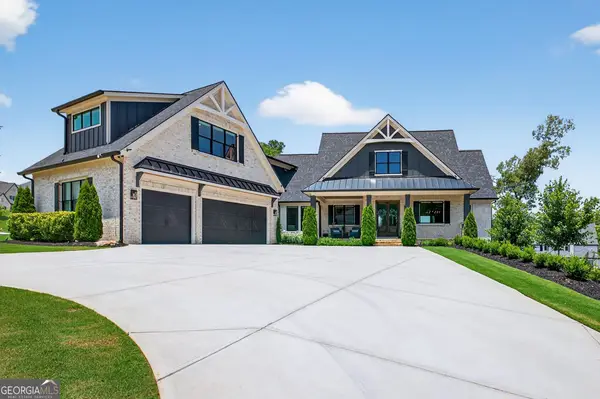 $2,099,990Active5 beds 7 baths6,197 sq. ft.
5812 Lula Bridge Lane, Braselton, GA 30517
MLS# 10866560Listed by: Keller Williams Realty Atl. Partners - New
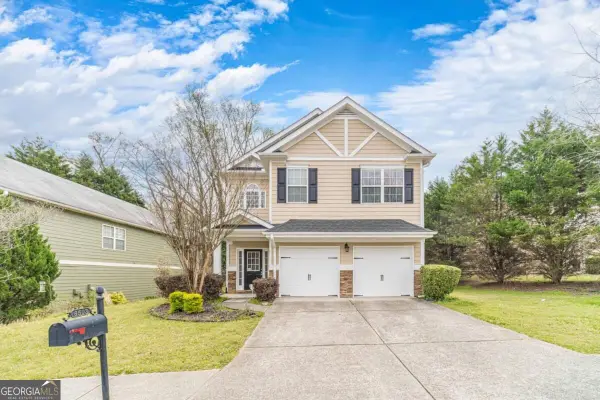 $354,900Active3 beds 3 baths
6503 Silk Tree Pointe, Braselton, GA 30517
MLS# 10866517Listed by: RE/MAX Towne Square - New
 $498,500Active4 beds 3 baths2,675 sq. ft.
36 Miners Way, Braselton, GA 30517
MLS# 10866473Listed by: Keller Williams Realty Atl. Partners - New
 $437,000Active5 beds 3 baths3,825 sq. ft.
6040 Park Bend Avenue, Braselton, GA 30517
MLS# 10858295Listed by: Sperry Brokerage Services - New
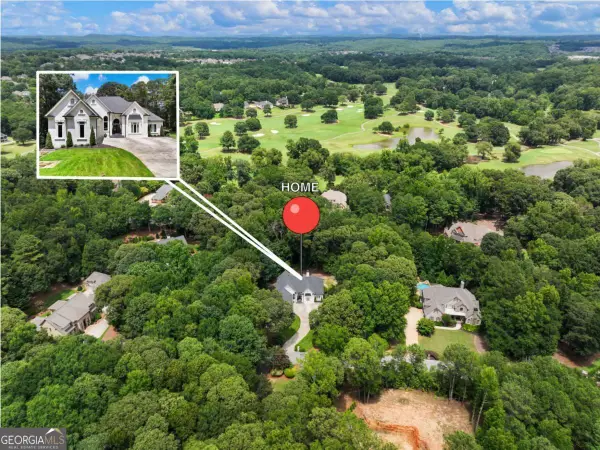 $1,250,000Active6 beds 6 baths6,286 sq. ft.
1925 Gene Sarazen Way, Braselton, GA 30517
MLS# 10858307Listed by: Coldwell Banker Realty


Protect your home and budget from life's surprises with an Assurant Home Warranty, backed by a partner that supports you through every step of homeownership. Explore Plans.
© 2026 Better Homes and Gardens Real Estate LLC. An Anywhere Real Estate company. All rights reserved. Better Homes and Gardens® Real Estate is a registered trademark owned by Meredith Operations Corporation, licensed to Better Homes and Gardens Real Estate LLC and used with permission. Better Homes and Gardens Real Estate LLC fully supports the principles of the Fair Housing Act and the Equal Opportunity Act. Listing information is deemed reliable but is not guaranteed accurate.
Each office is independently owned and operated.
Any services or products provided by third parties are not provided by, affiliated with or related to Better Homes and Gardens Real Estate LLC, or its affiliated companies.