
2843 White Azalea Street, Braselton, GA 30519
Local realty services provided by:Better Homes and Gardens Real Estate Metro Brokers
2843 White Azalea Street,Buford, GA 30519
$649,000
- 4 Beds
- 4 Baths
- - sq. ft.
- Single family
- Active
Listed by: clay meek, tam van
Office: meek realty group
MLS#:10824391
Source:METROMLS
Price summary
- Price:$649,000
- Monthly HOA dues:$66.67
About this home
Welcome home to this stunning Craftsman style residence, where classic architecture meets modern comfort on a 0.37 acre corner lot. A rocking chair front porch sets the tone for the warmth found throughout and a private, beautifully landscaped backyard promises quiet retreats for years to come. Inside, soaring ceilings and rich hardwood floors flow across the main level, while an elegant coffered ceiling lends architectural interest to the formal living room. The foyer leads into a graceful dining room before opening to the true heart of the home: a chef inspired kitchen boasting granite countertops, stained cabinetry, stainless steel appliances, a gas cooktop, double ovens, a breakfast bar, center island, wine rack, and walk-in pantry. Sunlight pours into the adjoining family room, creating an effortless space for everyday living and entertaining alike. A private home office just off the main living area offers the perfect spot to work or manage the day's demands. The main level primary suite is a true retreat, featuring a tray ceiling, an expansive walk-in closet, and a spa like ensuite bath with dual vanities, a separate soaking tub, a walk-in shower, and a whirlpool tub for ultimate relaxation. Two additional bedrooms and a full bath complete the main level's thoughtful split-bedroom layout, while a fourth bedroom upstairs offers flexible space for guests, a home office, or a private retreat. A custom rear foyer with a built-in coat niche adds everyday function near the private rear entry. Outdoors, the covered rear patio overlooks a level, tree shaded backyard framed by mature landscaping, an idyllic backdrop for morning coffee or evening gatherings. A two car front entry garage and level driveway round out the home's effortless livability. Nestled in the sought after Reflections community, residents enjoy resort style amenities including a swimming pool, tennis courts, clubhouse, playground, and sidewalk lined streets. Ideally located near shopping, dining, and major roadways this is Craftsman living at its finest....
Contact an agent
Home facts
- Year built:2003
- Subdivision & Development:Reflections
- Listing ID #:10824391
- Updated:August 13, 2026 at 11:08 AM
Rooms and interior
- Bedrooms:4
- Total bathrooms:4
- Full bathrooms:3
- Half bathrooms:1
- Flooring:Carpet, Hardwood, Tile
- Bathrooms Description:Double Vanity
- Kitchen Description:Breakfast Bar, Dishwasher, Disposal, Double Oven, Kitchen Island, Microwave, Pantry
- Bedroom Description:Master On Main Level, Split Bedroom Plan, Walk-In Closet(s)
Heating and cooling
- Cooling:Ceiling Fan(s), Central Air
- Heating:Central, Forced Air, Natural Gas
- Central air:Yes
Structure and exterior
- Roof:Composition
- Year built:2003
- Lot area:0.37 Acres
- Lot Features:Corner Lot, Level, Private
- Architectural Style:Craftsman
- Construction Materials:Concrete
- Exterior Features:Deck/Patio
- Foundation Description:Slab
- Levels:2 Story
Schools
- High school:Cherokee Bluff
- Middle school:Cherokee Bluff
- Elementary school:Friendship
Utilities
- Water:Public, Water Available
- Sewer:Public Sewer, Sewer Available
Finances and disclosures
- Price:$649,000
- Tax amount:$5,939 (2025)
Features and amenities
- Appliances:Dishwasher, Disposal, Double Oven, Microwave
- Laundry features:In Hall, Laundry
- Amenities:Bookcases, Double Pane Windows, Security System, Smoke Detector(s), Tray Ceiling(s)
Parking
- Total parking spaces:2
- Parking description:Attached, Garage
- Garage:Yes
 2026 Georgia MLS. All rights reserved. Information Deem Reliable But Not Guaranteed August 13, 2026
New listings near 2843 White Azalea Street
- New
 $900,000Active6 beds 5 baths
2435 Retreat Point Parkway, Hoschton, GA 30548
MLS# 10824587Listed by: Mark Spain Real Estate - New
 $450,000Active4 beds 3 baths
1214 Loowit Falls Court, Braselton, GA 30517
MLS# 10824211Listed by: Atlanta Communities - New
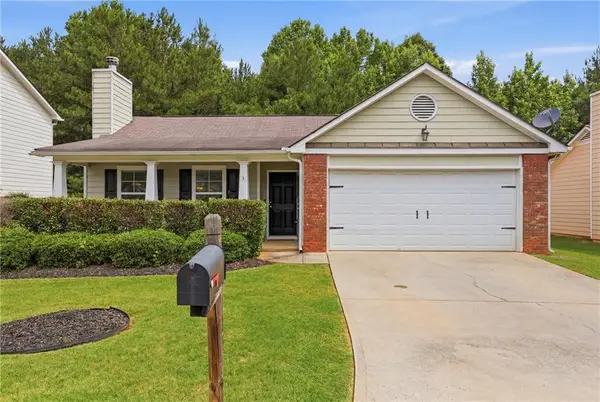 $349,000Active3 beds 2 baths1,397 sq. ft.
175 Summerbrook Road, Braselton, GA 30517
MLS# 7819942Listed by: KELLER WILLIAMS LANIER PARTNERS - New
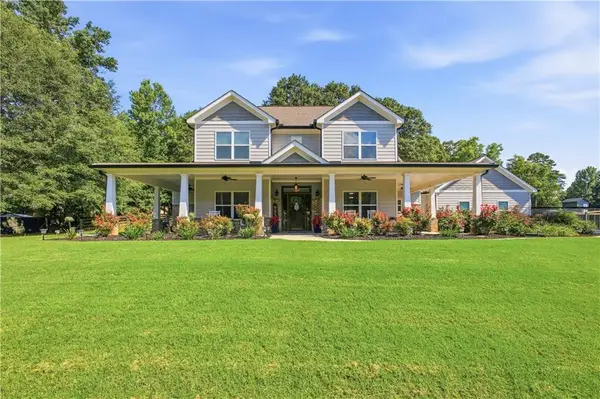 $799,000Active5 beds 4 baths3,291 sq. ft.
579 New Cut Road, Braselton, GA 30517
MLS# 7819713Listed by: KELLER WILLIAMS REALTY ATLANTA PARTNERS - New
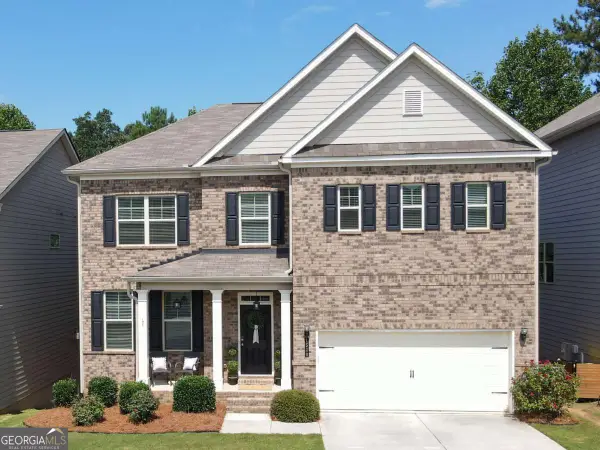 $435,000Active4 beds 3 baths2,913 sq. ft.
1520 Kaden Lane, Braselton, GA 30517
MLS# 10823729Listed by: Sure Realty - Coming Soon
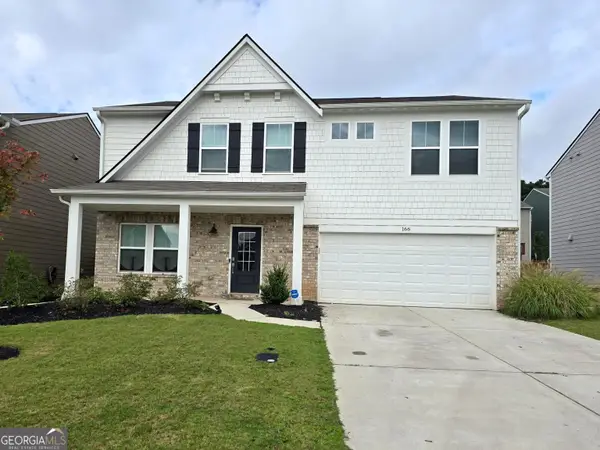 $450,000Coming Soon5 beds 3 baths
166 Traminer Way, Braselton, GA 30517
MLS# 10823318Listed by: Best Source Realty, LLC - New
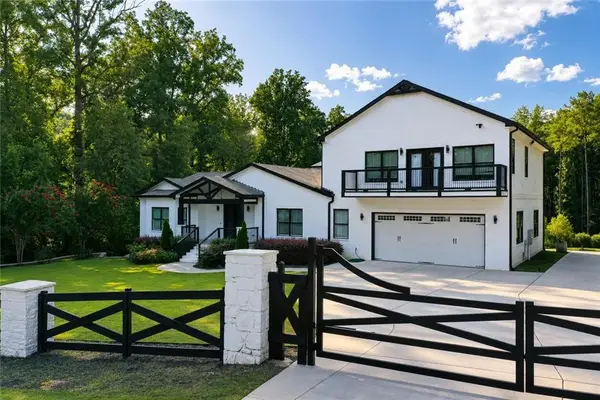 $899,000Active5 beds 5 baths6,340 sq. ft.
543 Duck Road, Braselton, GA 30517
MLS# 7819214Listed by: CHAPMAN HALL REALTY - New
 $440,000Active4 beds 3 baths2,560 sq. ft.
5962 Lexington Way, Braselton, GA 30517
MLS# 10822891Listed by: BHHS Georgia Properties - New
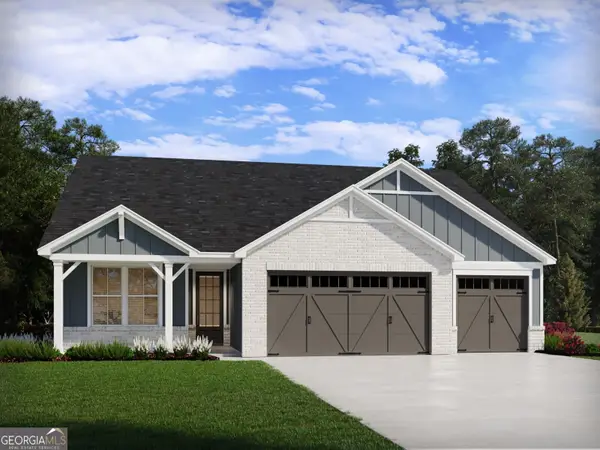 $634,290Active5 beds 4 baths3,048 sq. ft.
5967 Cabernet Lane, Braselton, GA 30517
MLS# 10822905Listed by: Meritage Homes of Georgia Inc


Protect your home and budget from life's surprises with an Assurant Home Warranty, backed by a partner that supports you through every step of homeownership. Explore Plans.
© 2026 Better Homes and Gardens Real Estate LLC. An Anywhere Real Estate company. All rights reserved. Better Homes and Gardens® Real Estate is a registered trademark owned by Meredith Operations Corporation, licensed to Better Homes and Gardens Real Estate LLC and used with permission. Better Homes and Gardens Real Estate LLC fully supports the principles of the Fair Housing Act and the Equal Opportunity Act. Listing information is deemed reliable but is not guaranteed accurate.
Each office is independently owned and operated.
Any services or products provided by third parties are not provided by, affiliated with or related to Better Homes and Gardens Real Estate LLC, or its affiliated companies.