
4070 Silverstone Drive, Braselton, GA 30517
Local realty services provided by:Better Homes and Gardens Real Estate Metro Brokers
4070 Silverstone Drive,Braselton, GA 30517
$885,000
- 4 Beds
- 4 Baths
- - sq. ft.
- Single family
- Sold
Listed by: jose romero
Office: keller williams lanier partners
MLS#:7723942
Source:FIRSTMLS
Sorry, we are unable to map this address
Price summary
- Price:$885,000
About this home
Welcome to this exceptional custom-built 4-bedroom, 3.5-bath estate nestled on a quiet cul-de-sac in the highly sought-after Cherokee Bluff High School district, offering luxury living with no HOA restrictions. Designed for both comfort and impact, this brick and cement siding home features a rocking chair front porch, a striking luxury swivel front door, and soaring 20-foot ceilings in the living room anchored by a dramatic floor-to-ceiling brick wood-burning fireplace with gas starter. The open-concept layout showcases a chef’s kitchen with a massive island, oversized pantry, double ovens, and a 7-burner gas stove with griddle/grill and pot filler, perfect for entertaining. The primary suite delivers a spa-like retreat with a black freestanding soaking tub and an incredible nine-head custom shower, while additional highlights include a private office with coffered ceilings and sliding barn doors, a spacious playroom, large laundry room with cabinets, sink, and laundry chute from the upstairs Jack-and-Jill bath, plus a mudroom with built-in cubbies. Entertainment is elevated with a whole-home audio system (living room with subwoofer, kitchen, primary suite and bath, garage, playroom, and back patio), a golf simulator/movie room in the full unfinished basement, and a hidden gun closet. Outdoor living is equally impressive with a covered patio featuring a second floor-to-ceiling brick wood-burning fireplace and a fully equipped outdoor kitchen with built-in Blackstone, while the 3-car garage offers 9-foot doors and a 220 outlet for an EV charger. The extended driveway provides abundant additional parking, including space for an RV, and the septic system positioned in the front yard allows room in the backyard for a future pool or detached garage. With multiple storage spaces and high-end custom features throughout, this home delivers refined craftsmanship, flexibility, and elevated lifestyle in one remarkable property. P.S. The RV is also up for sale....
Contact an agent
Home facts
- Year built:2023
- Subdivision & Development:Ellison Farms Estates
- Listing ID #:7723942
- Updated:September 19, 2026 at 06:32 AM
Rooms and interior
- Bedrooms:4
- Total bathrooms:4
- Full bathrooms:3
- Half bathrooms:1
- Flooring:Carpet, Vinyl
- Dining Description:Open Concept
- Bathrooms Description:Double Vanity, Separate His/Hers, Separate Tub/Shower
- Kitchen Description:Cabinets White, Dishwasher, Double Oven, Gas Cooktop
- Bedroom Description:Master on Main
- Basement Description:Full, Unfinished
Heating and cooling
- Cooling:Ceiling Fan(s), Central Air
- Heating:Central
- Central air:Yes
Structure and exterior
- Roof:Composition
- Year built:2023
- Lot Features:Cul-De-Sac
- Architectural Style:Traditional
- Construction Materials:Cement Siding
- Exterior Features:Covered, Gas Grill
- Levels:2 Story
Schools
- High school:Cherokee Bluff
- Middle school:Cherokee Bluff
- Elementary school:Chestnut Mountain
Utilities
- Water:Public, Water Available
- Sewer:Septic Tank
Finances and disclosures
- Price:$885,000
- Tax amount:$8,102 (2025)
Features and amenities
- Laundry features:Laundry Chute, Laundry Room, Main Level
- Amenities:Coffered Ceiling(s), Entrance Foyer, His and Hers Closets, Walk-In Closet(s)
Parking
- Parking description:Garage
- Garage spaces:3
 Listings identified with the FMLS IDX logo come from FMLS and are held by brokerage firms other than the owner of this website. The listing brokerage is identified in any listing details. Information is deemed reliable but is not guaranteed. If you believe any FMLS listing contains material that infringes your copyrighted work please click here (https://www.fmls.com/dmca) to review our DMCA policy and learn how to submit a takedown request. ©2026 First Multiple Listing Service, Inc.
New listings near 4070 Silverstone Drive
- Coming Soon
 $399,900Coming Soon4 beds 3 baths2,316 sq. ft.
377 Hellen Valley Drive, Braselton, GA 30517
MLS# 10850697Listed by: Bolst - New
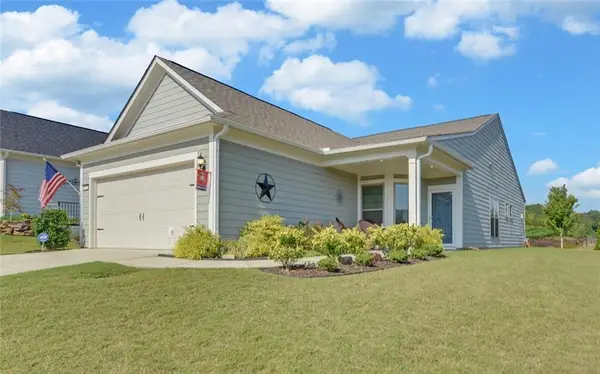 $475,000Active3 beds 2 baths1,444 sq. ft.
5724 Grapewood Street, Hoschton, GA 30548
MLS# 7840471Listed by: FUNARI REALTY, LLC. - New
 $1,200,000Active4 beds 6 baths7,303 sq. ft.
2040 Tee Drive, Braselton, GA 30517
MLS# 7837452Listed by: REMAX CENTER - New
 $639,900Active6 beds 5 baths4,862 sq. ft.
917 Wallace Falls Drive, Braselton, GA 30517
MLS# 10851531Listed by: BHHS Georgia Properties - New
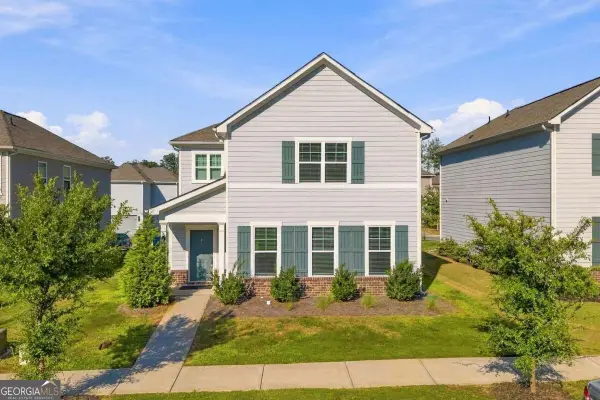 $365,000Active4 beds 3 baths2,500 sq. ft.
323 Golden Eagle Parkway, Braselton, GA 30517
MLS# 10850796Listed by: Keller Williams Realty Atl. Partners - New
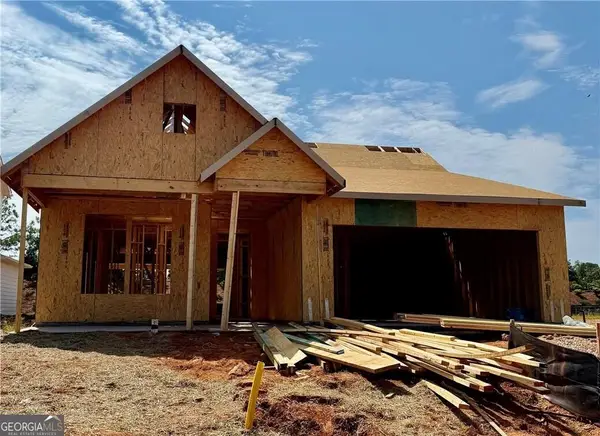 $599,710Active2 beds 2 baths1,809 sq. ft.
5411 Olive Lane, Hoschton, GA 30548
MLS# 10850250Listed by: Pulte Realty of Georgia, Inc - New
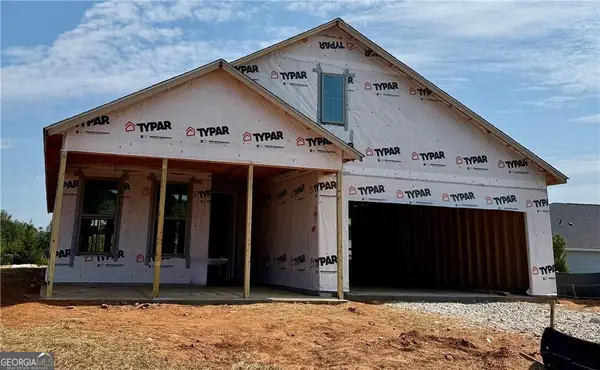 $614,250Active3 beds 2 baths1,965 sq. ft.
5418 Cordina Road, Hoschton, GA 30548
MLS# 10850104Listed by: Pulte Realty of Georgia, Inc - New
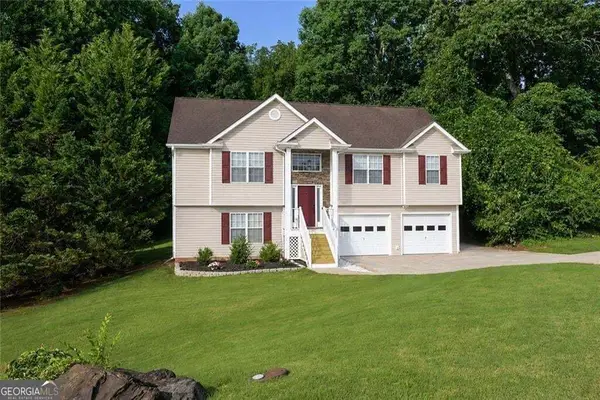 Listed by BHGRE$424,900Active3 beds 3 baths2,338 sq. ft.
114 Waterbury Lane, Braselton, GA 30517
MLS# 10849891Listed by: BHGRE Metro Brokers - Open Sat, 12 to 3pmNew
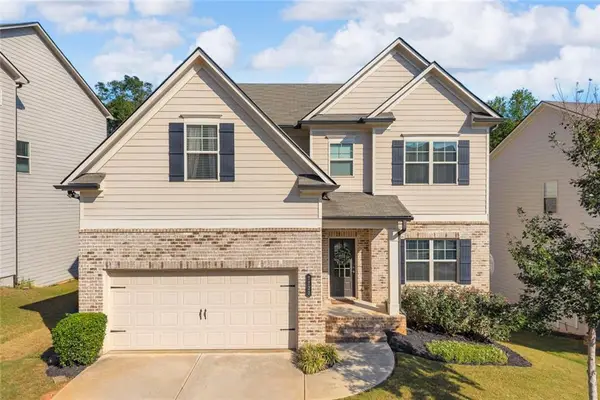 $465,000Active4 beds 4 baths3,221 sq. ft.
7720 Silk Tree Pointe, Braselton, GA 30517
MLS# 7840723Listed by: VIRTUAL PROPERTIES REALTY.COM - Open Sat, 11am to 1pmNew
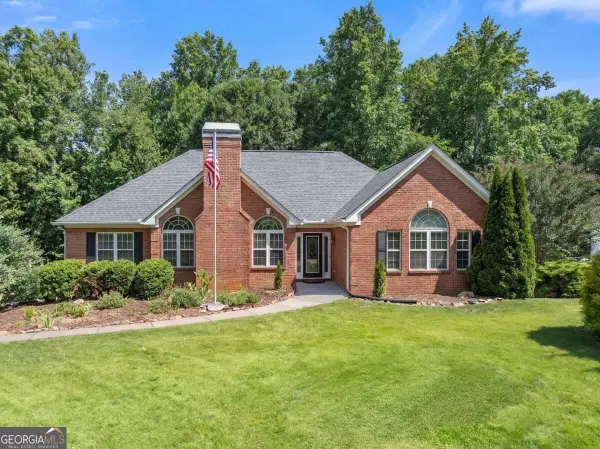 $489,000Active4 beds 3 baths2,727 sq. ft.
207 Nugget Trail, Braselton, GA 30517
MLS# 10849482Listed by: Keller Williams Community Partners


Protect your home and budget from life's surprises with an Assurant Home Warranty, backed by a partner that supports you through every step of homeownership. Explore Plans.
© 2026 Better Homes and Gardens Real Estate LLC. An Anywhere Real Estate company. All rights reserved. Better Homes and Gardens® Real Estate is a registered trademark owned by Meredith Operations Corporation, licensed to Better Homes and Gardens Real Estate LLC and used with permission. Better Homes and Gardens Real Estate LLC fully supports the principles of the Fair Housing Act and the Equal Opportunity Act. Listing information is deemed reliable but is not guaranteed accurate.
Each office is independently owned and operated.
Any services or products provided by third parties are not provided by, affiliated with or related to Better Homes and Gardens Real Estate LLC, or its affiliated companies.