
4392 Todd Road, Braselton, GA 30517
Local realty services provided by:Better Homes and Gardens Real Estate Metro Brokers
Listed by: april weaver, nakia brooks
Office: heartland real estate, llc.
MLS#:7837894
Source:FIRSTMLS
Price summary
- Price:$354,900
- Price per sq. ft.:$243.75
About this home
The hard to find ranch on a basement is here! Tucked away on a quiet cul-de-sac in the sought-after Cherokee Bluff school district, this 3-bedroom, 2-bath home offers a great layout, plenty of updates, and room to grow. Step inside to vaulted ceilings and an open floor plan that feels bright and spacious. The living room features a stacked-stone fireplace with a white mantel, while fresh luxury vinyl plank flooring throughout gives the home a clean, updated look. The kitchen offers honey-toned cabinets, white countertops, a subway tile backsplash, stainless steel appliances, and a dining area just off the kitchen. French doors lead to the back deck, perfect for grilling, relaxing, or entertaining. The primary bedroom features vaulted ceilings, beadboard detailing, and a private bath with a large vanity and soaking tub. Two additional bedrooms provide plenty of flexibility for guest space, a home office, or whatever fits your needs. The full unfinished basement is a huge bonus, offering plenty of room for storage now with the option to finish it later for additional living space, multi-generational living, a game room, home gym, workshop, or more. A 2-car garage completes the home. Located in the Cherokee Bluff school district with a great floor plan, updated finishes, and tons of potential, this home is move-in ready and waiting for its next owner! Welcome home to 4392 Todd Road in sought after Braselton, Ga!...
Contact an agent
Home facts
- Year built:2001
- Subdivision & Development:Tuscany Point
- Listing ID #:7837894
- Updated:September 21, 2026 at 01:37 PM
Rooms and interior
- Bedrooms:3
- Total bathrooms:2
- Full bathrooms:2
- Bathrooms Description:Separate Tub/Shower
- Kitchen Description:Cabinets Stain, Dishwasher, Electric Range, Pantry
- Bedroom Description:Master on Main
- Basement Description:Daylight, Exterior Entry, Full, Unfinished
- Living area:1,456 sq. ft.
Heating and cooling
- Cooling:Ceiling Fan(s), Central Air
- Heating:Central, Forced Air
- Central air:Yes
Structure and exterior
- Roof:Composition
- Year built:2001
- Building area:1,456 sq. ft.
- Lot area:1.31 Acres
- Lot Features:Wooded
- Architectural Style:Ranch
- Construction Materials:Vinyl Siding
- Exterior Features:Deck, Front Porch
- Levels:1 Story
Schools
- High school:Cherokee Bluff
- Middle school:Cherokee Bluff
- Elementary school:Chestnut Mountain
Utilities
- Water:Public
- Sewer:Septic Tank
Finances and disclosures
- Price:$354,900
- Price per sq. ft.:$243.75
- Tax amount:$2,953 (2025)
Features and amenities
- Laundry features:In Hall
Parking
- Parking description:Attached, Garage, Garage Door Opener
- Garage spaces:2
 Listings identified with the FMLS IDX logo come from FMLS and are held by brokerage firms other than the owner of this website. The listing brokerage is identified in any listing details. Information is deemed reliable but is not guaranteed. If you believe any FMLS listing contains material that infringes your copyrighted work please click here (https://www.fmls.com/dmca) to review our DMCA policy and learn how to submit a takedown request. ©2026 First Multiple Listing Service, Inc.
New listings near 4392 Todd Road
- Coming Soon
 $650,000Coming Soon3 beds 3 baths2,244 sq. ft.
5464 Woodrun Court, Braselton, GA 30517
MLS# 7838429Listed by: MARK SPAIN REAL ESTATE - Coming Soon
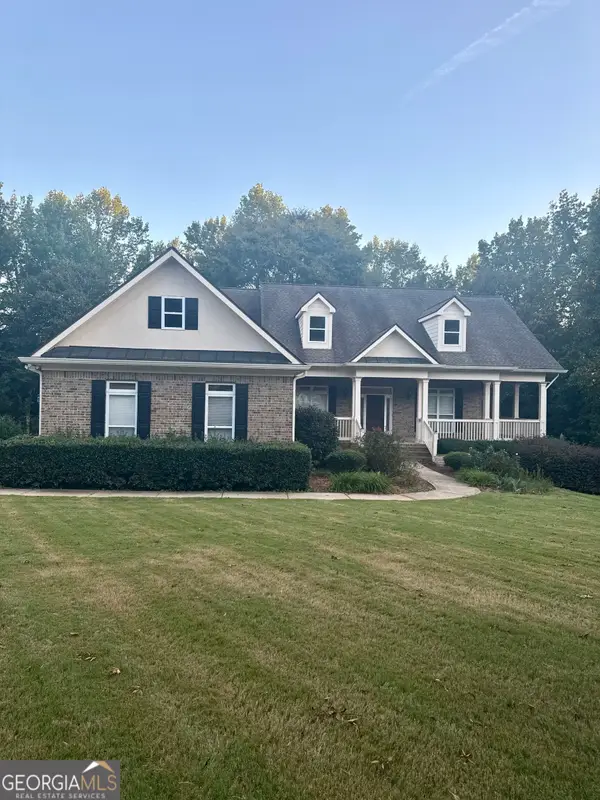 $650,000Coming Soon3 beds 3 baths2,244 sq. ft.
5464 Woodrun Court, Braselton, GA 30517
MLS# 10846586Listed by: Mark Spain Real Estate - New
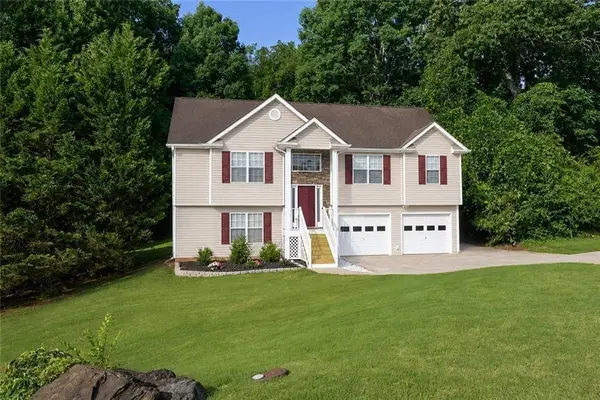 Listed by BHGRE$424,900Active3 beds 3 baths2,338 sq. ft.
114 Waterbury Lane, Braselton, GA 30517
MLS# 7840973Listed by: BHGRE METRO BROKERS - Open Sat, 12 to 3pmNew
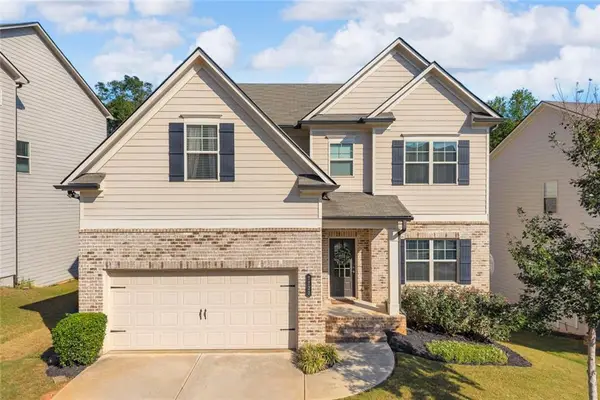 $465,000Active4 beds 4 baths3,221 sq. ft.
7720 Silk Tree Pointe, Braselton, GA 30517
MLS# 7840723Listed by: VIRTUAL PROPERTIES REALTY.COM - New
 $489,000Active4 beds 3 baths4,156 sq. ft.
207 Nugget Trail, Braselton, GA 30517
MLS# 7840138Listed by: KELLER WILLIAMS REALTY COMMUNITY PARTNERS - New
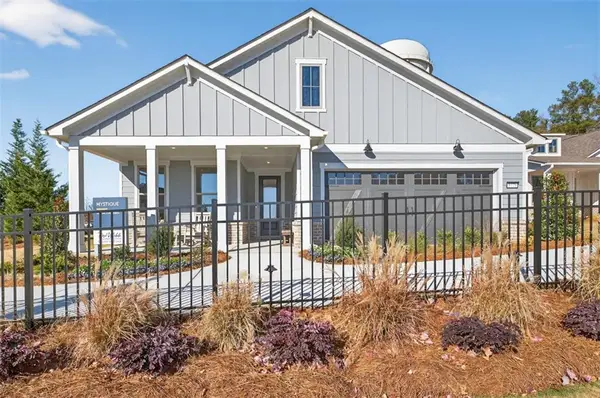 $614,250Active3 beds 2 baths1,965 sq. ft.
5418 Cordina Road, Hoschton, GA 30548
MLS# 7840298Listed by: PULTE REALTY OF GEORGIA, INC. - New
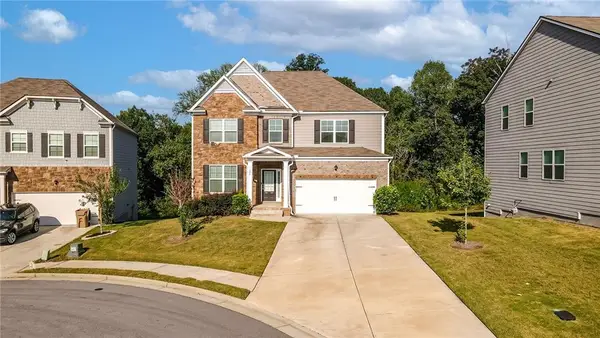 $415,900Active4 beds 3 baths3,236 sq. ft.
186 Valimar Drive, Braselton, GA 30517
MLS# 7840454Listed by: TURNKEY GLOBAL REALTY - New
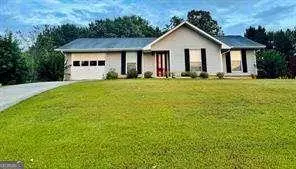 $279,000Active3 beds 2 baths1,225 sq. ft.
528 Chardonnay Trace, Braselton, GA 30517
MLS# 7840499Listed by: BOLST - New
 $599,710Active2 beds 2 baths1,809 sq. ft.
5411 Olive Lane, Hoschton, GA 30548
MLS# 7840521Listed by: PULTE REALTY OF GEORGIA, INC. - New
 $420,000Active4 beds 3 baths2,412 sq. ft.
79 Wyevale Court, Braselton, GA 30517
MLS# 7840116Listed by: VIRTUAL PROPERTIES REALTY.COM


Protect your home and budget from life's surprises with an Assurant Home Warranty, backed by a partner that supports you through every step of homeownership. Explore Plans.
© 2026 Better Homes and Gardens Real Estate LLC. An Anywhere Real Estate company. All rights reserved. Better Homes and Gardens® Real Estate is a registered trademark owned by Meredith Operations Corporation, licensed to Better Homes and Gardens Real Estate LLC and used with permission. Better Homes and Gardens Real Estate LLC fully supports the principles of the Fair Housing Act and the Equal Opportunity Act. Listing information is deemed reliable but is not guaranteed accurate.
Each office is independently owned and operated.
Any services or products provided by third parties are not provided by, affiliated with or related to Better Homes and Gardens Real Estate LLC, or its affiliated companies.