
5119 Malbec Way, Braselton, GA 30517
Local realty services provided by:Better Homes and Gardens Real Estate Jackson Realty
5119 Malbec Way,Braselton, GA 30517
$514,990
- 4 Beds
- 3 Baths
- 2,329 sq. ft.
- Single family
- Active
Listed by: adam corder
Office: meritage homes of georgia inc
MLS#:10819751
Source:METROMLS
Price summary
- Price:$514,990
- Price per sq. ft.:$221.12
- Monthly HOA dues:$120
About this home
Brand new, energy-efficient home available by Jun 2026! Catch the sunset from the covered patio, then cozy up for a movie in the sprawling great room. Down the hall, the flex space is perfect for a home office or formal dining room. Tray ceilings and a spa-like bath lend an elegant touch to the primary suit New energy-efficient move-in ready homes in Braselton include a washer, dryer, fridge, and whole home blinds, plus they can be closing-ready in 60 days or less-guaranteed. (You'll be reimbursed up to $5,000 in expenses related to delays we cause.) Have it all: Relax in your spacious great room, enjoy your walk-in shower, and experience the southern charm, all with easy access to Chateau Elan Winery & Resort and Braselton Town Green. Each of our homes is built with innovative, energy-efficient features designed to help you enjoy more savings, better health, real comfort and peace of mind.
Contact an agent
Home facts
- Year built:2026
- Subdivision & Development:Vines At Mill Creek
- Listing ID #:10819751
- Updated:September 21, 2026 at 11:04 AM
Rooms and interior
- Bedrooms:4
- Total bathrooms:3
- Full bathrooms:3
- Flooring:Carpet, Vinyl
- Bathrooms Description:Double Vanity
- Kitchen Description:Breakfast Area, Dishwasher, Disposal, Double Oven, Kitchen Island, Microwave, Pantry, Refrigerator, Solid Surface Counters, Walk-in Pantry
- Bedroom Description:Master On Main Level, Walk-In Closet(s)
- Living area:2,329 sq. ft.
Heating and cooling
- Cooling:Central Air
- Heating:Central
- Central air:Yes
Structure and exterior
- Roof:Composition
- Year built:2026
- Building area:2,329 sq. ft.
- Lot area:0.2 Acres
- Lot Features:Level, Private
- Architectural Style:Brick Front, Traditional
- Construction Materials:Vinyl Siding
- Exterior Features:Deck/Patio
- Foundation Description:Slab
- Levels:1 Story
Schools
- High school:Mill Creek
- Middle school:Frank N Osborne
- Elementary school:Duncan Creek
Utilities
- Water:Public, Water Available
- Sewer:Public Sewer, Sewer Available
Finances and disclosures
- Price:$514,990
- Price per sq. ft.:$221.12
- Tax amount:$1 (2026)
Features and amenities
- Appliances:Dishwasher, Disposal, Double Oven, Dryer, Microwave, Refrigerator, Washer
- Laundry features:Dryer, In Hall, Laundry, Washer
- Amenities:Double Pane Windows, High Ceilings, Pulldown Attic Stairs, Smoke Detector(s)
Parking
- Total parking spaces:6
- Parking description:Attached, Garage, Garage Door Opener
- Garage:Yes
 2026 Georgia MLS. All rights reserved. Information Deem Reliable But Not Guaranteed September 21, 2026
New listings near 5119 Malbec Way
- Coming Soon
 $650,000Coming Soon3 beds 3 baths2,244 sq. ft.
5464 Woodrun Court, Braselton, GA 30517
MLS# 7838429Listed by: MARK SPAIN REAL ESTATE - Coming Soon
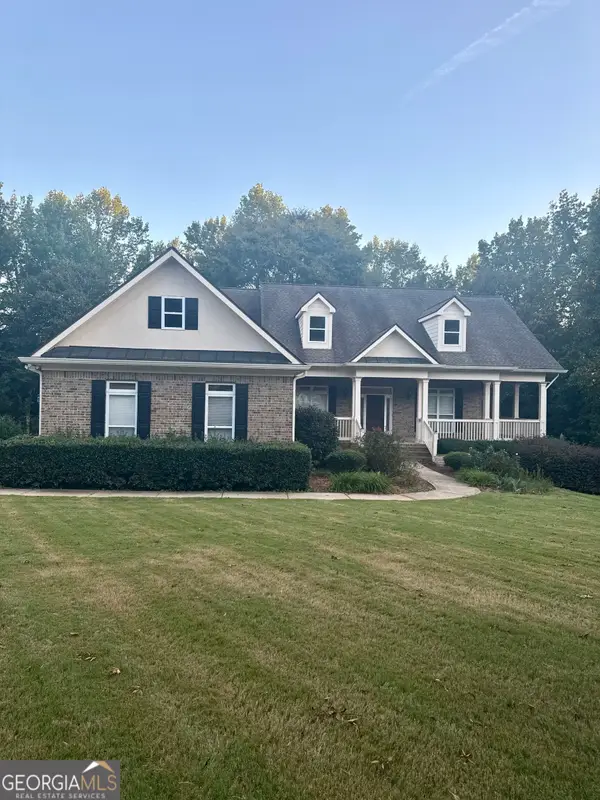 $650,000Coming Soon3 beds 3 baths2,244 sq. ft.
5464 Woodrun Court, Braselton, GA 30517
MLS# 10846586Listed by: Mark Spain Real Estate - New
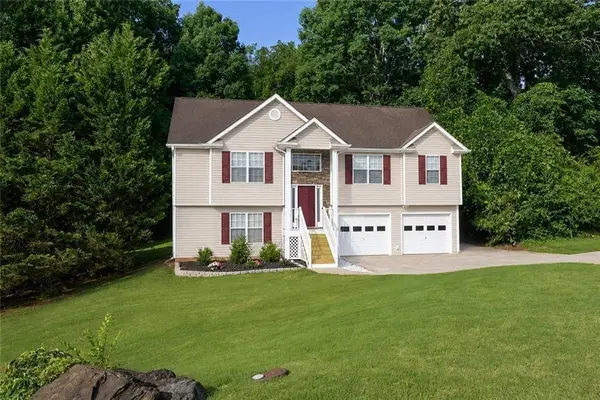 Listed by BHGRE$424,900Active3 beds 3 baths2,338 sq. ft.
114 Waterbury Lane, Braselton, GA 30517
MLS# 7840973Listed by: BHGRE METRO BROKERS - Open Sat, 12 to 3pmNew
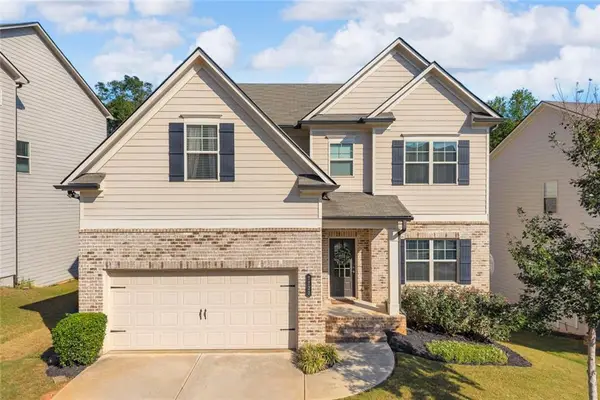 $465,000Active4 beds 4 baths3,221 sq. ft.
7720 Silk Tree Pointe, Braselton, GA 30517
MLS# 7840723Listed by: VIRTUAL PROPERTIES REALTY.COM - New
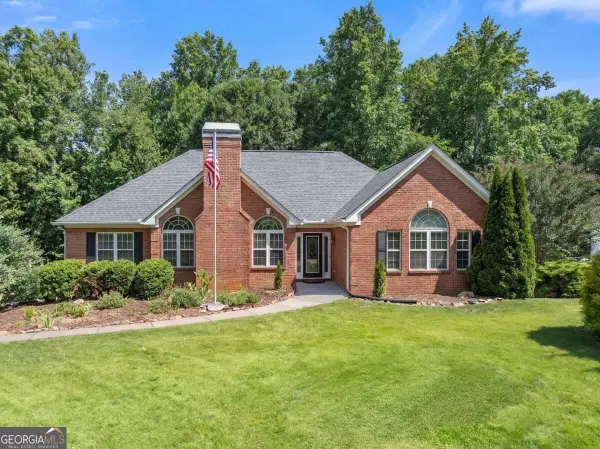 $489,000Active4 beds 3 baths2,727 sq. ft.
207 Nugget Trail, Braselton, GA 30517
MLS# 10849482Listed by: Keller Williams Community Partners - New
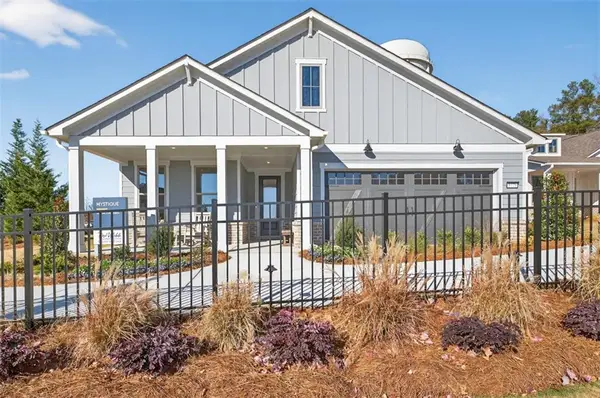 $614,250Active3 beds 2 baths1,965 sq. ft.
5418 Cordina Road, Hoschton, GA 30548
MLS# 7840298Listed by: PULTE REALTY OF GEORGIA, INC. - New
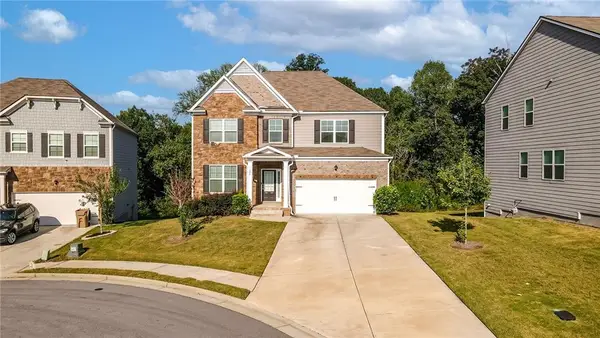 $415,900Active4 beds 3 baths3,236 sq. ft.
186 Valimar Drive, Braselton, GA 30517
MLS# 7840454Listed by: TURNKEY GLOBAL REALTY - New
 $599,710Active2 beds 2 baths1,809 sq. ft.
5411 Olive Lane, Hoschton, GA 30548
MLS# 7840521Listed by: PULTE REALTY OF GEORGIA, INC. - New
 $279,000Active3 beds 2 baths1,225 sq. ft.
528 Chardonnay Trace, Braselton, GA 30517
MLS# 10849145Listed by: Bolst - New
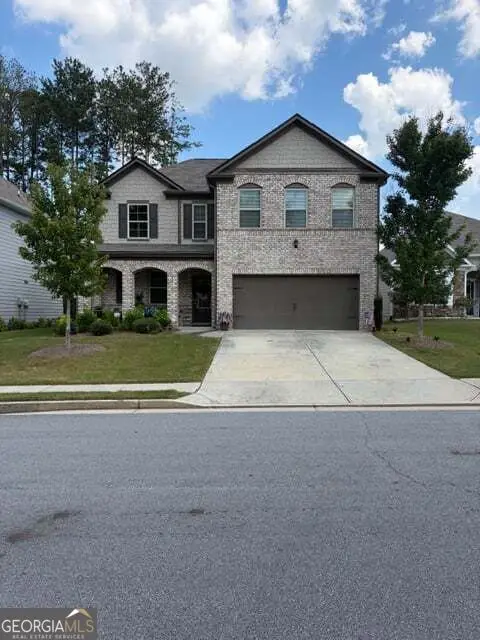 $420,000Active4 beds 3 baths2,412 sq. ft.
79 Wyevale Court, Braselton, GA 30517
MLS# 10848702Listed by: Virtual Properties Realty.com


Protect your home and budget from life's surprises with an Assurant Home Warranty, backed by a partner that supports you through every step of homeownership. Explore Plans.
© 2026 Better Homes and Gardens Real Estate LLC. An Anywhere Real Estate company. All rights reserved. Better Homes and Gardens® Real Estate is a registered trademark owned by Meredith Operations Corporation, licensed to Better Homes and Gardens Real Estate LLC and used with permission. Better Homes and Gardens Real Estate LLC fully supports the principles of the Fair Housing Act and the Equal Opportunity Act. Listing information is deemed reliable but is not guaranteed accurate.
Each office is independently owned and operated.
Any services or products provided by third parties are not provided by, affiliated with or related to Better Homes and Gardens Real Estate LLC, or its affiliated companies.