
5223 Legends Drive, Braselton, GA 30517
Local realty services provided by:Better Homes and Gardens Real Estate Metro Brokers
5223 Legends Drive,Braselton, GA 30517
$2,800,000
- 7 Beds
- 8 Baths
- 16,950 sq. ft.
- Single family
- Active
Listed by: kelly willoughby, carolyn e jones
Office: southern classic realtors
MLS#:7863685
Source:FIRSTMLS
Price summary
- Price:$2,800,000
- Price per sq. ft.:$165.19
- Monthly HOA dues:$271
About this home
Set along the 6th hole in a country club community, Experience an exceptional blend of luxury, privacy, and entertainment in this North Georgia golf course estate, positioned along the 6th hole within a Braselton country club community. Offering approximately 15,211 square feet above grade plus 4,828 square feet below grade, this 7-bedroom, 8-bathroom residence delivers an extraordinary lifestyle with amenities rarely found in a private home.Designed for grand-scale entertaining and luxurious everyday living, this estate features a private indoor basketball court, professional-style recording studio, dedicated home movie theater, and wine cellar. The outdoor pool area, complete with an expansive screened enclosure, creates a resort-inspired setting for relaxation, recreation, and entertaining throughout the seasons.With three full kitchens and a separate carriage house apartment, the property offers exceptional versatility for extended stays and guest accommodations. Expansive gathering areas, impressive entertaining spaces, a generous driveway, and abundant parking provide an ideal setting for everything from intimate gatherings to large celebrations.The finished lower level adds another dimension of luxury, featuring an indoor basketball court, full kitchen, wine cellar, and private movie theater — creating an exceptional entertainment destination without ever leaving home.Beyond the estate, enjoy the golf and country club amenities of the Braselton area, along with championship-style golf, resort accommodations, winery attractions, dining, and recreation. Conveniently located near major highways, shopping, restaurants, and the North Georgia wine country, this property offers both a peaceful retreat and convenient access to Metro Atlanta.More than a luxury home, this is an entertainer's retreat and a distinctive golf course estate in Braselton, Georgia. Discover the space, sophistication, and lifestyle that make this property truly memorable....
Contact an agent
Home facts
- Year built:2005
- Subdivision & Development:BE LEGENDS AT CHATEAU ELAN
- Listing ID #:7863685
- Updated:November 05, 2026 at 10:53 PM
Rooms and interior
- Bedrooms:7
- Total bathrooms:8
- Full bathrooms:6
- Half bathrooms:2
- Flooring:Carpet, Hardwood
- Dining Description:Dining L, Seats 12+
- Bathrooms Description:Double Vanity, Separate His/Hers, Soaking Tub
- Kitchen Description:Breakfast Bar, Dishwasher, Double Oven, Eat-in Kitchen, Gas Cooktop, Gas Oven, Kitchen Island, Microwave, Range Hood, Refrigerator, Second Kitchen, View to Family Room
- Bedroom Description:Master on Main, Oversized Master, Split Bedroom Plan
- Basement Description:Bath/Stubbed, Boat Door, Daylight, Exterior Entry, Finished, Finished Bath
- Living area:16,950 sq. ft.
Heating and cooling
- Cooling:Central Air
- Heating:Forced Air
- Central air:Yes
Structure and exterior
- Roof:Composition
- Year built:2005
- Building area:16,950 sq. ft.
- Lot area:1.37 Acres
- Lot Features:Back Yard, Landscaped, Sloped
- Architectural Style:Traditional
- Construction Materials:Wood Siding
- Exterior Features:Balcony, Covered, Deck, Enclosed, Garden, Private Yard, Rear Porch, Rear Stairs, Screened
- Levels:3+ Story
Schools
- High school:Mill Creek
- Middle school:Osborne
- Elementary school:Duncan Creek
Utilities
- Water:Public, Water Available
- Sewer:Septic Tank
Finances and disclosures
- Price:$2,800,000
- Price per sq. ft.:$165.19
Features and amenities
- Laundry features:In Garage, In Hall, Laundry Room, Upper Level
- Amenities:Beamed Ceilings, Bookcases, Entrance Foyer, High Speed Internet, Walk-In Closet(s)
- Pool features:In Ground, Private Pool
Parking
- Total parking spaces:8
- Parking description:Garage
- Garage spaces:3
 Listings identified with the FMLS IDX logo come from FMLS and are held by brokerage firms other than the owner of this website. The listing brokerage is identified in any listing details. Information is deemed reliable but is not guaranteed. If you believe any FMLS listing contains material that infringes your copyrighted work please click here (https://www.fmls.com/dmca) to review our DMCA policy and learn how to submit a takedown request. ©2026 First Multiple Listing Service, Inc.
New listings near 5223 Legends Drive
- Coming Soon
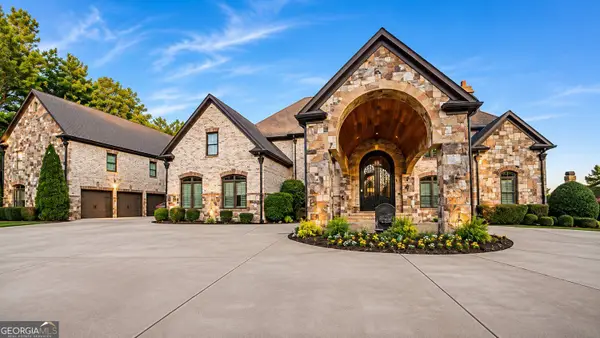 $2,800,000Coming Soon7 beds 8 baths20,039 sq. ft.
5223 Legends Drive, Braselton, GA 30517
MLS# 10884610Listed by: Southern Classic Realtors - New
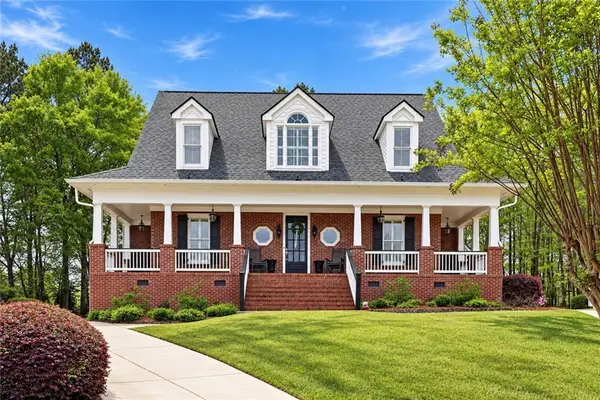 $840,000Active4 beds 4 baths3,813 sq. ft.
2760 Muskogee, Braselton, GA 30517
MLS# 7859828Listed by: ANSLEY REAL ESTATE | CHRISTIE'S INTERNATIONAL REAL ESTATE - New
 $399,900Active3 beds 3 baths1,870 sq. ft.
287 Orchid Street, Braselton, GA 30517
MLS# 7864035Listed by: PEGGY SLAPPEY PROPERTIES INC. - New
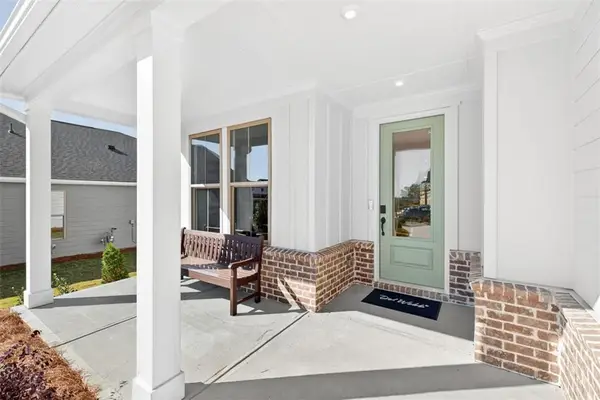 $643,345Active3 beds 2 baths1,600 sq. ft.
2699 Turnwater Street, Hoschton, GA 30548
MLS# 7862538Listed by: PULTE REALTY OF GEORGIA, INC. - New
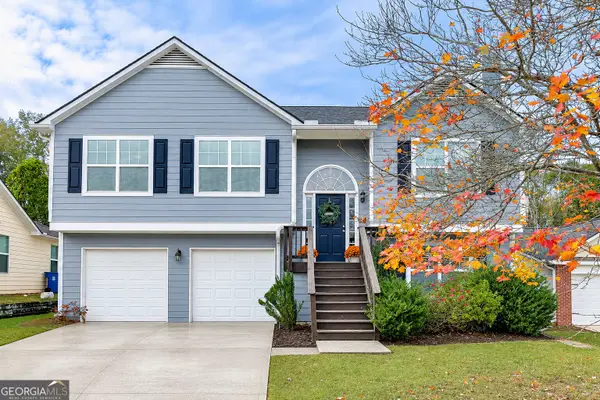 $350,000Active5 beds 3 baths2,062 sq. ft.
133 Summerbrook Road, Braselton, GA 30517
MLS# 10884421Listed by: PEND Realty, LLC - New
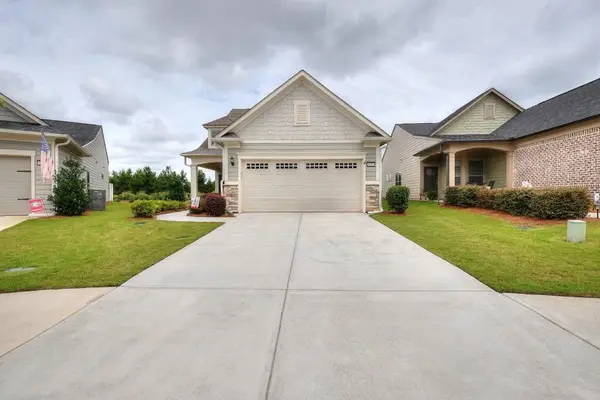 $614,900Active3 beds 3 baths2,768 sq. ft.
Address Withheld By Seller, Hoschton, GA 30548
MLS# 7863312Listed by: RE/MAX TRU - New
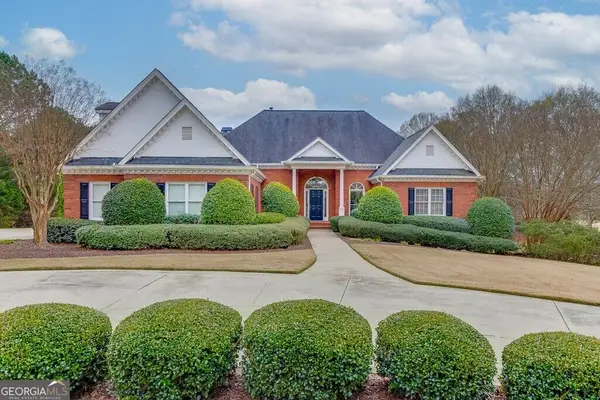 $1,274,000Active5 beds 6 baths5,109 sq. ft.
5685 Golf Club Drive, Braselton, GA 30517
MLS# 10884027Listed by: Chateau Elan Realty LLC - New
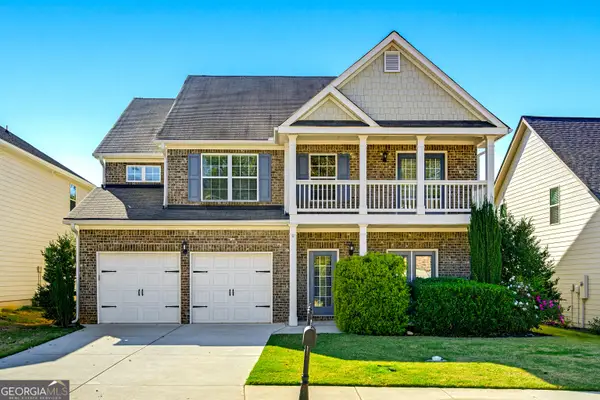 $449,900Active5 beds 3 baths3,248 sq. ft.
5943 Lexington Way, Braselton, GA 30517
MLS# 10883816Listed by: Keller Williams Realty Atl. Partners - New
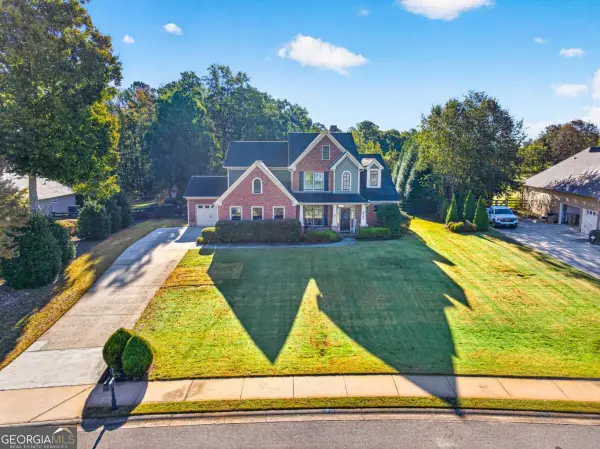 $715,000Active4 beds 4 baths3,739 sq. ft.
4044 Silverstone Drive, Braselton, GA 30517
MLS# 10883809Listed by: Keller Williams Realty Atl. Partners


Protect your home and budget from life's surprises with an Assurant Home Warranty, backed by a partner that supports you through every step of homeownership. Explore Plans.
© 2026 Better Homes and Gardens Real Estate LLC. An Anywhere Real Estate company. All rights reserved. Better Homes and Gardens® Real Estate is a registered trademark owned by Meredith Operations Corporation, licensed to Better Homes and Gardens Real Estate LLC and used with permission. Better Homes and Gardens Real Estate LLC fully supports the principles of the Fair Housing Act and the Equal Opportunity Act. Listing information is deemed reliable but is not guaranteed accurate.
Each office is independently owned and operated.
Any services or products provided by third parties are not provided by, affiliated with or related to Better Homes and Gardens Real Estate LLC, or its affiliated companies.