
5943 Lexington Way, Braselton, GA 30517
Local realty services provided by:Better Homes and Gardens Real Estate Jackson Realty
5943 Lexington Way,Braselton, GA 30517
$449,900
- 5 Beds
- 3 Baths
- 3,248 sq. ft.
- Single family
- Active
Listed by: kimberly tordik
Office: keller williams realty atl. partners
MLS#:10883816
Source:METROMLS
Price summary
- Price:$449,900
- Price per sq. ft.:$138.52
- Monthly HOA dues:$66.67
About this home
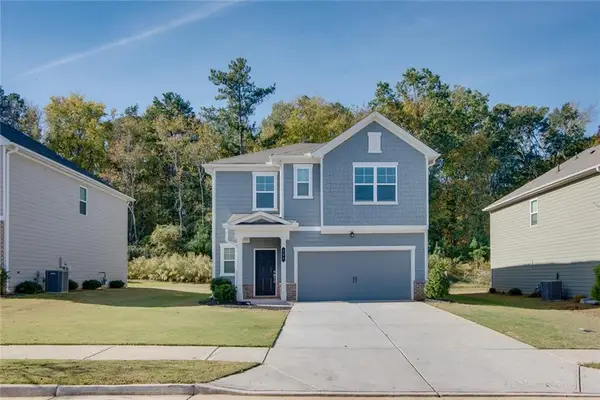
Welcome home to this beautiful 5-bedroom, 3-bathroom home in sought-after Braselton! Full of charm, space, and functionality, this home offers an inviting open floor plan with thoughtful details throughout. The charming exterior features both upper and lower front porches, adding to its curb appeal, while the fenced backyard and covered patio provide the perfect setting for outdoor entertaining and relaxing. Enjoy peace of mind with new exterior paint and a new HVAC system. Inside, a stunning two-story foyer creates a welcoming first impression and opens to formal living and dining rooms. The spacious kitchen features stained cabinetry, granite countertops, stainless steel appliances, and a large adjacent breakfast area. Overlooking the family room, the kitchen keeps everyone connected, while the cozy fireplace and coffered ceilings add warmth and character to the space. A guest bedroom and full bathroom on the main level offer flexibility for visitors, a home office, or multigenerational living. Upstairs, retreat to the huge owner's suite featuring a vaulted ceiling and a separate sitting area, creating the perfect private escape. The spacious owner's bathroom includes double walk-in closets, a soaking tub, and a separate shower. Three additional generously sized bedrooms share a full hall bathroom, and the conveniently located upstairs laundry room makes everyday living a breeze. With five bedrooms, three full bathrooms, inviting indoor and outdoor living spaces, and a desirable Braselton location, this home has everything you've been looking for!...
Contact an agent
Home facts
- Year built:2014
- Subdivision & Development:Riverstone Park
- Listing ID #:10883816
- Updated:November 03, 2026 at 11:30 PM
Rooms and interior
- Bedrooms:5
- Total bathrooms:3
- Full bathrooms:3
- Flooring:Carpet, Hardwood, Vinyl
- Dining Description:Separate Room
- Bathrooms Description:Double Vanity, Separate Shower, Soaking Tub
- Kitchen Description:Breakfast Area, Dishwasher, Disposal, Kitchen Island, Microwave, Oven/Range (Combo), Stainless Steel Appliance(s), Walk-in Pantry
- Bedroom Description:Walk-In Closet(s)
- Living area:3,248 sq. ft.
Heating and cooling
- Cooling:Central Air, Zoned
- Heating:Forced Air, Zoned
- Central air:Yes
Structure and exterior
- Roof:Composition
- Year built:2014
- Building area:3,248 sq. ft.
- Lot area:0.16 Acres
- Lot Features:Level
- Architectural Style:Traditional
- Construction Materials:Brick, Concrete
- Exterior Features:Balcony, Deck/Patio
- Foundation Description:Slab
- Levels:2 Story
Schools
- High school:Cherokee Bluff
- Middle school:Cherokee Bluff
- Elementary school:Chestnut Mountain
Utilities
- Water:Public, Water Available
- Sewer:Septic Tank, Sewer Available, Sewer Connected
Finances and disclosures
- Price:$449,900
- Price per sq. ft.:$138.52
- Tax amount:$4,255 (2025)
Features and amenities
- Appliances:Dishwasher, Disposal, Gas Water Heater, Microwave, Oven/Range (Combo), Stainless Steel Appliance(s)
- Laundry features:Laundry, Upper Level
- Amenities:Gas Water Heater, High Ceilings, In-Law Floorplan, Pulldown Attic Stairs, Two Story Foyer, Vaulted Ceiling(s)
Parking
- Parking description:Attached, Garage, Garage Door Opener, Kitchen Level
- Garage:Yes
 2026 Georgia MLS. All rights reserved. Information Deem Reliable But Not Guaranteed November 3, 2026
New listings near 5943 Lexington Way
- Coming Soon
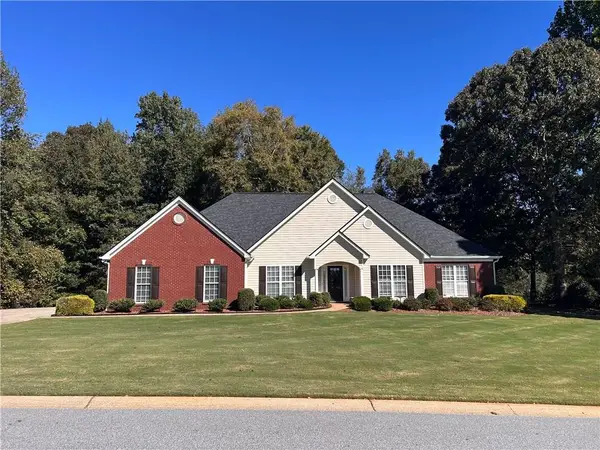 $415,000Coming Soon3 beds 3 baths2,283 sq. ft.
441 Remington Park Drive, Braselton, GA 30517
MLS# 7859528Listed by: BROKER BUILDERS, LLC - New
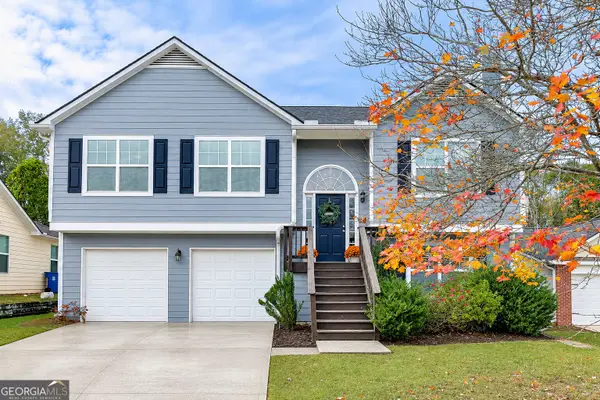 $350,000Active5 beds 3 baths2,062 sq. ft.
133 Summerbrook Road, Braselton, GA 30517
MLS# 10884421Listed by: PEND Realty, LLC - New
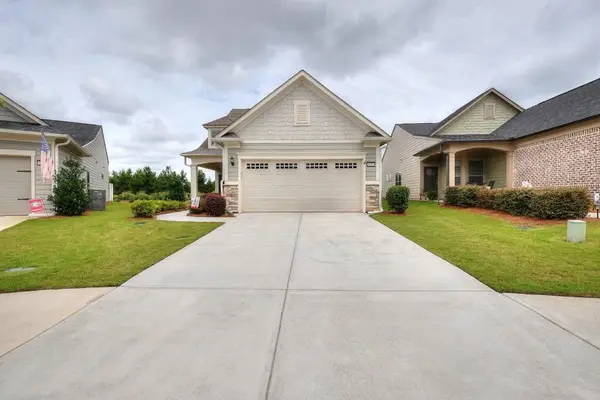 $614,900Active3 beds 3 baths2,768 sq. ft.
Address Withheld By Seller, Hoschton, GA 30548
MLS# 7863312Listed by: RE/MAX TRU - New
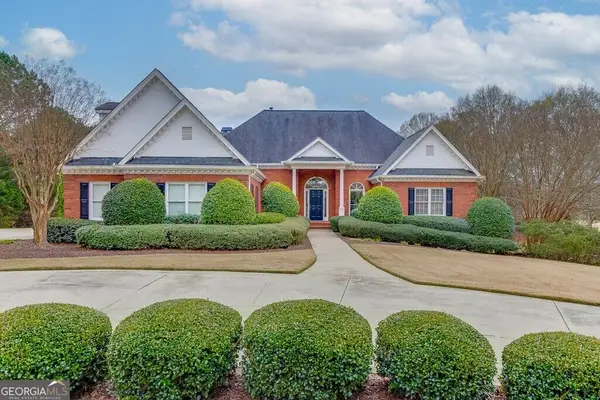 $1,274,000Active5 beds 6 baths5,109 sq. ft.
5685 Golf Club Drive, Braselton, GA 30517
MLS# 10884027Listed by: Chateau Elan Realty LLC - New
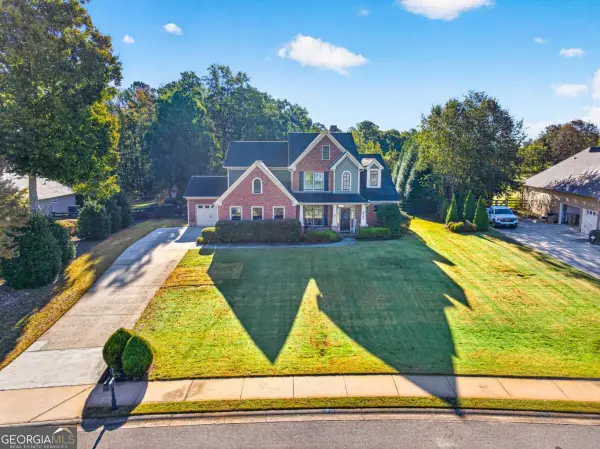 $715,000Active4 beds 4 baths3,739 sq. ft.
4044 Silverstone Drive, Braselton, GA 30517
MLS# 10883809Listed by: Keller Williams Realty Atl. Partners - New
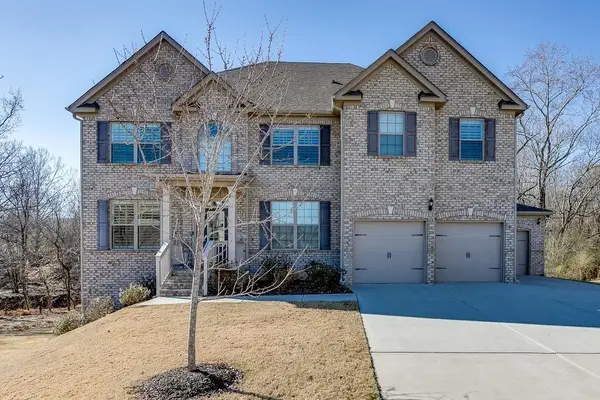 $585,000Active6 beds 4 baths3,744 sq. ft.
914 Rainsong Court, Braselton, GA 30517
MLS# 7862914Listed by: OTENTIC PROPERTIES REALTY, LLC - New
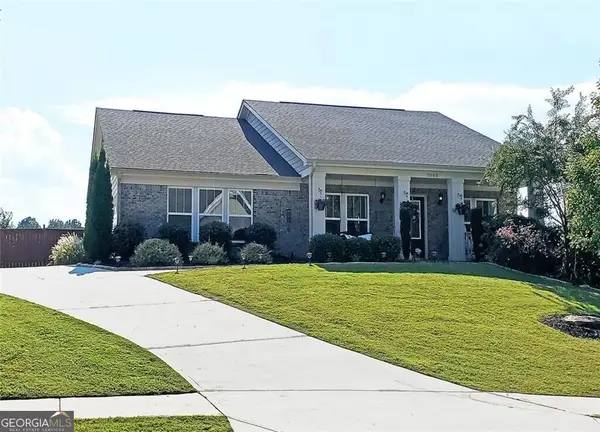 $450,000Active3 beds 2 baths1,904 sq. ft.
3065 Ferncliff Trace, Braselton, GA 30517
MLS# 10882954Listed by: Virtual Properties Realty.com - New
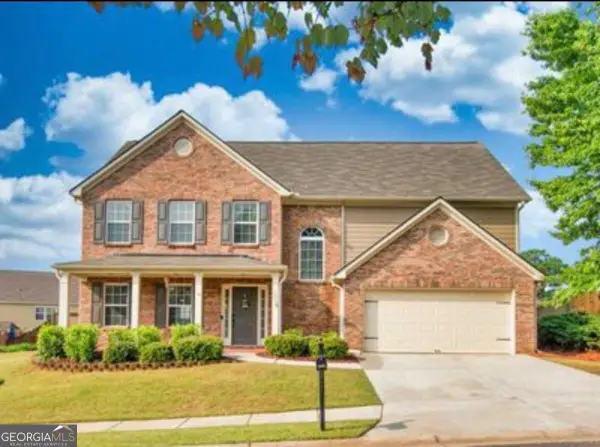 $415,900Active4 beds 3 baths2,596 sq. ft.
1714 Jesse Cronic Court, Braselton, GA 30517
MLS# 10882488Listed by: Provident Legacy Realtors GA - New
 $379,900Active5 beds 3 baths2,176 sq. ft.
284 Golden Eagle Parkway, Braselton, GA 30517
MLS# 7859569Listed by: ELITE ATLANTA REAL ESTATE, LLC


Protect your home and budget from life's surprises with an Assurant Home Warranty, backed by a partner that supports you through every step of homeownership. Explore Plans.
© 2026 Better Homes and Gardens Real Estate LLC. An Anywhere Real Estate company. All rights reserved. Better Homes and Gardens® Real Estate is a registered trademark owned by Meredith Operations Corporation, licensed to Better Homes and Gardens Real Estate LLC and used with permission. Better Homes and Gardens Real Estate LLC fully supports the principles of the Fair Housing Act and the Equal Opportunity Act. Listing information is deemed reliable but is not guaranteed accurate.
Each office is independently owned and operated.
Any services or products provided by third parties are not provided by, affiliated with or related to Better Homes and Gardens Real Estate LLC, or its affiliated companies.