
5425 Chapel Bridge Road, Braselton, GA 30517
Local realty services provided by:Better Homes and Gardens Real Estate Metro Brokers
5425 Chapel Bridge Road,Braselton, GA 30517
$1,399,888
- 4 Beds
- 5 Baths
- 4,009 sq. ft.
- Single family
- Active
Listed by: suzanne burgner, lori cable
Office: chateau elan realty llc
MLS#:10766234
Source:METROMLS
Price summary
- Price:$1,399,888
- Price per sq. ft.:$349.19
- Monthly HOA dues:$254.58
About this home
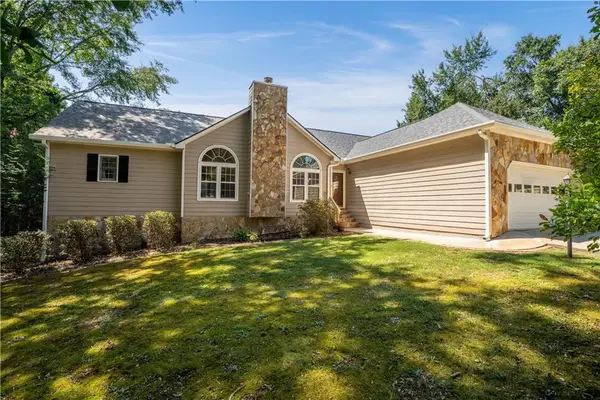
NEW CONSTRUCTION home in Covered Bridge 2. Experience luxury living in the final phase of Chateau Elan with this exceptional new construction home, perfectly situated on a walk-out slab with a rare flat backyard ideal for a future pool. Thoughtfully designed with an open-concept floorplan, soaring ceilings, and upscale finishes throughout. This home offers both elegance and every day functionality. The gourmet kitchen is the heart of the home, featuring Viking appliances, stained custom cabinetry and seamless flow into the over-sized breakfast room- large enough to accommodate a full dining table along with an additional buffet or accent furniture, creating a second option for main level dining and entertaining. A beautifully appointed scullery adds even more prep and storage space with quartz countertops, prep sink, additional appliances and custom cabinetry. The spacious main level primary suite offers a private retreat with a spa inspired bath complete with stained cabinetry, a soaking tub, and luxurious finishes. Convenience meets great design with the laundry room directly connected to the owner's closet. A secondary bedroom on the main level provides flexibility for overnight guests, a nursery, or private home office. The versatile flex space off of the foyer showcases stunning herringbone hardwood flooring and can easily function as a formal dining room, billiards room or executive office. The great room has a custom ceiling feature, built-in cabinets and display shelving flanking the fireplace. Additional main level highlights include a mudroom and an inviting covered rear porch accessed from the breakfast room and sliding doors off of the great room allowing the ability to expand your entertainment area bringing the outdoors in. Upstairs, you will find two generously sized bedrooms, each with private ensuite baths, along with a large loft ideal for a media room, kid's hangout, or guest overflow area. Car lovers will appreciate the oversized two car garage with an additional full third garage and 4th bay large enough for a golf cart, workshop or additional storage. No need to wait a year to build and own new construction with this home that is only 90 days from completion! With its premium upgrades, custom finishes, and highly sought after location, this stunning home offers an incredible opportunity to own luxury new construction in one of North Georgia's premier gated golf communities....
Contact an agent
Home facts
- Year built:2026
- Subdivision & Development:Chateau Elan
- Listing ID #:10766234
- Updated:August 25, 2026 at 11:02 AM
Rooms and interior
- Bedrooms:4
- Total bathrooms:5
- Full bathrooms:4
- Half bathrooms:1
- Flooring:Hardwood, Tile
- Dining Description:Seats 12+
- Bathrooms Description:Separate Shower, Soaking Tub
- Kitchen Description:Dishwasher, Disposal, Double Oven, Kitchen Island, Microwave, Pantry, Refrigerator, Walk-in Pantry
- Bedroom Description:Master On Main Level, Walk-In Closet(s)
- Living area:4,009 sq. ft.
Heating and cooling
- Cooling:Ceiling Fan(s), Central Air, Electric, Zoned
- Heating:Forced Air, Zoned
- Central air:Yes
Structure and exterior
- Roof:Composition
- Year built:2026
- Building area:4,009 sq. ft.
- Lot area:0.38 Acres
- Lot Features:Level
- Architectural Style:Brick 4 Side, European
- Construction Materials:Brick
- Exterior Features:Sprinkler System
- Foundation Description:Slab
- Levels:2 Story
Schools
- High school:Mill Creek
- Middle school:Frank N Osborne
- Elementary school:Duncan Creek
Utilities
- Water:Public, Water Available
- Sewer:Public Sewer, Sewer Available
Finances and disclosures
- Price:$1,399,888
- Price per sq. ft.:$349.19
Features and amenities
- Appliances:Dishwasher, Disposal, Double Oven, Microwave, Refrigerator
- Laundry features:In Mud Room
- Amenities:Bookcases, Carbon Monoxide Detector(s), High Ceilings, Smoke Detector(s)
Parking
- Parking description:Garage
- Garage:Yes
 2026 Georgia MLS. All rights reserved. Information Deem Reliable But Not Guaranteed August 25, 2026
New listings near 5425 Chapel Bridge Road
- Coming Soon
 $1,200,000Coming Soon4 beds 5 baths3,749 sq. ft.
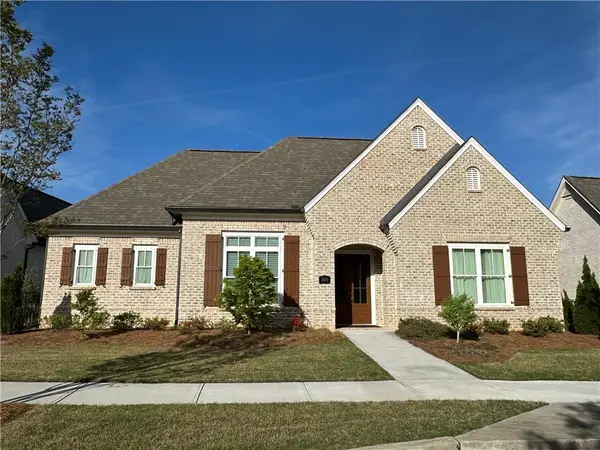
2674 Cork Street, Braselton, GA 30517
MLS# 10815656Listed by: Virtual Properties Realty.com - Coming Soon
 $1,200,000Coming Soon4 beds 5 baths3,749 sq. ft.
2674 Cork Street, Braselton, GA 30517
MLS# 7792143Listed by: VIRTUAL PROPERTIES REALTY.COM - New
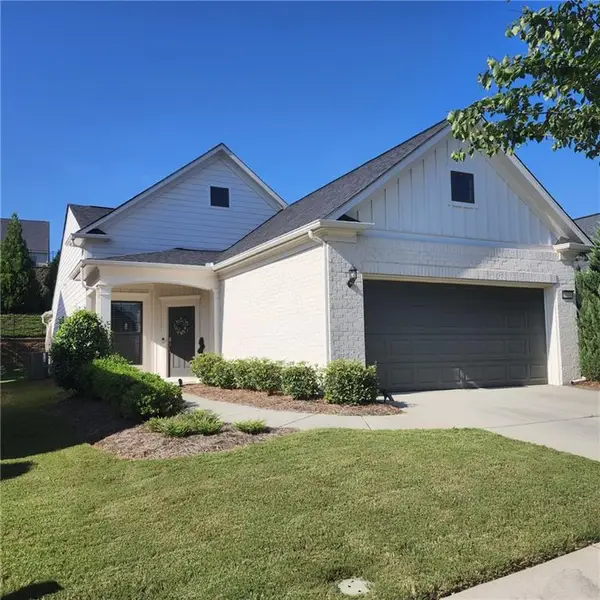 $475,000Active2 beds -- baths1,348 sq. ft.
5639 Maple Bluff Way, Hoschton, GA 30548
MLS# 7826728Listed by: WILLIAM E JOHNSON - New
 $365,000Active3 beds 2 baths1,997 sq. ft.
2671 Bald Cypress Drive, Braselton, GA 30517
MLS# 7824255Listed by: MARK SPAIN REAL ESTATE - New
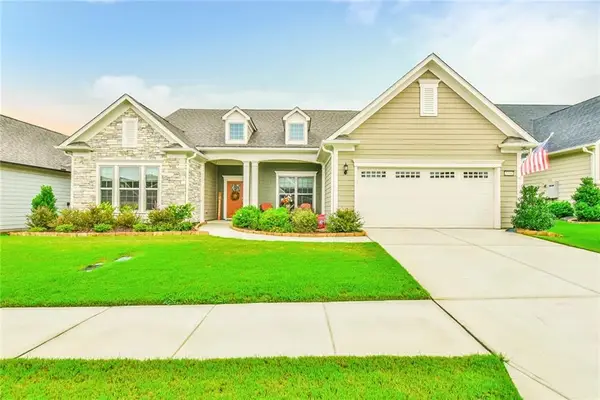 $824,800Active3 beds 4 baths3,800 sq. ft.
5704 Miravista Way, Hoschton, GA 30548
MLS# 7826057Listed by: VIRTUAL PROPERTIES REALTY.COM - New
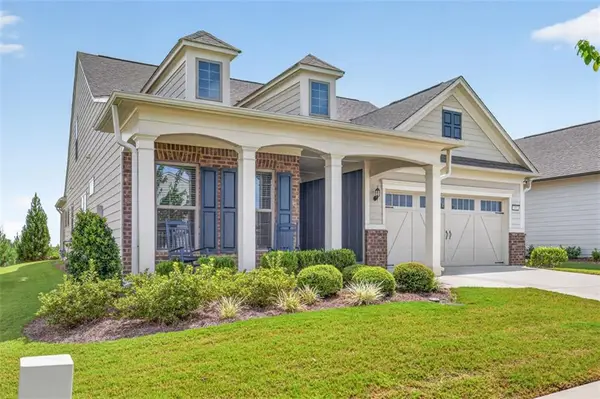 $649,900Active3 beds 3 baths2,462 sq. ft.
5051 Adler Court, Hoschton, GA 30548
MLS# 7826366Listed by: REMAX CENTER - New
 $389,900Active3 beds 3 baths2,441 sq. ft.
1173 Overland Park Drive, Braselton, GA 30517
MLS# 7826516Listed by: KELLER WILLIAMS LANIER PARTNERS - New
 $429,000Active3 beds 3 baths3,908 sq. ft.
337 Keys Drive, Braselton, GA 30517
MLS# 7825499Listed by: KELLER WILLIAMS LANIER PARTNERS - New
 $495,000Active5 beds 3 baths3,129 sq. ft.
5880 Hackberry Lane, Braselton, GA 30517
MLS# 10831219Listed by: Keller Williams Greater Athens - New
 $369,900Active4 beds 3 baths1,901 sq. ft.
6892 Grand Hickory Drive, Braselton, GA 30517
MLS# 10830968Listed by: Entera Realty


Protect your home and budget from life's surprises with an Assurant Home Warranty, backed by a partner that supports you through every step of homeownership. Explore Plans.
© 2026 Better Homes and Gardens Real Estate LLC. An Anywhere Real Estate company. All rights reserved. Better Homes and Gardens® Real Estate is a registered trademark owned by Meredith Operations Corporation, licensed to Better Homes and Gardens Real Estate LLC and used with permission. Better Homes and Gardens Real Estate LLC fully supports the principles of the Fair Housing Act and the Equal Opportunity Act. Listing information is deemed reliable but is not guaranteed accurate.
Each office is independently owned and operated.
Any services or products provided by third parties are not provided by, affiliated with or related to Better Homes and Gardens Real Estate LLC, or its affiliated companies.