
5639 Maple Bluff Way, Hoschton, GA 30548
Local realty services provided by:Better Homes and Gardens Real Estate Metro Brokers
5639 Maple Bluff Way,Hoschton, GA 30548
$464,900
- 2 Beds
- 2 Baths
- 1,348 sq. ft.
- Single family
- Active
Listed by: bill johnson
Office: william johnson
MLS#:10836496
Source:METROMLS
Price summary
- Price:$464,900
- Price per sq. ft.:$344.88
About this home
Rare opportunity in Braselton's highly popular 55+ active adult community, Del Webb Chateau Elan, for under $500k! Enjoy low-maintenance living in this established, serene, cul-de-sac location with beautifully landscaped backyard. Includes open floorplan with 10ft kitchen island, soft-close cabinets/drawers, pantry, and dinette area. Open and flowing kitchen to dining to gathering areas. Master Suite with large shower, double vanity and large walk-in closet. Second bedroom or office and bath. Amenities include 19k sq.ft clubhouse with indoor/outdoor pools/spas, complete gym, library, pickleball, bocce ball, tennis, amphitheater with free concerts. NE GA Medical Center 1 mile away. Many restaurants, Publix, Kroger, Chateau Elan Golf and Winery within 2 miles. Golf cart friendly neighborhood.
Contact an agent
Home facts
- Year built:2019
- Subdivision & Development:Del Webb Chateau Elan
- Listing ID #:10836496
- Updated:October 16, 2026 at 11:07 AM
Rooms and interior
- Bedrooms:2
- Total bathrooms:2
- Full bathrooms:2
- Flooring:Carpet, Hardwood
- Bathrooms Description:Double Vanity
- Kitchen Description:Breakfast Room, Dishwasher, Microwave, Pantry, Solid Surface Counters
- Bedroom Description:Master On Main Level, Split Bedroom Plan, Walk-In Closet(s)
- Living area:1,348 sq. ft.
Heating and cooling
- Cooling:Ceiling Fan(s), Central Air, Electric, Heat Pump
- Heating:Central, Heat Pump
- Central air:Yes
Structure and exterior
- Roof:Composition
- Year built:2019
- Building area:1,348 sq. ft.
- Lot area:0.12 Acres
- Lot Features:Level, Private
- Architectural Style:Ranch
- Construction Materials:Brick, Concrete
- Foundation Description:Slab
- Levels:1 Story
Schools
- High school:Mill Creek
- Middle school:Frank N Osborne
- Elementary school:Duncan Creek
Utilities
- Water:Public, Water Available
- Sewer:Public Sewer, Sewer Available
Finances and disclosures
- Price:$464,900
- Price per sq. ft.:$344.88
- Tax amount:$1,766 (2025)
Features and amenities
- Appliances:Dishwasher, Electric Water Heater, Microwave
- Laundry features:Laundry
- Amenities:Double Pane Windows, Electric Water Heater, High Ceilings, Pulldown Attic Stairs, Smoke Detector(s), Tray Ceiling(s), Window Treatments
Parking
- Total parking spaces:2
- Parking description:Attached, Garage
- Garage:Yes
 2026 Georgia MLS. All rights reserved. Information Deem Reliable But Not Guaranteed October 16, 2026
New listings near 5639 Maple Bluff Way
- New
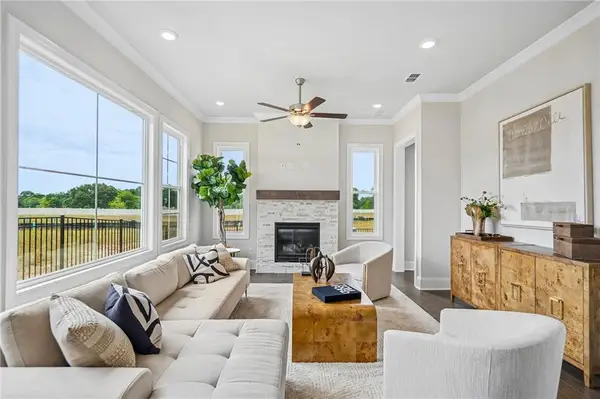 $458,530Active3 beds 3 baths1,955 sq. ft.
56 Nicholas Drive, Hoschton, GA 30548
MLS# 7852970Listed by: THE PROVIDENCE GROUP REALTY, LLC. - Open Sat, 11am to 2pmNew
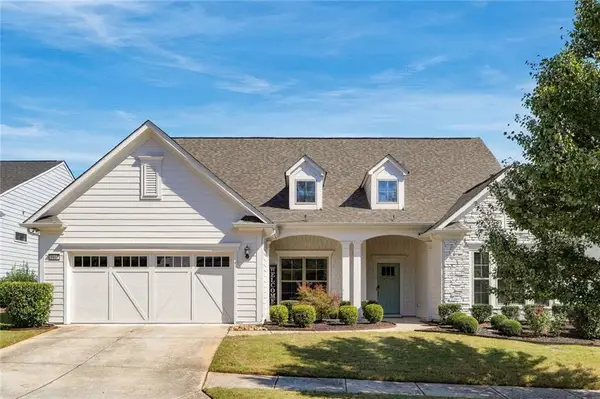 $775,000Active3 beds 4 baths4,000 sq. ft.
5952 Ventura Place, Hoschton, GA 30548
MLS# 7854445Listed by: VIRTUAL PROPERTIES REALTY.COM - New
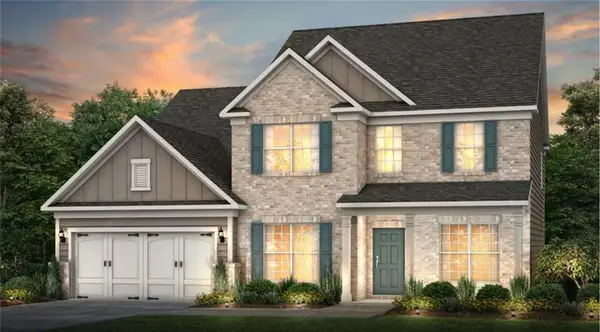 $598,696Active5 beds 5 baths3,309 sq. ft.
5268 Mulberry Pass Court, Hoschton, GA 30548
MLS# 7854727Listed by: PULTE REALTY OF GEORGIA, INC. - Open Fri, 12 to 5pmNew
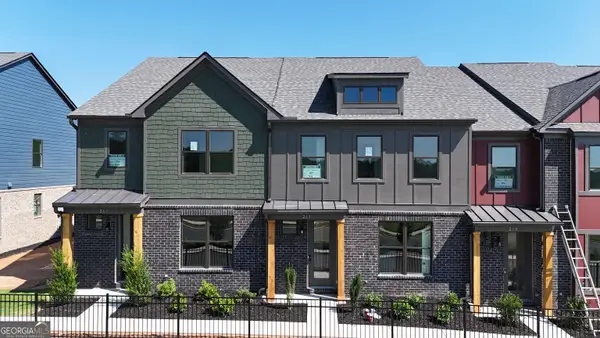 $364,755Active3 beds 3 baths1,685 sq. ft.
267 Barracks Way #878, Hoschton, GA 30548
MLS# 10873482Listed by: On Point Realty, Inc - New
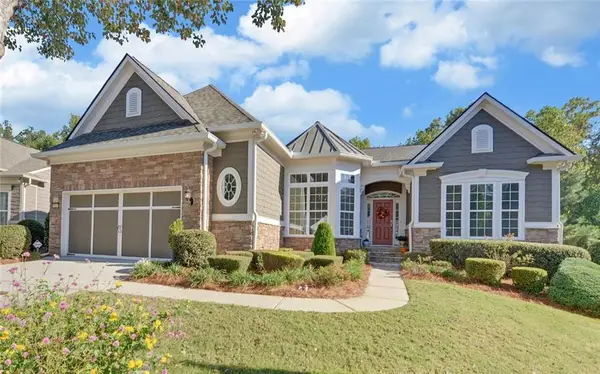 $659,000Active3 beds 3 baths2,743 sq. ft.
6537 Autumn Crest Lane, Hoschton, GA 30548
MLS# 7854037Listed by: FUNARI REALTY, LLC. - New
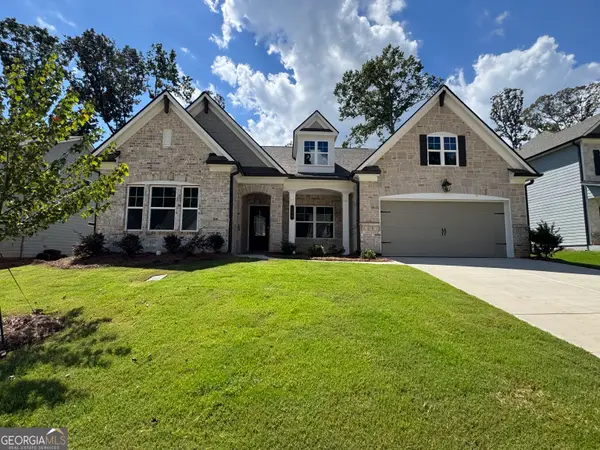 $600,254Active4 beds 4 baths3,216 sq. ft.
293 Rosewood Park Drive, Hoschton, GA 30548
MLS# 10872577Listed by: Chafin Realty, Inc. - New
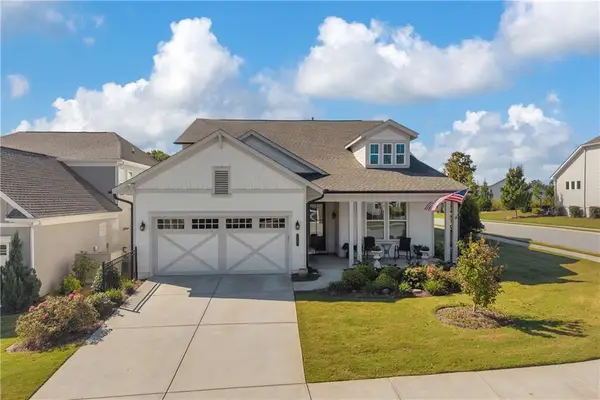 $598,000Active2 beds 2 baths2,260 sq. ft.
296 Ontario Lane, Hoschton, GA 30548
MLS# 7853725Listed by: KELLER WILLIAMS REALTY ATLANTA PARTNERS - New
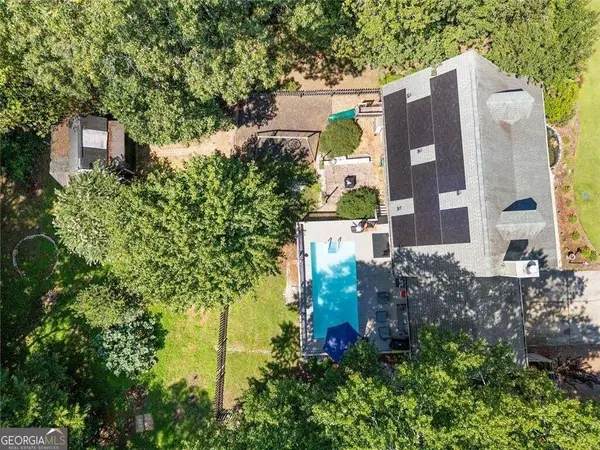 $420,000Active4 beds 3 baths1,660 sq. ft.
55 Creek View Drive, Hoschton, GA 30548
MLS# 10872184Listed by: Villa Realty Group LLC - New
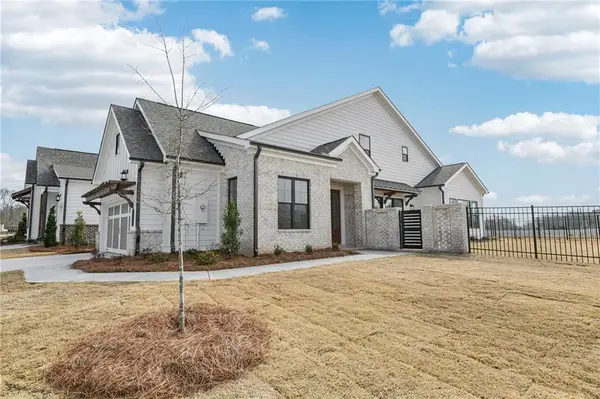 $465,970Active3 beds 3 baths1,955 sq. ft.
653 Beechwood Way, Hoschton, GA 30548
MLS# 7853415Listed by: THE PROVIDENCE GROUP REALTY, LLC. - New
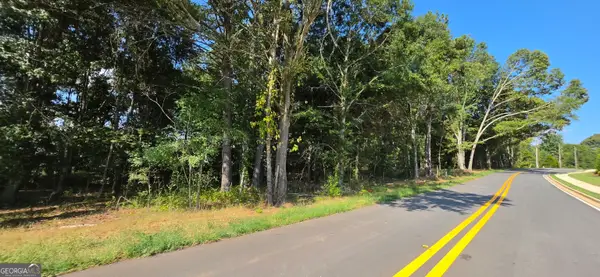 $675,000Active6.46 Acres
0 W Jackson Road, Hoschton, GA 30548
MLS# 10871729Listed by: eXp Realty


Protect your home and budget from life's surprises with an Assurant Home Warranty, backed by a partner that supports you through every step of homeownership. Explore Plans.
© 2026 Better Homes and Gardens Real Estate LLC. An Anywhere Real Estate company. All rights reserved. Better Homes and Gardens® Real Estate is a registered trademark owned by Meredith Operations Corporation, licensed to Better Homes and Gardens Real Estate LLC and used with permission. Better Homes and Gardens Real Estate LLC fully supports the principles of the Fair Housing Act and the Equal Opportunity Act. Listing information is deemed reliable but is not guaranteed accurate.
Each office is independently owned and operated.
Any services or products provided by third parties are not provided by, affiliated with or related to Better Homes and Gardens Real Estate LLC, or its affiliated companies.