
5487 Cabernet Lane, Braselton, GA 30517
Local realty services provided by:Better Homes and Gardens Real Estate Metro Brokers
5487 Cabernet Lane,Braselton, GA 30517
$507,940
- 5 Beds
- 3 Baths
- 2,674 sq. ft.
- Single family
- Active
Upcoming open houses
- Sat, Oct 0312:00 pm - 05:00 pm
- Sat, Oct 1012:00 pm - 05:00 pm
Listed by: shanna cooke
Office: meritage homes of georgia realty, llc.
MLS#:7816840
Source:FIRSTMLS
Price summary
- Price:$507,940
- Price per sq. ft.:$189.96
About this home
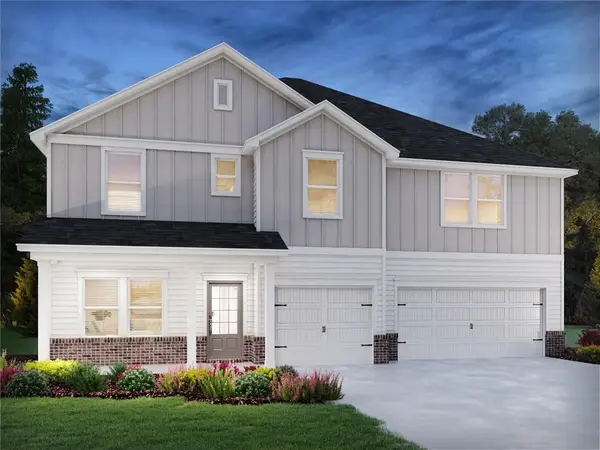
Brand new, energy-efficient home available by Oct 2026! Sip your coffee from the Chatham’s charming back patio. Inside, the downstairs flex space allows you to customize to fit your needs. The impressive primary suite boasts dual sinks and a large walk-in closet. New energy-efficient move-in ready homes in Braselton include a washer, dryer, fridge, and whole home blinds, plus they can be closing-ready in 60 days or less—guaranteed. (You'll be reimbursed up to $5,000 in expenses related to delays we cause.) Have it all: Relax in your spacious great room, enjoy your walk-in shower, and experience the southern charm, all with easy access to Chateau Elan Winery & Resort and Braselton Town Green. Each of our homes is built with innovative, energy-efficient features designed to help you enjoy more savings, better health, real comfort and peace of mind.
Contact an agent
Home facts
- Year built:2026
- Subdivision & Development:Vines at Mill Creek
- Listing ID #:7816840
- Updated:September 28, 2026 at 01:28 PM
Rooms and interior
- Bedrooms:5
- Total bathrooms:3
- Full bathrooms:3
- Flooring:Carpet, Ceramic Tile, Hardwood
- Dining Description:Great Room, Open Concept
- Bathrooms Description:Double Vanity, Shower Only
- Kitchen Description:Cabinets Other, Dishwasher, Disposal, Double Oven, Gas Cooktop, Kitchen Island, Microwave, Pantry Walk-In, Refrigerator, Solid Surface Counters, Stone Counters, View to Family Room
- Bedroom Description:Oversized Master
- Living area:2,674 sq. ft.
Heating and cooling
- Cooling:Central Air
- Heating:Central, Electric
- Central air:Yes
Structure and exterior
- Roof:Composition
- Year built:2026
- Building area:2,674 sq. ft.
- Lot Features:Landscaped
- Architectural Style:Craftsman
- Construction Materials:Brick Front
- Exterior Features:Covered
- Levels:2 Story
Schools
- High school:Mill Creek
- Middle school:Osborne
- Elementary school:Duncan Creek
Utilities
- Water:Public, Water Available
- Sewer:Public Sewer, Sewer Available
Finances and disclosures
- Price:$507,940
- Price per sq. ft.:$189.96
- Tax amount:$1 (2025)
Features and amenities
- Laundry features:Common Area, Dryer, Laundry Room, Upper Level, Washer
- Amenities:ENERGY STAR Qualified Appliances, Entrance Foyer, High Ceilings 9 ft Main, High Speed Internet, Smart Home, Tankless Water Heater, Walk-In Closet(s)
Parking
- Total parking spaces:2
- Parking description:Driveway, Garage, Garage Door Opener, Garage Faces Front
- Garage spaces:2
 Listings identified with the FMLS IDX logo come from FMLS and are held by brokerage firms other than the owner of this website. The listing brokerage is identified in any listing details. Information is deemed reliable but is not guaranteed. If you believe any FMLS listing contains material that infringes your copyrighted work please click here (https://www.fmls.com/dmca) to review our DMCA policy and learn how to submit a takedown request. ©2026 First Multiple Listing Service, Inc.
New listings near 5487 Cabernet Lane
- Coming Soon
 $1,049,000Coming Soon5 beds 5 baths7,543 sq. ft.
5687 Mountain Oak Drive, Braselton, GA 30517
MLS# 10854114Listed by: Life Path Realty - Coming Soon
 $1,049,000Coming Soon5 beds 5 baths5,658 sq. ft.
5687 Mountain Oak Drive, Braselton, GA 30517
MLS# 7844894Listed by: LIFE PATH REALTY LLC - New
 $662,205Active5 beds 4 baths3,667 sq. ft.
6007 Cabernet Lane, Braselton, GA 30517
MLS# 7841460Listed by: MERITAGE HOMES OF GEORGIA REALTY, LLC - New
 $691,205Active5 beds 4 baths3,667 sq. ft.
5976 Cabernet Lane, Braselton, GA 30517
MLS# 7841462Listed by: MERITAGE HOMES OF GEORGIA REALTY, LLC - New
 $629,000Active4 beds 3 baths2,730 sq. ft.
5714 Nantucket Row, Hoschton, GA 30548
MLS# 7845182Listed by: FUNARI REALTY, LLC. - New
 $2,280,000Active5 beds 6 baths8,805 sq. ft.
1905 Kathy Whitworth Drive, Braselton, GA 30517
MLS# 10852878Listed by: Sun Realty Group LLC - Open Wed, 10 to 5pmNew
 $427,990Active4 beds 3 baths2,398 sq. ft.
90 Lambton Place, Braselton, GA 30517
MLS# 7844223Listed by: D.R. HORTON REALTY OF GEORGIA INC - Open Wed, 10am to 5pmNew
 $429,990Active4 beds 3 baths2,432 sq. ft.
54 Lambton Place, Braselton, GA 30517
MLS# 7844226Listed by: D.R. HORTON REALTY OF GEORGIA INC - Open Wed, 10am to 5pmNew
 $445,190Active5 beds 3 baths2,758 sq. ft.
96 Lambton Place, Braselton, GA 30517
MLS# 7844231Listed by: D.R. HORTON REALTY OF GEORGIA INC - New
 $400,000Active5 beds 3 baths2,762 sq. ft.
6973 Grand Hickory Drive, Braselton, GA 30517
MLS# 10852623Listed by: Method Real Estate Advisors


Protect your home and budget from life's surprises with an Assurant Home Warranty, backed by a partner that supports you through every step of homeownership. Explore Plans.
© 2026 Better Homes and Gardens Real Estate LLC. An Anywhere Real Estate company. All rights reserved. Better Homes and Gardens® Real Estate is a registered trademark owned by Meredith Operations Corporation, licensed to Better Homes and Gardens Real Estate LLC and used with permission. Better Homes and Gardens Real Estate LLC fully supports the principles of the Fair Housing Act and the Equal Opportunity Act. Listing information is deemed reliable but is not guaranteed accurate.
Each office is independently owned and operated.
Any services or products provided by third parties are not provided by, affiliated with or related to Better Homes and Gardens Real Estate LLC, or its affiliated companies.