
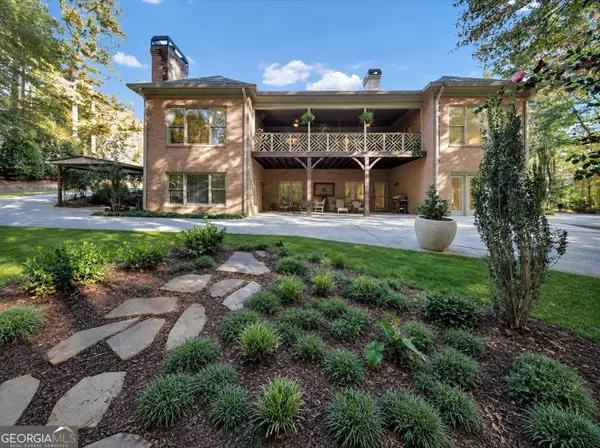
5640 Golf Club Drive, Braselton, GA 30517
Local realty services provided by:Better Homes and Gardens Real Estate Metro Brokers
5640 Golf Club Drive,Braselton, GA 30517
$850,000
- 5 Beds
- 5 Baths
- 6,124 sq. ft.
- Single family
- Active
Listed by: karen tatro, parker tatro
Office: coldwell banker realty
MLS#:7862643
Source:FIRSTMLS
Price summary
- Price:$850,000
- Price per sq. ft.:$138.8
- Monthly HOA dues:$370.83
About this home
An opportunity to bring your vision to Chateau Elan! This home is being sold **AS IS**. It is part of an Estate and there are no Seller Property Disclosures. A recent 3rd party inspection results will be provided to interested buyers at the viewing of the home.
?? **OPEN FOR VIEWINGS**
Friday, November 6, 2026 | 2–4 PM
Saturday, November 7, 2026 | 11 AM–2 PM
All written offers are encouraged. **No showings before November 6.**
Come explore the possibilities!
This home is in a gated community, if you are not an agent or don't have access, please call/text the listing agent in advance so access can be arranged.
Contact an agent
Home facts
- Year built:1994
- Subdivision & Development:Chateau Elan
- Listing ID #:7862643
- Updated:November 06, 2026 at 11:40 AM
Rooms and interior
- Bedrooms:5
- Total bathrooms:5
- Full bathrooms:4
- Half bathrooms:1
- Flooring:Carpet, Hardwood
- Dining Description:Seats 12+, Separate Dining Room
- Bathrooms Description:Double Vanity, Separate His/Hers
- Kitchen Description:Cabinets White, Dishwasher, Eat-in Kitchen, Gas Range, Kitchen Island
- Bedroom Description:Master on Main
- Basement Description:Finished, Full
- Living area:6,124 sq. ft.
Heating and cooling
- Heating:Natural Gas
Structure and exterior
- Roof:Composition
- Year built:1994
- Building area:6,124 sq. ft.
- Lot area:1.48 Acres
- Lot Features:Back Yard, Corner Lot, Cul-De-Sac
- Architectural Style:Craftsman
- Construction Materials:Stucco
- Exterior Features:Balcony, Deck, Front Porch, Patio, Private Yard, Rear Stairs
- Levels:3+ Story
Schools
- High school:Mill Creek
- Middle school:Osborne
- Elementary school:Duncan Creek
Utilities
- Water:Public, Water Available
- Sewer:Septic Tank
Finances and disclosures
- Price:$850,000
- Price per sq. ft.:$138.8
- Tax amount:$12,243 (2025)
Features and amenities
- Laundry features:Common Area
- Amenities:Bookcases, High Ceilings 10 ft Main, High Ceilings 9 ft Lower, Walk-In Closet(s)
Parking
- Parking description:Drive Under Main Level, Garage
- Garage spaces:3
 Listings identified with the FMLS IDX logo come from FMLS and are held by brokerage firms other than the owner of this website. The listing brokerage is identified in any listing details. Information is deemed reliable but is not guaranteed. If you believe any FMLS listing contains material that infringes your copyrighted work please click here (https://www.fmls.com/dmca) to review our DMCA policy and learn how to submit a takedown request. ©2026 First Multiple Listing Service, Inc.
New listings near 5640 Golf Club Drive
- Coming Soon
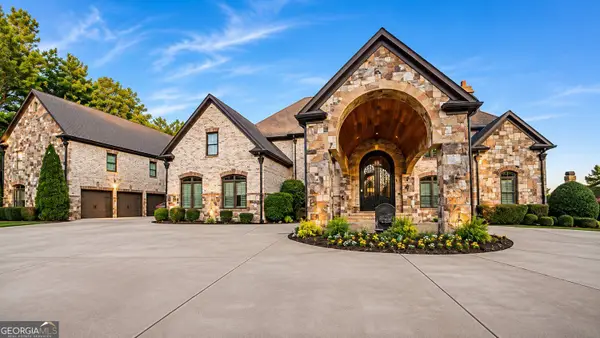 $2,800,000Coming Soon7 beds 8 baths20,039 sq. ft.
5223 Legends Drive, Braselton, GA 30517
MLS# 10884610Listed by: Southern Classic Realtors - New
 $2,300Active3 beds 3 baths1,763 sq. ft.
6543 Grand Hickory Drive, Braselton, GA 30517
MLS# 10886948Listed by: MIE, LLC - New
 $395,000Active4 beds 3 baths2,377 sq. ft.
9025 Lexington Court, Braselton, GA 30517
MLS# 10886852Listed by: Keller Williams Realty Atl. Partners - New
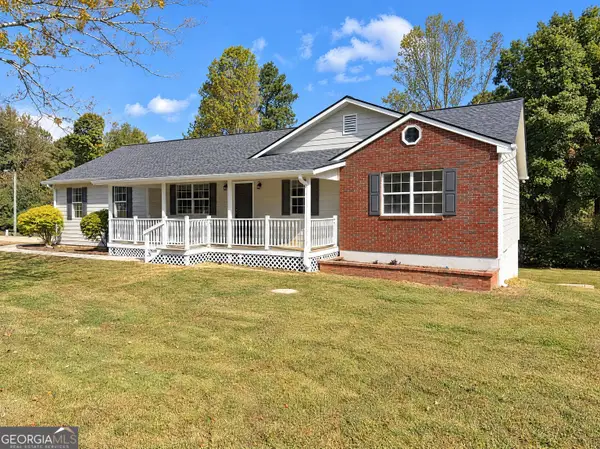 $350,000Active4 beds 2 baths2,049 sq. ft.
4557 Benefield Road, Braselton, GA 30517
MLS# 10886770Listed by: Opendoor Brokerage - New
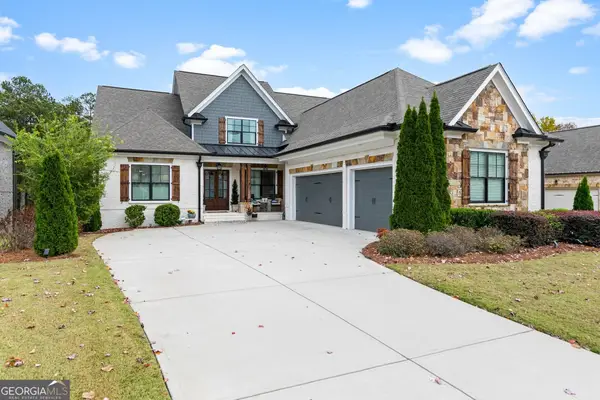 $1,184,800Active5 beds 4 baths5,417 sq. ft.
5651 Autumn Flame Drive, Braselton, GA 30517
MLS# 10886728Listed by: Chateau Elan Realty LLC - New
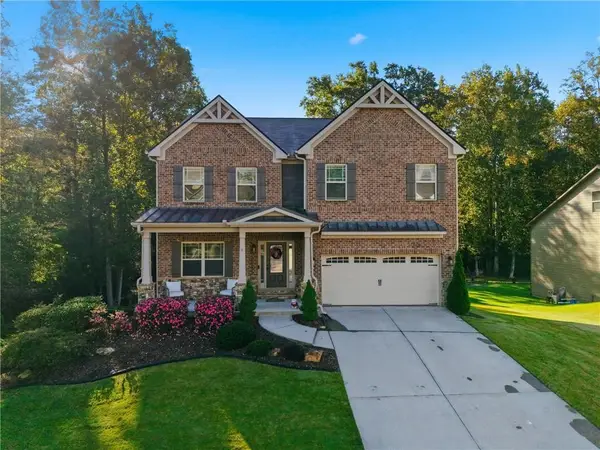 $785,000Active4 beds 4 baths4,311 sq. ft.
2235 Mayors Way, Buford, GA 30519
MLS# 7864117Listed by: HEARTLAND REAL ESTATE, LLC - New
 Listed by BHGRE$425,000Active4 beds 4 baths2,891 sq. ft.
1510 Kaden Lane, Braselton, GA 30517
MLS# 10885690Listed by: BHGRE Metro Brokers - New
 $860,000Active5 beds 4 baths5,632 sq. ft.
5720 Golf Club Drive, Braselton, GA 30517
MLS# 10885509Listed by: Hester Group, REALTORS - New
 $399,900Active3 beds 3 baths1,870 sq. ft.
287 Orchid Street, Braselton, GA 30517
MLS# 7864035Listed by: PEGGY SLAPPEY PROPERTIES INC. - New
 $840,000Active4 beds 4 baths3,813 sq. ft.
2760 Muskogee Lane, Braselton, GA 30517
MLS# 10885109Listed by: Ansley RE | Christie's Int'l RE


Protect your home and budget from life's surprises with an Assurant Home Warranty, backed by a partner that supports you through every step of homeownership. Explore Plans.
© 2026 Better Homes and Gardens Real Estate LLC. An Anywhere Real Estate company. All rights reserved. Better Homes and Gardens® Real Estate is a registered trademark owned by Meredith Operations Corporation, licensed to Better Homes and Gardens Real Estate LLC and used with permission. Better Homes and Gardens Real Estate LLC fully supports the principles of the Fair Housing Act and the Equal Opportunity Act. Listing information is deemed reliable but is not guaranteed accurate.
Each office is independently owned and operated.
Any services or products provided by third parties are not provided by, affiliated with or related to Better Homes and Gardens Real Estate LLC, or its affiliated companies.