
5811 Yoshino Cherry Lane, Braselton, GA 30517
Local realty services provided by:Better Homes and Gardens Real Estate Metro Brokers
5811 Yoshino Cherry Lane,Braselton, GA 30517
$1,299,900
- 5 Beds
- 6 Baths
- 6,112 sq. ft.
- Single family
- Active
Listed by: cathy cobb
Office: berkshire hathaway homeservices georgia properties
MLS#:7749266
Source:FIRSTMLS
Price summary
- Price:$1,299,900
- Price per sq. ft.:$212.68
- Monthly HOA dues:$231.67
About this home
Welcome to an extraordinary estate where timeless elegance meets modern luxury. Nestled within a prestigious gated community with security, this stunning residence—built in 2018—offers over 6,000 square feet of impeccably designed living space across three expansive levels.
From the moment you arrive, the home’s striking exterior of brick, stone, sets the tone for the sophistication within. Situated on a beautifully landscaped lot, the property boasts a private backyard oasis complete with a heated salt water pool and inviting sitting area—perfect for both quiet relaxation and upscale entertaining.
Inside, natural light pours through an abundance of large windows, illuminating the open-concept floor plan and highlighting the soaring cathedral-style ceilings. The impressive two-story great room serves as the heart of the home, offering a dramatic yet welcoming space anchored by one of three elegant fireplaces.
The gourmet kitchen is a chef’s dream, featuring stainless steel appliances, extensive cabinetry, and generous storage. An adjoining keeping room with a cozy fireplace creates the perfect space for casual gatherings, while the separate formal dining room provides an ideal setting for hosting more refined occasions.
The main-level owner’s suite is a true retreat, complete with a spacious sitting area and private fireplace. The luxurious en-suite bath offers a spa-like experience with a separate soaking tub and shower, dual vanities, and an expansive, meticulously organized walk-in closet. A dedicated office and convenient main-level laundry room add both function and flexibility of this home.
Upstairs, you’ll find three generously sized bedrooms, each with its own bathroom, along with a versatile loft and sitting area—ideal for family living or guest accommodations.
The finished terrace level expands your living and entertaining options with a large family/game room, additional bedroom, full bath, and exercise room. This level also offers abundant unfinished storage space and direct access to the backyard and pool area, seamlessly blending indoor and outdoor living.
With three fireplaces, exquisite hardwood floors, abundant natural light, and thoughtfully designed spaces throughout, this home offers the perfect balance of luxury, comfort, and functionality—all within a secure, sought-after community.
This is more than a home—it’s a lifestyle. A full Legends membership is required with this home which included the swim & tennis. No transfer or initiation fees to the new buyer for the Legends membership....
Contact an agent
Home facts
- Year built:2018
- Subdivision & Development:Chateau Elan
- Listing ID #:7749266
- Updated:October 05, 2026 at 01:33 PM
Rooms and interior
- Bedrooms:5
- Total bathrooms:6
- Full bathrooms:5
- Half bathrooms:1
- Flooring:Ceramic Tile, Hardwood
- Dining Description:Open Concept, Separate Dining Room
- Bathrooms Description:Double Vanity, Separate Tub/Shower, Soaking Tub
- Kitchen Description:Breakfast Bar, Breakfast Room, Cabinets Stain, Dishwasher, Disposal, Double Oven, Eat-in Kitchen, Gas Cooktop, Keeping Room, Kitchen Island, Microwave, Range Hood, Refrigerator, Solid Surface Counters, Stone Counters
- Bedroom Description:Master on Main, Oversized Master, Sitting Room
- Basement Description:Daylight, Exterior Entry, Finished Bath, Full, Interior Entry
- Living area:6,112 sq. ft.
Heating and cooling
- Cooling:Ceiling Fan(s), Central Air
- Heating:Central, Natural Gas, Zoned
- Central air:Yes
Structure and exterior
- Roof:Composition
- Year built:2018
- Building area:6,112 sq. ft.
- Lot area:0.7 Acres
- Lot Features:Back Yard, Front Yard, Landscaped, Private, Stream or River On Lot, Wooded
- Architectural Style:Traditional
- Construction Materials:Cedar, Stone
- Exterior Features:Deck, Private Yard, Rear Porch, Rear Stairs
- Levels:3+ Story
Schools
- High school:Mill Creek
- Middle school:Osborne
- Elementary school:Duncan Creek
Utilities
- Water:Public, Water Available
- Sewer:Public Sewer, Sewer Available
Finances and disclosures
- Price:$1,299,900
- Price per sq. ft.:$212.68
- Tax amount:$15,010 (2025)
Features and amenities
- Appliances:Irrigation Equipment
- Laundry features:Laundry Room, Main Level
- Amenities:Beamed Ceilings, Bookcases, Cathedral Ceiling(s), Coffered Ceiling(s), Entrance Foyer 2 Story, High Ceilings 10 ft Main, Tray Ceiling(s), Walk-In Closet(s)
- Pool features:Heated, In Ground, Private Pool, Salt Water
Parking
- Total parking spaces:3
- Parking description:Attached, Garage, Garage Faces Side, Kitchen Level, Level Driveway, Parking Pad
- Garage spaces:3
 Listings identified with the FMLS IDX logo come from FMLS and are held by brokerage firms other than the owner of this website. The listing brokerage is identified in any listing details. Information is deemed reliable but is not guaranteed. If you believe any FMLS listing contains material that infringes your copyrighted work please click here (https://www.fmls.com/dmca) to review our DMCA policy and learn how to submit a takedown request. ©2026 First Multiple Listing Service, Inc.
New listings near 5811 Yoshino Cherry Lane
- New
 $400,000Active4 beds 3 baths2,331 sq. ft.
9024 Lexington Court, Braselton, GA 30517
MLS# 10868977Listed by: Virtual Properties Realty.com - New
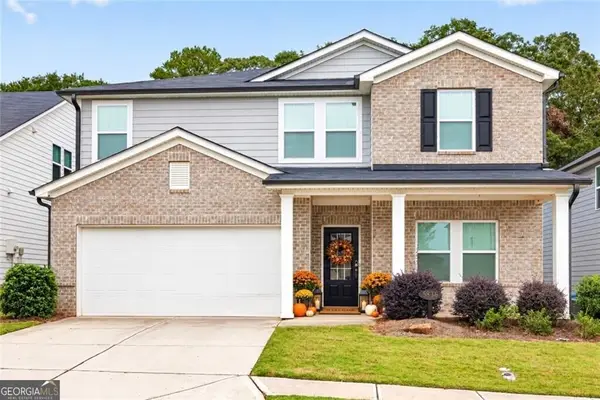 $455,000Active5 beds 3 baths2,674 sq. ft.
5836 Hackberry Lane, Braselton, GA 30517
MLS# 10868422Listed by: Hill Wood Realty - New
 $399,000Active4 beds 3 baths1,875 sq. ft.
220 Robert Drive, Braselton, GA 30517
MLS# 7848808Listed by: HILL WOOD REALTY, LLC.  $386,416Active3 beds 3 baths1,745 sq. ft.
218 Foxtrot Avenue #749, Hoschton, GA 30548
MLS# 10852402Listed by: On Point Realty, Inc- New
 $387,323Active3 beds 3 baths1,745 sq. ft.
222 Foxtrot Avenue #750, Hoschton, GA 30548
MLS# 10855899Listed by: On Point Realty, Inc - New
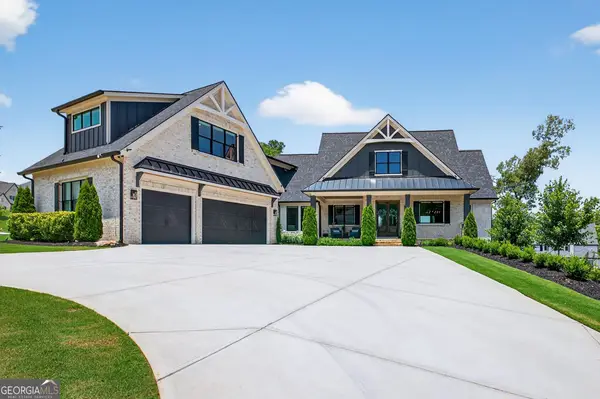 $2,099,990Active5 beds 7 baths6,197 sq. ft.
5812 Lula Bridge Lane, Braselton, GA 30517
MLS# 10866560Listed by: Keller Williams Realty Atl. Partners - New
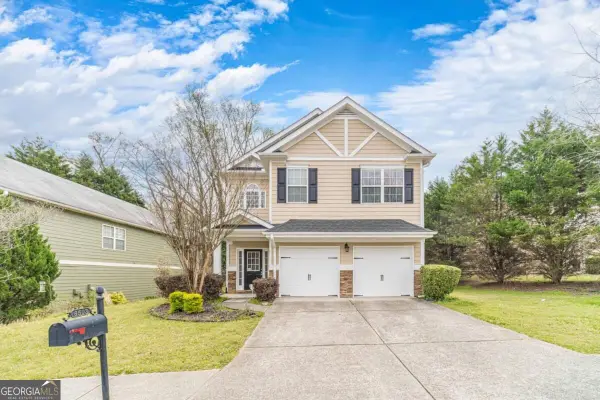 $354,900Active3 beds 3 baths
6503 Silk Tree Pointe, Braselton, GA 30517
MLS# 10866517Listed by: RE/MAX Towne Square - New
 $498,500Active4 beds 3 baths2,675 sq. ft.
36 Miners Way, Braselton, GA 30517
MLS# 10866473Listed by: Keller Williams Realty Atl. Partners - New
 $437,000Active5 beds 3 baths3,825 sq. ft.
6040 Park Bend Avenue, Braselton, GA 30517
MLS# 10858295Listed by: Sperry Brokerage Services - New
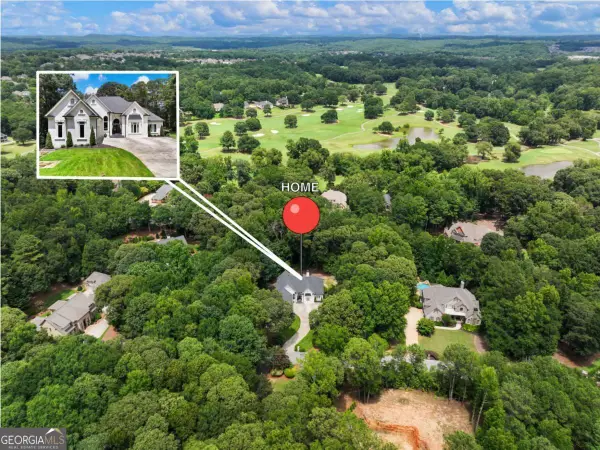 $1,250,000Active6 beds 6 baths6,286 sq. ft.
1925 Gene Sarazen Way, Braselton, GA 30517
MLS# 10858307Listed by: Coldwell Banker Realty


Protect your home and budget from life's surprises with an Assurant Home Warranty, backed by a partner that supports you through every step of homeownership. Explore Plans.
© 2026 Better Homes and Gardens Real Estate LLC. An Anywhere Real Estate company. All rights reserved. Better Homes and Gardens® Real Estate is a registered trademark owned by Meredith Operations Corporation, licensed to Better Homes and Gardens Real Estate LLC and used with permission. Better Homes and Gardens Real Estate LLC fully supports the principles of the Fair Housing Act and the Equal Opportunity Act. Listing information is deemed reliable but is not guaranteed accurate.
Each office is independently owned and operated.
Any services or products provided by third parties are not provided by, affiliated with or related to Better Homes and Gardens Real Estate LLC, or its affiliated companies.