
128 Reynolds Street, Bremen, GA 30110
Local realty services provided by:Better Homes and Gardens Real Estate Jackson Realty
128 Reynolds Street,Bremen, GA 30110
$229,000
- 3 Beds
- 2 Baths
- 1,659 sq. ft.
- Single family
- Active
Listed by: mark spain, scott millen
Office: mark spain real estate
MLS#:10879193
Source:METROMLS
Price summary
- Price:$229,000
- Price per sq. ft.:$138.03
About this home
Welcome to this spacious 3-bedroom, 1.5-bath ranch home situated on a generous half-acre lot in Bremen! Offering the perfect blend of comfortable one-level living, privacy, and convenience, this home features a functional floor plan with plenty of room to relax and entertain. Step inside to discover a spacious living area highlighted by a cozy fireplace, creating a warm and welcoming atmosphere. The kitchen offers a practical layout with convenient access to the main living spaces, while three generously sized bedrooms provide flexibility for family, guests, or a home office. Hardwood flooring adds character and warmth throughout portions of the home. Outside, the expansive half-acre lot provides plenty of room for outdoor activities, gardening, entertaining, or simply enjoying the peaceful surroundings. Additional features include a covered carport and patio area, offering convenience and additional outdoor living space. With its established setting and generous lot size, this property offers endless possibilities for making it your own. Conveniently located near downtown Bremen, shopping, dining, schools, and I-20, providing easy access to Carrollton, Villa Rica, and the surrounding areas. Whether you're a first-time buyer, looking to downsize, or searching for an investment opportunity, this property offers space, versatility, and an excellent opportunity to create the home you've been looking for!...
Contact an agent
Home facts
- Year built:1971
- Subdivision & Development:None
- Listing ID #:10879193
- Updated:October 30, 2026 at 12:10 PM
Rooms and interior
- Bedrooms:3
- Total bathrooms:2
- Full bathrooms:1
- Half bathrooms:1
- Flooring:Carpet, Hardwood
- Kitchen Description:Breakfast Area, Dishwasher
- Bedroom Description:Master On Main Level
- Living area:1,659 sq. ft.
Heating and cooling
- Cooling:Central Air
- Heating:Central
- Central air:Yes
Structure and exterior
- Roof:Composition
- Year built:1971
- Building area:1,659 sq. ft.
- Lot area:0.45 Acres
- Lot Features:Private
- Architectural Style:Ranch, Traditional
- Construction Materials:Wood Siding
- Exterior Features:Deck/Patio
- Foundation Description:Slab
- Levels:1 Story
Schools
- High school:Haralson
- Middle school:Haralson
- Elementary school:Tallapoosa
Utilities
- Water:Public, Water Available
- Sewer:Public Sewer
Finances and disclosures
- Price:$229,000
- Price per sq. ft.:$138.03
- Tax amount:$1,564 (2025)
Features and amenities
- Appliances:Dishwasher
- Laundry features:Laundry Closet
- Amenities:Double Pane Windows
Parking
- Total parking spaces:1
- Parking description:Carport
 2026 Georgia MLS. All rights reserved. Information Deem Reliable But Not Guaranteed October 30, 2026
New listings near 128 Reynolds Street
- New
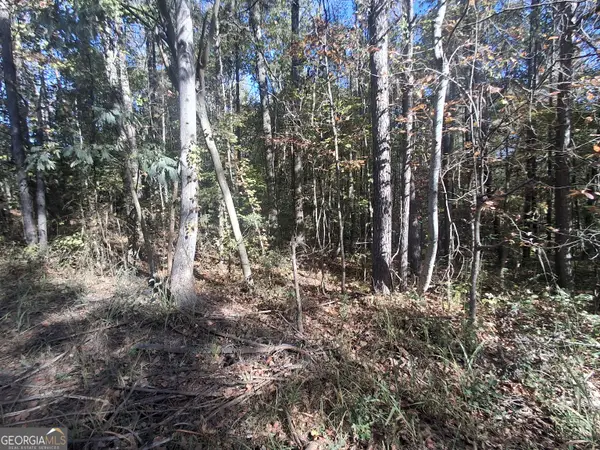 $68,310Active2.53 Acres
0 Old Hamilton Mills Road, Bremen, GA 30110
MLS# 10879908Listed by: Southern Home Real Estate - New
 $62,000Active2.04 Acres
0 Old Hamilton Mills Road, Bremen, GA 30110
MLS# 10879658Listed by: Southern Home Real Estate - New
 $125,000Active6.93 Acres
1585 Old Ridgeway Road, Bremen, GA 30110
MLS# 10879232Listed by: Keystone Realty Group, LLC - New
 $475,000Active3 beds 3 baths1,840 sq. ft.
1515 Old Ridgeway Road, Bremen, GA 30110
MLS# 10879108Listed by: Keystone Realty Group, LLC - New
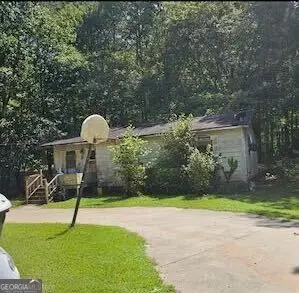 $39,000Active2 beds 1 baths1,014 sq. ft.
183 John Allen Road, Bremen, GA 30110
MLS# 10878384Listed by: Atlanta Communities - New
 $309,900Active3 beds 2 baths1,396 sq. ft.
130 Brittany Drive, Bremen, GA 30110
MLS# 7857659Listed by: KELLER WILLIAMS REALTY CARROLLTON - New
 $225,000Active-- beds -- baths
0 Bell Road, Bremen, GA 30110
MLS# 10876832Listed by: Your Home Sold Guaranteed Realty HOR - New
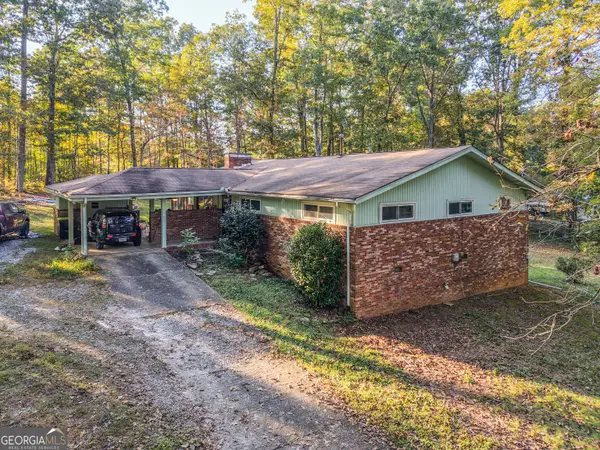 $325,000Active3 beds 2 baths1,920 sq. ft.
123 Lakeview Circle, Bremen, GA 30110
MLS# 10876718Listed by: Flat Rock Realty  $249,900Active4 beds 2 baths1,475 sq. ft.
9705 Us Highway 78, Bremen, GA 30110
MLS# 10874973Listed by: Your Home Sold Guaranteed Realty HOR


Protect your home and budget from life's surprises with an Assurant Home Warranty, backed by a partner that supports you through every step of homeownership. Explore Plans.
© 2026 Better Homes and Gardens Real Estate LLC. An Anywhere Real Estate company. All rights reserved. Better Homes and Gardens® Real Estate is a registered trademark owned by Meredith Operations Corporation, licensed to Better Homes and Gardens Real Estate LLC and used with permission. Better Homes and Gardens Real Estate LLC fully supports the principles of the Fair Housing Act and the Equal Opportunity Act. Listing information is deemed reliable but is not guaranteed accurate.
Each office is independently owned and operated.
Any services or products provided by third parties are not provided by, affiliated with or related to Better Homes and Gardens Real Estate LLC, or its affiliated companies.