
1515 Old Ridgeway Road, Bremen, GA 30110
Local realty services provided by:Better Homes and Gardens Real Estate Jackson Realty
1515 Old Ridgeway Road,Bremen, GA 30110
$475,000
- 3 Beds
- 3 Baths
- 1,840 sq. ft.
- Single family
- Active
Listed by: mark taglieber
Office: keystone realty group, llc
MLS#:10879108
Source:METROMLS
Price summary
- Price:$475,000
- Price per sq. ft.:$258.15
About this home
HOME TO BE CONSTRUCTED-Photos of home exterior & interior are previously built versions. Work has already begun to get this beautiful ranch style home started on this heavily wooded 6+ acre lot. Building permit, driveway entrance and water meter have already been completed. Just need a Buyer that wants to live in a peaceful setting but only minutes to the conveniences of the City of Bremen and the accessibility to I-20. Our popular Birch plan offers 3 bedrooms, 2.5 bath and open concept living. Exterior features include cement siding, architectural shingles, stack stone water table (front), sodded front yard, covered front porch, covered rear patio, 2 car side entry garage and 1 car garage. Interior features include granite counters, white cabinets, LVP flooring in common areas, tile backsplash in kitchen, tile shower in primary bath, walk in pantry, large laundry room and so much more. Lot is heavily wooded, gently sloping and fronts Beech Creek in the rear. Contract now and make all of your own selections! Home to start soon and could be finished by early summer 2027....
Contact an agent
Home facts
- Year built:2026
- Subdivision & Development:None
- Listing ID #:10879108
- Updated:October 29, 2026 at 11:35 AM
Rooms and interior
- Bedrooms:3
- Total bathrooms:3
- Full bathrooms:2
- Half bathrooms:1
- Flooring:Carpet
- Bathrooms Description:Double Vanity
- Kitchen Description:Dishwasher, Kitchen Island, Microwave, Oven/Range (Combo), Walk-in Pantry
- Bedroom Description:Master On Main Level, Split Bedroom Plan, Walk-In Closet(s)
- Living area:1,840 sq. ft.
Heating and cooling
- Cooling:Ceiling Fan(s), Central Air, Electric
- Heating:Central, Electric, Forced Air
- Central air:Yes
Structure and exterior
- Roof:Composition
- Year built:2026
- Building area:1,840 sq. ft.
- Lot area:6.41 Acres
- Lot Features:Sloped
- Architectural Style:Ranch, Traditional
- Construction Materials:Stone
- Exterior Features:Deck/Patio
- Foundation Description:Slab
- Levels:1 Story
Schools
- High school:Haralson
- Middle school:Haralson
- Elementary school:Buchanan
Utilities
- Water:Public, Water Available
- Sewer:Septic Tank
Finances and disclosures
- Price:$475,000
- Price per sq. ft.:$258.15
Features and amenities
- Appliances:Dishwasher, Electric Water Heater, Microwave, Oven/Range (Combo)
- Laundry features:Laundry
- Amenities:Carbon Monoxide Detector(s), Double Pane Windows, Electric Water Heater, Smoke Detector(s), Tray Ceiling(s)
Parking
- Total parking spaces:3
- Parking description:Attached, Garage Door Opener, Kitchen Level
- Garage:Yes
 2026 Georgia MLS. All rights reserved. Information Deem Reliable But Not Guaranteed October 29, 2026
New listings near 1515 Old Ridgeway Road
- New
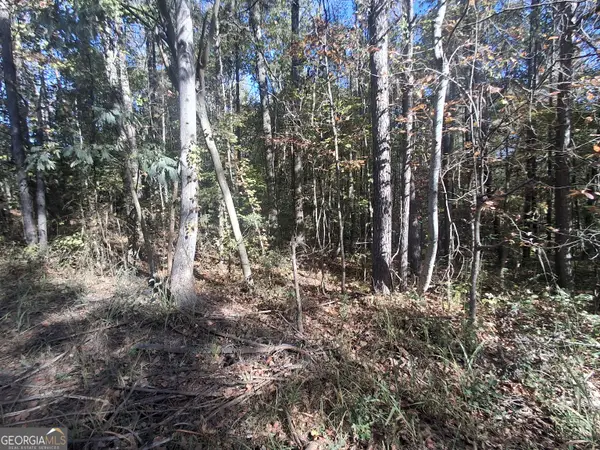 $68,310Active2.53 Acres
0 Old Hamilton Mills Road, Bremen, GA 30110
MLS# 10879908Listed by: Southern Home Real Estate - New
 $62,000Active2.04 Acres
0 Old Hamilton Mills Road, Bremen, GA 30110
MLS# 10879658Listed by: Southern Home Real Estate - New
 $125,000Active6.93 Acres
1585 Old Ridgeway Road, Bremen, GA 30110
MLS# 10879232Listed by: Keystone Realty Group, LLC - New
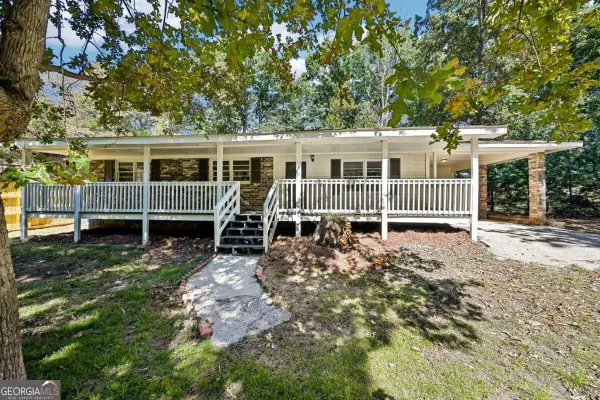 $229,000Active3 beds 2 baths1,659 sq. ft.
128 Reynolds Street, Bremen, GA 30110
MLS# 10879193Listed by: Mark Spain Real Estate - New
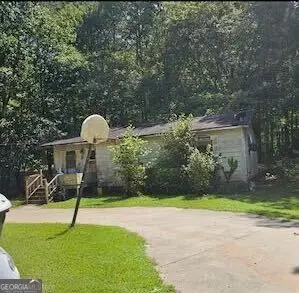 $39,000Active2 beds 1 baths1,014 sq. ft.
183 John Allen Road, Bremen, GA 30110
MLS# 10878384Listed by: Atlanta Communities - New
 $309,900Active3 beds 2 baths1,396 sq. ft.
130 Brittany Drive, Bremen, GA 30110
MLS# 7857659Listed by: KELLER WILLIAMS REALTY CARROLLTON - New
 $225,000Active-- beds -- baths
0 Bell Road, Bremen, GA 30110
MLS# 10876832Listed by: Your Home Sold Guaranteed Realty HOR - New
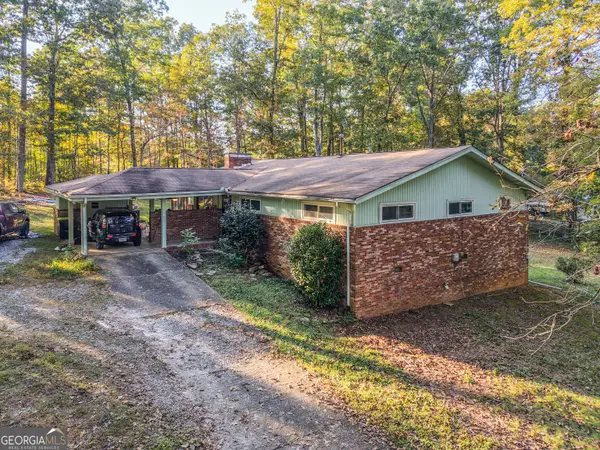 $325,000Active3 beds 2 baths1,920 sq. ft.
123 Lakeview Circle, Bremen, GA 30110
MLS# 10876718Listed by: Flat Rock Realty - New
 $249,900Active4 beds 2 baths1,475 sq. ft.
9705 Us Highway 78, Bremen, GA 30110
MLS# 10874973Listed by: Your Home Sold Guaranteed Realty HOR


Protect your home and budget from life's surprises with an Assurant Home Warranty, backed by a partner that supports you through every step of homeownership. Explore Plans.
© 2026 Better Homes and Gardens Real Estate LLC. An Anywhere Real Estate company. All rights reserved. Better Homes and Gardens® Real Estate is a registered trademark owned by Meredith Operations Corporation, licensed to Better Homes and Gardens Real Estate LLC and used with permission. Better Homes and Gardens Real Estate LLC fully supports the principles of the Fair Housing Act and the Equal Opportunity Act. Listing information is deemed reliable but is not guaranteed accurate.
Each office is independently owned and operated.
Any services or products provided by third parties are not provided by, affiliated with or related to Better Homes and Gardens Real Estate LLC, or its affiliated companies.