
85 Old Bushmill Road, Bremen, GA 30110
Local realty services provided by:Better Homes and Gardens Real Estate Jackson Realty
85 Old Bushmill Road,Bremen, GA 30110
$394,900
- 5 Beds
- 2 Baths
- 2,700 sq. ft.
- Single family
- Active
Listed by: ahmose avin
Office: exp realty
MLS#:10819640
Source:METROMLS
Price summary
- Price:$394,900
- Price per sq. ft.:$146.26
About this home
NEWLY PRICED WITH EXCLUSIVE BUYER INCENTIVES! Take advantage of a major price improvement plus a generous seller credit toward closing costs or an interest rate buy-down! Welcome to this well-maintained turnkey estate situated on 11 beautiful wooded acres, offering the ultimate balance of privacy and functionality. This spacious 4-bedroom, 2-bath home features a finished addition with a bonus bedroom/flex space, providing a flexible 5-bedroom layout. The open-concept design offers comfortable living and entertaining spaces complemented by a convenient coffee bar, flowing out to a massive 34-foot rear deck overlooking your private woods. The oversized 3-car attached garage features 11.5-foot ceilings and an extended bay-perfect for a custom workshop, hobbies, or extra storage. Property is sold strictly AS-IS with the right to inspect. Ideal for hunting, gardening, ATVs, or peaceful country living. Schedule your private showing today!
Contact an agent
Home facts
- Year built:2021
- Subdivision & Development:none
- Listing ID #:10819640
- Updated:September 29, 2026 at 04:32 AM
Rooms and interior
- Bedrooms:5
- Total bathrooms:2
- Full bathrooms:2
- Flooring:Vinyl
- Dining Description:Seats 12+
- Kitchen Description:Breakfast Area, Dishwasher, Kitchen Island, Microwave, Oven/Range (Combo), Refrigerator, Solid Surface Counters, Stainless Steel Appliance(s)
- Bedroom Description:Master On Main Level
- Living area:2,700 sq. ft.
Heating and cooling
- Cooling:Ceiling Fan(s), Central Air, Electric
- Heating:Central, Electric
- Central air:Yes
Structure and exterior
- Year built:2021
- Building area:2,700 sq. ft.
- Lot area:11 Acres
- Lot Features:Level, Open Lot, Private
- Architectural Style:Ranch
- Construction Materials:Vinyl Siding
- Exterior Features:Deck, Deck/Patio
- Foundation Description:Pillar/Post/Pier, Slab
- Levels:1 Story
Schools
- High school:Haralson
- Middle school:Haralson
- Elementary school:Tallapoosa
Utilities
- Water:Well
- Sewer:Septic Tank
Finances and disclosures
- Price:$394,900
- Price per sq. ft.:$146.26
- Tax amount:$1,117 (2025)
Features and amenities
- Appliances:Dishwasher, Electric Water Heater, Microwave, Oven/Range (Combo), Refrigerator, Stainless Steel Appliance(s)
- Laundry features:In Kitchen
- Amenities:Electric Water Heater, Satellite Dish, Security System, Smoke Detector(s)
Parking
- Total parking spaces:9
- Parking description:Attached, Garage, Garage Door Opener
- Garage:Yes
 2026 Georgia MLS. All rights reserved. Information Deem Reliable But Not Guaranteed September 29, 2026
New listings near 85 Old Bushmill Road
- New
 $419,900Active4 beds 4 baths2,000 sq. ft.
212 Georgia Avenue S, Bremen, GA 30110
MLS# 7840337Listed by: REAL SOUTH REALTY, LLC 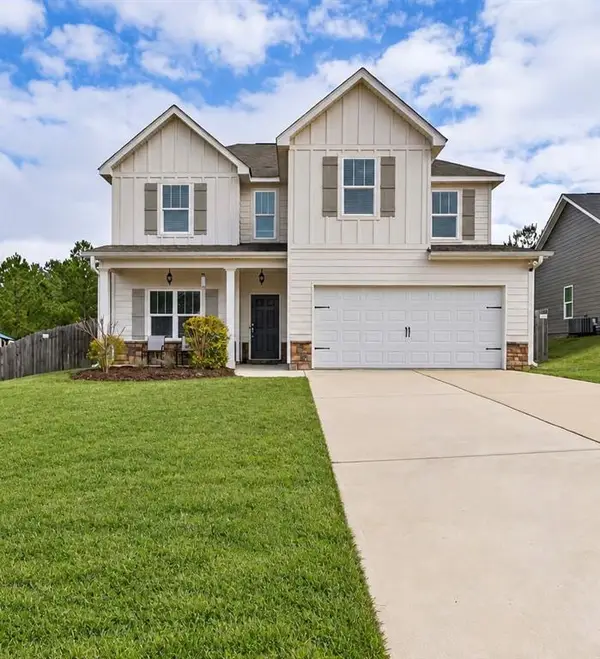 $335,000Active4 beds 3 baths2,193 sq. ft.
338 Springwater Way, Bremen, GA 30110
MLS# 7839747Listed by: REAL BROKER, LLC.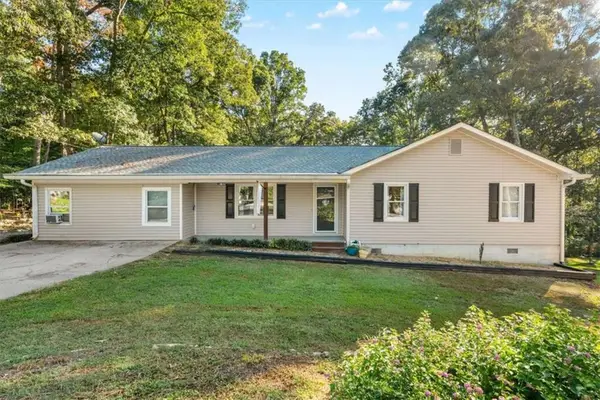 $250,000Active3 beds 2 baths1,712 sq. ft.
80 Oak Ridge Way, Bremen, GA 30110
MLS# 7839413Listed by: KELLER WILLIAMS REALTY ATL PARTNERS $99,900Active2 beds 1 baths796 sq. ft.
206 Edwards Street, Bremen, GA 30110
MLS# 10847559Listed by: Karen Steed Real Estate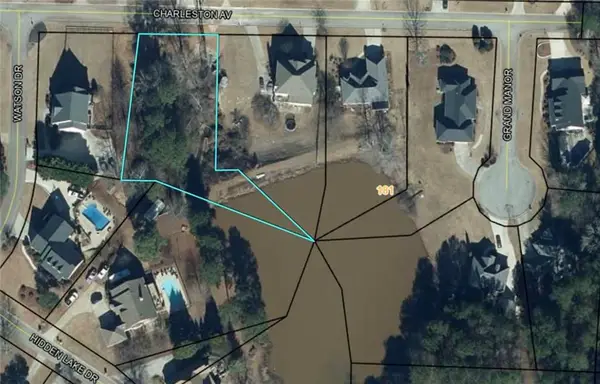 $28,000Active0.64 Acres
202 Charleston Avenue, Bremen, GA 30110
MLS# 7838174Listed by: BEST LIFE REALTY, LLC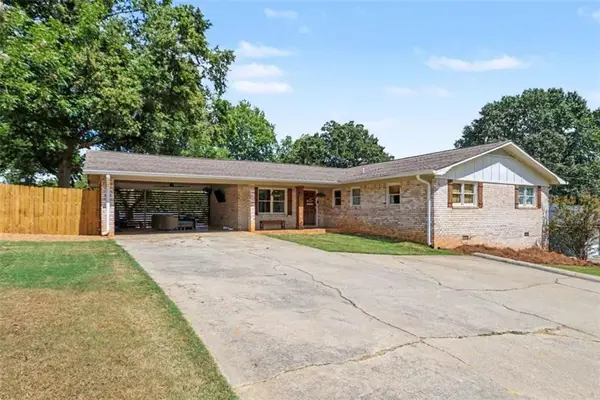 $314,900Active3 beds 2 baths1,577 sq. ft.
622 S Georgia Avenue S, Bremen, GA 30110
MLS# 7839016Listed by: TRIBUTARY REAL ESTATE GROUP, LLC $250,000Active3 beds 1 baths1,378 sq. ft.
762 Morgan Road, Bremen, GA 30110
MLS# 7835782Listed by: ATLANTA COMMUNITIES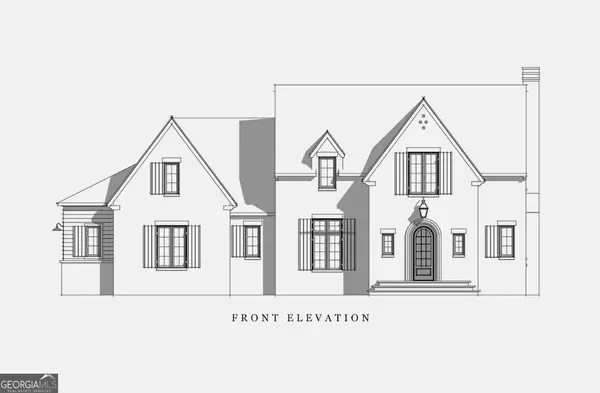 $650,000Active5 beds 4 baths3,371 sq. ft.
100 Collins Trail, Bremen, GA 30110
MLS# 10843571Listed by: Stateline Realty Co. $199,000Active4 beds 2 baths2,029 sq. ft.
107 Marchman Street, Bremen, GA 30110
MLS# 10842765Listed by: Market South Properties Inc. $325,000Active3 beds 2 baths1,700 sq. ft.
705 Poseyville Road, Bremen, GA 30110
MLS# 10841616Listed by: Magnolia Realty Co.


Protect your home and budget from life's surprises with an Assurant Home Warranty, backed by a partner that supports you through every step of homeownership. Explore Plans.
© 2026 Better Homes and Gardens Real Estate LLC. An Anywhere Real Estate company. All rights reserved. Better Homes and Gardens® Real Estate is a registered trademark owned by Meredith Operations Corporation, licensed to Better Homes and Gardens Real Estate LLC and used with permission. Better Homes and Gardens Real Estate LLC fully supports the principles of the Fair Housing Act and the Equal Opportunity Act. Listing information is deemed reliable but is not guaranteed accurate.
Each office is independently owned and operated.
Any services or products provided by third parties are not provided by, affiliated with or related to Better Homes and Gardens Real Estate LLC, or its affiliated companies.