
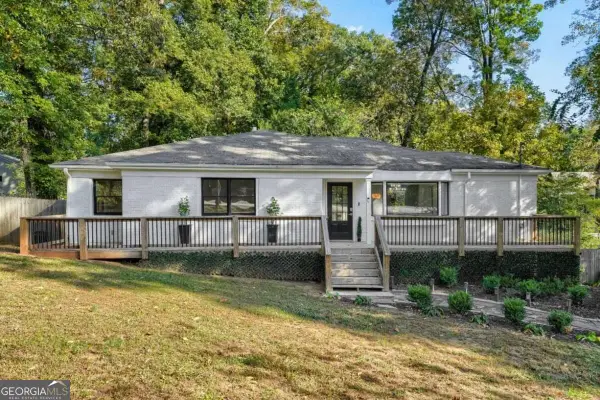
1118 Capital Club Circle, Brookhaven, GA 30319
Local realty services provided by:Better Homes and Gardens Real Estate Metro Brokers
1118 Capital Club Circle,Brookhaven, GA 30319
$600,000
- 3 Beds
- 2 Baths
- 1,575 sq. ft.
- Single family
- Active
Listed by: amanda rose
Office: berkshire hathaway homeservices georgia properties
MLS#:7863458
Source:FIRSTMLS
Price summary
- Price:$600,000
- Price per sq. ft.:$380.95
About this home
Finding an updated, all-one level, sunny bungalow with vaulted ceilings in Brookhaven near Buckhead is hard! And forget about finding one with a huge back deck, fenced backyard and 2-car garage...until now. Welcome friends into the true foyer complete with a coat closet. Enjoy watching football fireside in the sunny stacked stone living and dining areas. A charming wet bar with beverage fridge makes hosting happy hour a cinch, and the rare 2-car garage also provides some storage space. Sliding glass doors just beyond the vaulted living room open onto a big back deck overlooking a low-maintenance fenced-in backyard. This is the place for grilling up your new favorite recipe or perfecting your Pilates practice. There's even a doggie door and ramp for small pups! A perfect primary suite with corner windows and lots of closet space features updated marble finishes in the dedicated bathroom. The third bedroom doubles as a home office with shelves built into the closet. Nestled in the heart of Brookhaven near Lynwood Park and within an established neighborhood without cut-through streets, the home offers great access to I-85 and Midtown, Phipps Plaza and Lenox Square entertainment and shopping. Chamblee Whole Foods and Town Brookhaven shopping plaza featuring Costco are just up the road. Surrounding parks include Blackburn, Ashford and Lynwood Parks for walks, pickle ball / tennis, swimming pool and playgrounds. Brookhaven Village for socializing, shopping and dining is within 1.7 miles and Brookhaven Marta station is within 1.2 miles....
Contact an agent
Home facts
- Year built:1983
- Subdivision & Development:Brookhaven
- Listing ID #:7863458
- Updated:November 04, 2026 at 12:46 AM
Rooms and interior
- Bedrooms:3
- Total bathrooms:2
- Full bathrooms:2
- Flooring:Laminate
- Dining Description:Open Concept, Separate Dining Room
- Bathrooms Description:Shower Only
- Kitchen Description:Cabinets White, Dishwasher, Electric Oven, Pantry, Range Hood, Solid Surface Counters
- Bedroom Description:Master on Main, Oversized Master, Split Bedroom Plan
- Living area:1,575 sq. ft.
Heating and cooling
- Cooling:Central Air
- Heating:Central
- Central air:Yes
Structure and exterior
- Roof:Composition, Shingle
- Year built:1983
- Building area:1,575 sq. ft.
- Lot area:0.1 Acres
- Lot Features:Back Yard, Front Yard, Landscaped, Level
- Architectural Style:Bungalow, Cottage, Patio Home, Ranch
- Construction Materials:Cedar, Wood Siding
- Exterior Features:Covered, Deck, Front Porch
- Levels:1 Story
Schools
- High school:Chamblee
- Middle school:Chamblee
- Elementary school:Ashford Park
Utilities
- Water:Public, Water Available
- Sewer:Public Sewer, Sewer Available
Finances and disclosures
- Price:$600,000
- Price per sq. ft.:$380.95
- Tax amount:$5,836 (2025)
Features and amenities
- Laundry features:In Hall, Main Level
- Amenities:Entrance Foyer, High Ceilings 10 ft Main, High Ceilings 9 ft Main, His and Hers Closets, Tray Ceiling(s), Wet Bar
Parking
- Total parking spaces:4
- Parking description:Attached, Driveway, Garage, Garage Door Opener, Garage Faces Front, Kitchen Level
- Garage spaces:2
 Listings identified with the FMLS IDX logo come from FMLS and are held by brokerage firms other than the owner of this website. The listing brokerage is identified in any listing details. Information is deemed reliable but is not guaranteed. If you believe any FMLS listing contains material that infringes your copyrighted work please click here (https://www.fmls.com/dmca) to review our DMCA policy and learn how to submit a takedown request. ©2026 First Multiple Listing Service, Inc.
New listings near 1118 Capital Club Circle
- Coming Soon
 $950,000Coming Soon-- beds -- baths
3713 Ashford Dunwoody Road Ne, Brookhaven, GA 30319
MLS# 10883296Listed by: Century 21 Results - Coming Soon
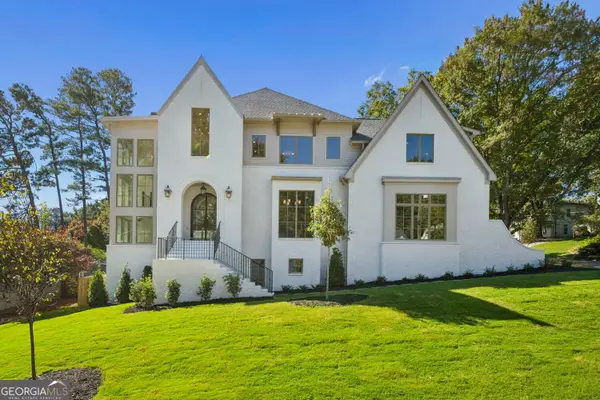 $2,525,000Coming Soon5 beds 4 baths4,800 sq. ft.
1769 8th Street, Atlanta, GA 30341
MLS# 10883173Listed by: Compass - Coming Soon
 $985,000Coming Soon5 beds 4 baths5,614 sq. ft.
1144 Ives Court Ne, Brookhaven, GA 30319
MLS# 7856650Listed by: COMPASS - Coming Soon
 $950,000Coming Soon-- beds -- baths
3713 Ashford Dunwoody Road Ne, Brookhaven, GA 30319
MLS# 7859994Listed by: CENTURY 21 RESULTS - Coming Soon
 $949,900Coming Soon3 beds 3 baths2,719 sq. ft.
2632 Brookline Circle Ne, Atlanta, GA 30319
MLS# 7860647Listed by: TREND ATLANTA REALTY, INC. - New
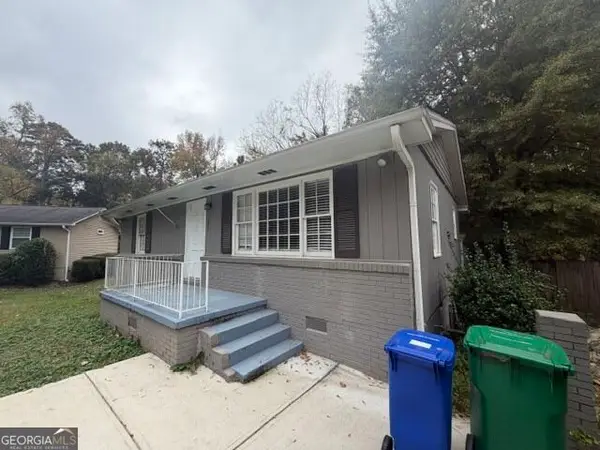 $810,000Active2 beds 2 baths999 sq. ft.
1677 Wayland Circle Ne, Brookhaven, GA 30319
MLS# 10884156Listed by: NorthGroup Real Estate Inc - New
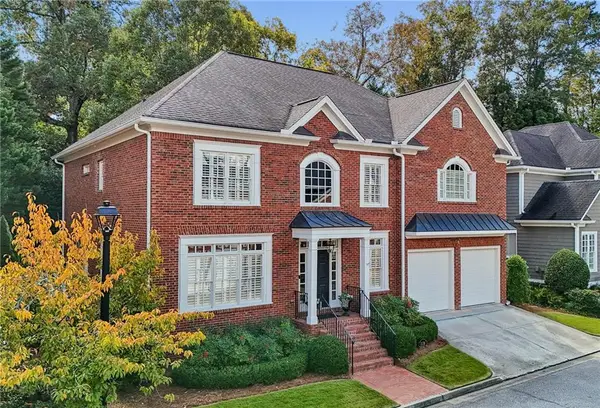 $995,000Active3 beds 4 baths3,427 sq. ft.
1176 Pelly Circle Ne, Brookhaven, GA 30319
MLS# 7862665Listed by: ATLANTA FINE HOMES SOTHEBY'S INTERNATIONAL - New
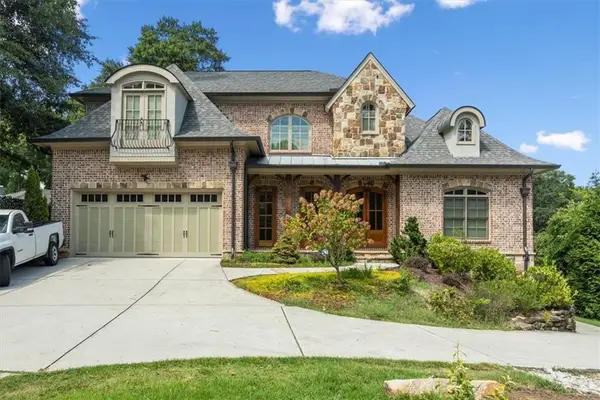 $1,500,000Active7 beds 6 baths4,400 sq. ft.
1404 Briarwood Street Ne, Brookhaven, GA 30319
MLS# 7862858Listed by: TRUPORCH HOMES - New
 $625,000Active3 beds 2 baths2,040 sq. ft.
1744 N Druid Hills Road Ne, Atlanta, GA 30319
MLS# 10883504Listed by: Keller Williams Realty PeachtreeRoad


Protect your home and budget from life's surprises with an Assurant Home Warranty, backed by a partner that supports you through every step of homeownership. Explore Plans.
© 2026 Better Homes and Gardens Real Estate LLC. An Anywhere Real Estate company. All rights reserved. Better Homes and Gardens® Real Estate is a registered trademark owned by Meredith Operations Corporation, licensed to Better Homes and Gardens Real Estate LLC and used with permission. Better Homes and Gardens Real Estate LLC fully supports the principles of the Fair Housing Act and the Equal Opportunity Act. Listing information is deemed reliable but is not guaranteed accurate.
Each office is independently owned and operated.
Any services or products provided by third parties are not provided by, affiliated with or related to Better Homes and Gardens Real Estate LLC, or its affiliated companies.