
1176 Pelly Circle Ne, Brookhaven, GA 30319
Local realty services provided by:Better Homes and Gardens Real Estate Metro Brokers
1176 Pelly Circle Ne,Brookhaven, GA 30319
$995,000
- 3 Beds
- 4 Baths
- 3,427 sq. ft.
- Single family
- Active
Listed by: kathryn crabtree, kim boyd
Office: atlanta fine homes sotheby's international
MLS#:7862665
Source:FIRSTMLS
Price summary
- Price:$995,000
- Price per sq. ft.:$290.34
- Monthly HOA dues:$150
About this home
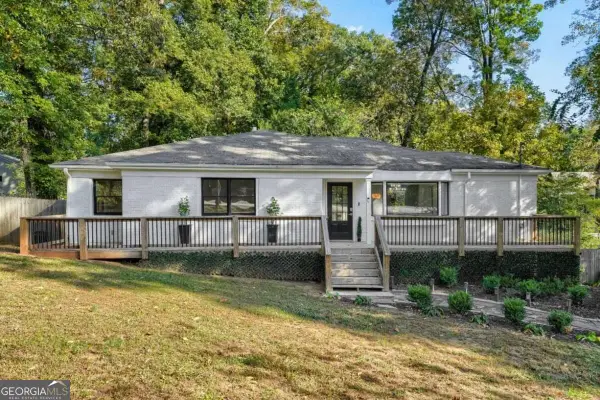
On the market for the first time ever! Tucked away on a quiet cul-de-sac in the heart of Brookhaven, this beautifully maintained, four-sided brick home offers an exceptional combination of timeless architecture, thoughtfully designed living spaces, and an incredible private backyard, all just moments from some of Brookhaven's most popular destinations! Located in the sought-after Arbors at Brookhaven community, this three bedroom, three and one half bathroom home offers over 3,400 square feet of living space with an ideal floorplan for both everyday living and entertaining. From the moment you arrive, the charming curb appeal and manicured landscaping set the tone for what awaits inside. A grand two-story foyer welcomes you into a light-filled interior featuring beautiful hardwood floors, detailed millwork, plantation shutters, and high ceilings throughout. A formal dining room and separate living room provide wonderful flexibility, while the spacious family room serves as the heart of the home with custom built-ins and a cozy fireplace. Overlooking the family room, the kitchen features classic white cabinetry, stone countertops, a large center island, stainless steel appliances including a gas cooktop and double ovens, and an abundance of storage. An adjoining breakfast area provides additional space to gather, with views of the lush backyard. One of the home's most special features is the beautifully landscaped outdoor retreat, offering a level of privacy that's hard to find in such a convenient intown location. Surrounded by mature greenery and thoughtfully designed garden spaces, the backyard feels like a peaceful escape from the city. Whether enjoying a quiet morning on the patio, hosting friends for dinner outdoors, or simply taking in the beautiful surroundings, this outdoor space is truly something special. Upstairs, the oversized primary suite offers a relaxing retreat complete with a sitting area, two walk-in closets, and a spacious ensuite bathroom featuring dual vanities and a separate soaking tub and shower. Two additional generously sized bedrooms, each with access to their own full bathroom, and a conveniently located upstairs laundry room complete the second level. Additional highlights include an attached two-car garage with direct kitchen-level entry and HOA-maintained front and side landscaping. Enjoy the convenience of being just 0.2 miles from Brookhaven Park, with easy access to the Brookhaven Farmers Market, Town Brookhaven, neighborhood restaurants, shopping, and so much more. Offering the charm of a traditional brick home, the privacy of a beautifully landscaped backyard, and the walkability that makes Brookhaven living so desirable, this is a rare opportunity to have it all!...
Contact an agent
Home facts
- Year built:2000
- Subdivision & Development:Brookhaven
- Listing ID #:7862665
- Updated:November 03, 2026 at 09:12 PM
Rooms and interior
- Bedrooms:3
- Total bathrooms:4
- Full bathrooms:3
- Half bathrooms:1
- Flooring:Carpet, Hardwood
- Dining Description:Open Concept, Separate Dining Room
- Bathrooms Description:Double Vanity, Separate His/Hers, Separate Tub/Shower
- Kitchen Description:Breakfast Bar, Breakfast Room, Cabinets White, Dishwasher, Disposal, Double Oven, Eat-in Kitchen, Gas Cooktop, Kitchen Island, Microwave, Pantry, Range Hood, Refrigerator, View to Family Room
- Bedroom Description:Oversized Master, Sitting Room
- Living area:3,427 sq. ft.
Heating and cooling
- Cooling:Ceiling Fan(s), Central Air, Zoned
- Heating:Central, Zoned
- Central air:Yes
Structure and exterior
- Roof:Composition
- Year built:2000
- Building area:3,427 sq. ft.
- Lot area:0.14 Acres
- Lot Features:Back Yard, Front Yard, Landscaped, Level, Private
- Architectural Style:Traditional
- Construction Materials:Brick 4 Sides
- Exterior Features:Courtyard, Garden, Patio, Private Yard
- Levels:2 Story
Schools
- High school:Chamblee
- Middle school:Chamblee
- Elementary school:Ashford Park
Utilities
- Water:Public, Water Available
- Sewer:Public Sewer, Sewer Available
Finances and disclosures
- Price:$995,000
- Price per sq. ft.:$290.34
- Tax amount:$8,191 (2025)
Features and amenities
- Laundry features:Dryer, Laundry Room, Upper Level, Washer
- Amenities:Bookcases, Disappearing Attic Stairs, Entrance Foyer 2 Story, High Ceilings 10 ft Main, High Ceilings 9 ft Upper, His and Hers Closets, Tray Ceiling(s), Walk-In Closet(s)
Parking
- Parking description:Attached, Driveway, Garage, Kitchen Level, Level Driveway, On Street
- Garage spaces:2
 Listings identified with the FMLS IDX logo come from FMLS and are held by brokerage firms other than the owner of this website. The listing brokerage is identified in any listing details. Information is deemed reliable but is not guaranteed. If you believe any FMLS listing contains material that infringes your copyrighted work please click here (https://www.fmls.com/dmca) to review our DMCA policy and learn how to submit a takedown request. ©2026 First Multiple Listing Service, Inc.
New listings near 1176 Pelly Circle Ne
- Coming Soon
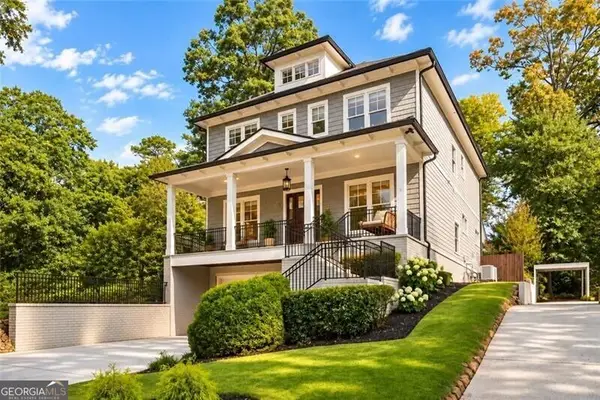 $1,999,900Coming Soon6 beds 6 baths4,575 sq. ft.
2627 Caldwell Road Ne, Brookhaven, GA 30319
MLS# 10883606Listed by: Ansley RE | Christie's Int'l RE - Coming Soon
 $950,000Coming Soon-- beds -- baths
3713 Ashford Dunwoody Road Ne, Brookhaven, GA 30319
MLS# 10883296Listed by: Century 21 Results - Coming Soon
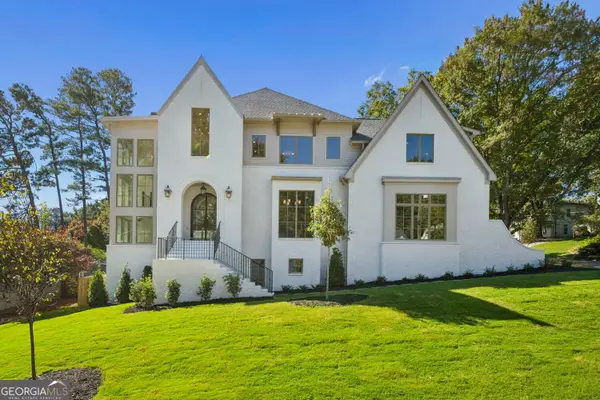 $2,525,000Coming Soon5 beds 4 baths4,800 sq. ft.
1769 8th Street, Atlanta, GA 30341
MLS# 10883173Listed by: Compass - Coming Soon
 $985,000Coming Soon5 beds 4 baths5,614 sq. ft.
1144 Ives Court Ne, Brookhaven, GA 30319
MLS# 7856650Listed by: COMPASS - Coming Soon
 $950,000Coming Soon-- beds -- baths
3713 Ashford Dunwoody Road Ne, Brookhaven, GA 30319
MLS# 7859994Listed by: CENTURY 21 RESULTS - Coming Soon
 $949,900Coming Soon3 beds 3 baths2,719 sq. ft.
2632 Brookline Circle Ne, Atlanta, GA 30319
MLS# 7860647Listed by: TREND ATLANTA REALTY, INC. - New
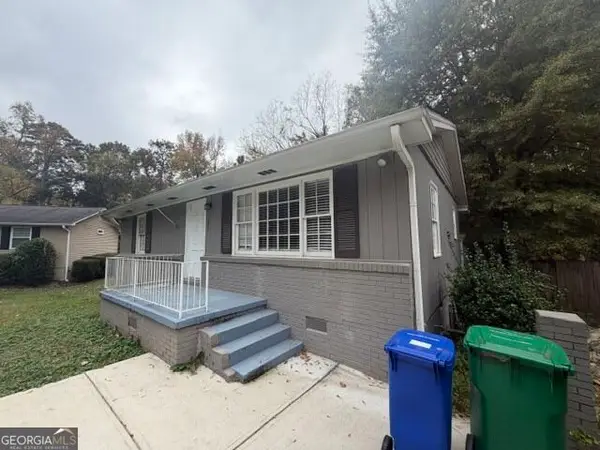 $810,000Active2 beds 2 baths999 sq. ft.
1677 Wayland Circle Ne, Brookhaven, GA 30319
MLS# 10884156Listed by: NorthGroup Real Estate Inc - New
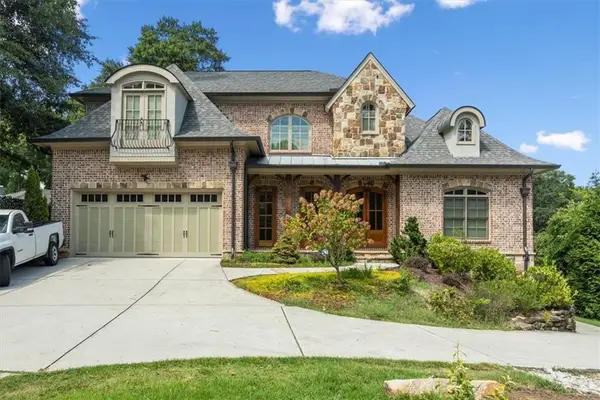 $1,500,000Active7 beds 6 baths4,400 sq. ft.
1404 Briarwood Street Ne, Brookhaven, GA 30319
MLS# 7862858Listed by: TRUPORCH HOMES - New
 $625,000Active3 beds 2 baths2,040 sq. ft.
1744 N Druid Hills Road Ne, Atlanta, GA 30319
MLS# 10883504Listed by: Keller Williams Realty PeachtreeRoad


Protect your home and budget from life's surprises with an Assurant Home Warranty, backed by a partner that supports you through every step of homeownership. Explore Plans.
© 2026 Better Homes and Gardens Real Estate LLC. An Anywhere Real Estate company. All rights reserved. Better Homes and Gardens® Real Estate is a registered trademark owned by Meredith Operations Corporation, licensed to Better Homes and Gardens Real Estate LLC and used with permission. Better Homes and Gardens Real Estate LLC fully supports the principles of the Fair Housing Act and the Equal Opportunity Act. Listing information is deemed reliable but is not guaranteed accurate.
Each office is independently owned and operated.
Any services or products provided by third parties are not provided by, affiliated with or related to Better Homes and Gardens Real Estate LLC, or its affiliated companies.