
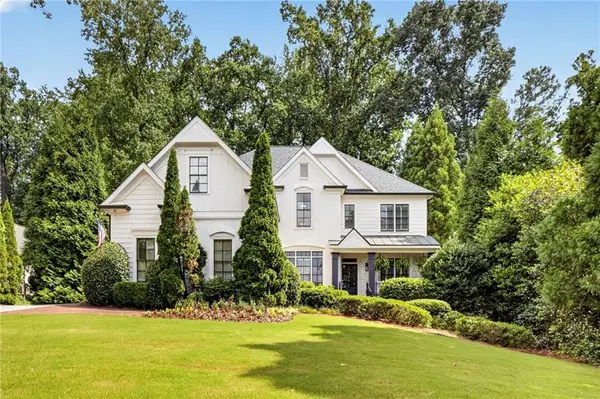
1139 Ives Court Ne, Brookhaven, GA 30319
Local realty services provided by:Better Homes and Gardens Real Estate Metro Brokers
1139 Ives Court Ne,Brookhaven, GA 30319
$989,000
- 4 Beds
- 3 Baths
- 5,008 sq. ft.
- Single family
- Active
Listed by: emily diamond
Office: harry norman realtors
MLS#:10801765
Source:METROMLS
Price summary
- Price:$989,000
- Price per sq. ft.:$197.48
- Monthly HOA dues:$52.08
About this home
If you're looking for more than just a house, welcome to Brynwyck. Tucked away on a quiet cul-de-sac in one of Brookhaven's most beloved swim and tennis communities, 1139 Ives Court offers a lifestyle that's hard to find. From swim and tennis to playgrounds, book clubs, holiday celebrations, and easy access to Murphey Candler Park, Brynwyck delivers that coveted lifestyle. Lovingly maintained and thoughtfully prepared for the market, this move-in ready home features a brand-new roof, beautifully refinished hardwood floors, and numerous recent improvements. One of its most memorable features is the hidden path leading directly to the neighborhood pool and tennis courts. Step inside to a dramatic two-story foyer with marble flooring and a sweeping staircase. Beautifully refinished and newly installed hardwood floors flow throughout the main level, where timeless architecture meets thoughtful updates. The heart of the home is the updated kitchen, featuring a large center island, abundant cabinetry, generous pantry storage, a sunny breakfast nook, and a built-in command center perfect for work, homework, or everyday organization. Just beyond the kitchen, a covered outdoor living room offers the perfect year-round retreat for morning coffee, working from home, or simply unwinding while surrounded by nature. An expansive rear deck overlooks the private backyard, while a level side yard provides additional space for play, pets, or gardening. The spacious family room features custom built-ins, a cozy fireplace, and new hardwood flooring. Dual staircases lead upstairs to the oversized primary suite with French doors opening to the ensuite bath and walk-in closet. Three additional bedrooms complete the upper level, with two offering spacious walk-in closets with custom shelving and built-in drawers. The finished terrace level offers exceptional flexibility with new luxury vinyl plank flooring, making it ideal for a media room, recreation space, home gym, or playroom. A massive storage room-with a window already in place-offers an easy opportunity to create a fifth bedroom while still leaving plenty of storage, including a cedar closet. Just minutes from top-rated schools, hospitals, shopping, dining, parks, and major commuter routes, this beautifully updated home offers timeless character, modern updates, and one of Brynwyck's most desirable locations....
Contact an agent
Home facts
- Year built:1983
- Listing ID #:10801765
- Updated:July 09, 2026 at 05:33 PM
Rooms and interior
- Bedrooms:4
- Total bathrooms:3
- Full bathrooms:2
- Half bathrooms:1
- Flooring:Carpet, Hardwood
- Dining Description:Seats 12+
- Bathrooms Description:Double Vanity
- Kitchen Description:Breakfast Bar, Breakfast Room, Dishwasher, Disposal, Double Oven, Kitchen Island, Microwave, Pantry, Refrigerator
- Bedroom Description:Walk-In Closet(s)
- Basement Description:Daylight, Exterior Entry, Finished, Full
- Living area:5,008 sq. ft.
Heating and cooling
- Cooling:Central Air
- Heating:Central
- Central air:Yes
Structure and exterior
- Roof:Composition
- Year built:1983
- Building area:5,008 sq. ft.
- Lot area:0.46 Acres
- Lot Features:Cul-De-Sac, Level, Private
- Architectural Style:Traditional
- Construction Materials:Stucco
- Levels:3+ Story
Schools
- High school:Chamblee
- Middle school:Chamblee
- Elementary school:Montgomery
Utilities
- Water:Public, Water Available
- Sewer:Public Sewer, Sewer Available
Finances and disclosures
- Price:$989,000
- Price per sq. ft.:$197.48
- Tax amount:$12,741 (2025)
Features and amenities
- Appliances:Dishwasher, Disposal, Double Oven, Dryer, Microwave, Refrigerator, Washer
- Laundry features:Dryer, In Hall, Laundry, Upper Level, Washer
- Amenities:Smoke Detector(s), Vaulted Ceiling(s), Wet Bar
Parking
- Total parking spaces:2
- Parking description:Attached
 2026 Georgia MLS. All rights reserved. Information Deem Reliable But Not Guaranteed July 9, 2026
New listings near 1139 Ives Court Ne
- Coming Soon
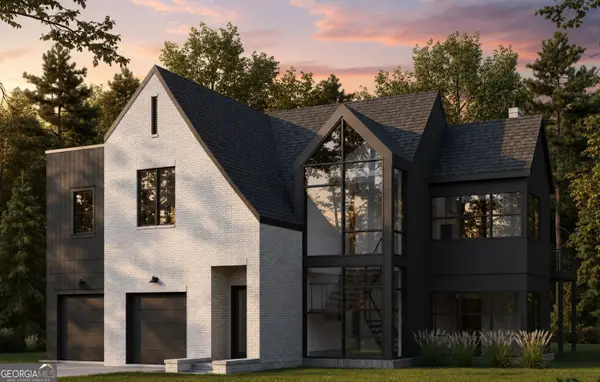 $1,850,000Coming Soon5 beds 5 baths
3016 Ringle Road, Atlanta, GA 30341
MLS# 10802149Listed by: Compass - New
 $139,900Active1 beds 1 baths
10 Perimeter Summit Boulevard Ne #4113, Brookhaven, GA 30319
MLS# 10802040Listed by: REMAX Around Atlanta - New
 $550,000Active3 beds 4 baths2,352 sq. ft.
1850 Preserve, Atlanta, GA 30341
MLS# 10801899Listed by: Bolst, Inc. - New
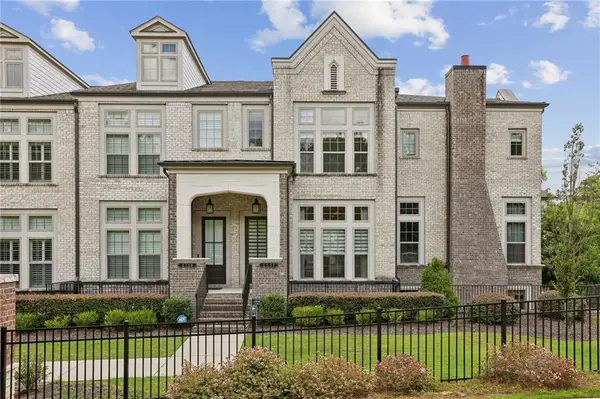 $785,000Active3 beds 4 baths2,282 sq. ft.
2337 Brissett Lane, Brookhaven, GA 30319
MLS# 7798642Listed by: DORSEY ALSTON REALTORS - New
 $1,265,000Active5 beds 5 baths6,323 sq. ft.
1774 Buckhead Lane Ne, Atlanta, GA 30324
MLS# 7800261Listed by: ATLANTA COMMUNITIES - New
 $409,900Active3 beds 2 baths1,804 sq. ft.
4307 Westchester Ridge Ne, Brookhaven, GA 30319
MLS# 10801321Listed by: Keller Williams Realty - New
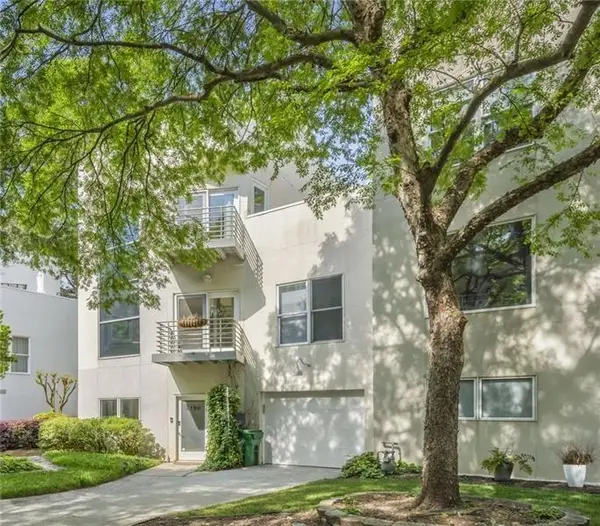 $449,900Active2 beds 3 baths1,668 sq. ft.
2188 Millennium Way Ne, Brookhaven, GA 30319
MLS# 7801246Listed by: ANSLEY REAL ESTATE | CHRISTIE'S INTERNATIONAL REAL ESTATE - New
 $2,950,000Active6 beds 8 baths6,410 sq. ft.
3035 Parkridge Drive Ne, Brookhaven, GA 30319
MLS# 7794754Listed by: KELLER WILLIAMS BUCKHEAD - New
 $1,575,000Active5 beds 5 baths6,262 sq. ft.
1845 Remington Road, Brookhaven, GA 30341
MLS# 7801090Listed by: BEACHAM AND COMPANY


Protect your home and budget from life's surprises with an Assurant Home Warranty, backed by a partner that supports you through every step of homeownership. Explore Plans.
© 2026 Better Homes and Gardens Real Estate LLC. An Anywhere Real Estate company. All rights reserved. Better Homes and Gardens® Real Estate is a registered trademark owned by Meredith Operations Corporation, licensed to Better Homes and Gardens Real Estate LLC and used with permission. Better Homes and Gardens Real Estate LLC fully supports the principles of the Fair Housing Act and the Equal Opportunity Act. Listing information is deemed reliable but is not guaranteed accurate.
Each office is independently owned and operated.
Any services or products provided by third parties are not provided by, affiliated with or related to Better Homes and Gardens Real Estate LLC, or its affiliated companies.