
1169 Dorby Park Drive N, Brookhaven, GA 30319
Local realty services provided by:Better Homes and Gardens Real Estate Jackson Realty
1169 Dorby Park Drive N,Brookhaven, GA 30319
$1,799,000
- 7 Beds
- 8 Baths
- - sq. ft.
- Single family
- Sold
Listed by: david pruett
Office: ansley re|christie's int'l re
MLS#:10814195
Source:METROMLS
Sorry, we are unable to map this address
Price summary
- Price:$1,799,000
About this home
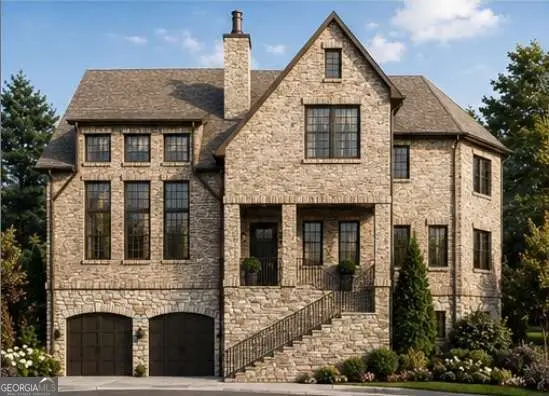
Welcome to 1169 Dorby Park, a stunning newly constructed four-sided brick property offering nearly 6,200 sqft of thoughtfully designed living space across three levels. With 7 bedrooms, designer finishes throughout, and a massive flat backyard primed for a pool or sport court, this home delivers luxury living in one of Brookhaven's most sought-after locations. Tucked just off Osborne Road in the serene enclave of Brookhaven Walk and across from Historic Brookhaven, you're minutes from everything Brookhaven has to offer; Town Brookhaven, Shops on Dresden, award-winning schools, parks, and vibrant dining and shopping. The location is as convenient as it is coveted. Step inside to be welcomed by soaring 12-ft ceilings, elegant wainscoting, and rich wide-plank white oak hardwood floors that set the tone for the refined craftsmanship found throughout. The main level features a bedroom perfectly suited as a private home office, a formal dining room with a butler's pantry, and a stunning open-concept living area anchored by a sleek modern fireplace with custom built-in shelving and cabinetry. The chef's kitchen is a true showpiece, outfitted with professional-grade Wolf and Sub-Zero appliances, a generous breakfast nook, and seamless flow for both everyday living and entertaining. A beautifully appointed mudroom and pantry off the kitchen provide direct garage access, keeping daily life effortlessly organized. Upstairs, five generously sized bedrooms await, each with custom built-out closets. The primary suite is a true retreat, featuring a spa-inspired en suite with a double vanity, oversized walk-in shower, and a deep soaking tub. A dedicated oversized laundry room with brand-new systems is centrally located on the second floor for maximum convenience. The finished basement expands your living and entertaining possibilities with a sprawling open layout, ideal for a home theater, game room, gym, or all of the above. Step directly outside to a private, oversized flat backyard that offers a rare blank canvas ready for the pool or sport court of your dreams. From the custom cabinetry in every closet to the high-end finishes at every turn, no detail was overlooked. 1169 Dorby Park is not just a home, it's an opportunity to truly experience a turn key new construction home with room to grow in....
Contact an agent
Home facts
- Year built:2025
- Subdivision & Development:Brookhaven
- Listing ID #:10814195
- Updated:September 24, 2026 at 06:31 AM
Rooms and interior
- Bedrooms:7
- Total bathrooms:8
- Full bathrooms:6
- Half bathrooms:2
- Flooring:Carpet, Hardwood
- Dining Description:Separate Room
- Bathrooms Description:Separate Shower
- Kitchen Description:Breakfast Area, Dishwasher, Disposal, Kitchen Island, Walk-in Pantry
- Bedroom Description:Walk-In Closet(s)
- Basement Description:Concrete, Daylight, Exterior Entry, Finished, Full
Heating and cooling
- Cooling:Central Air
- Heating:Central
- Central air:Yes
Structure and exterior
- Roof:Composition
- Year built:2025
- Architectural Style:Brick 4 Side, Traditional
- Exterior Features:Deck/Patio
- Levels:3+ Story
Schools
- High school:Chamblee
- Middle school:Chamblee
- Elementary school:Ashford Park
Utilities
- Water:Public
- Sewer:Public Sewer
Finances and disclosures
- Price:$1,799,000
- Tax amount:$26,338 (2025)
Features and amenities
- Appliances:Dishwasher, Disposal, Dryer
- Laundry features:Dryer, Upper Level
- Amenities:Wet Bar
Parking
- Parking description:Garage
- Garage:Yes
 2026 Georgia MLS. All rights reserved. Information Deem Reliable But Not Guaranteed September 24, 2026
New listings near 1169 Dorby Park Drive N
- Coming Soon
 $595,000Coming Soon4 beds 4 baths2,868 sq. ft.
1599 Trailview Way Ne, Atlanta, GA 30329
MLS# 7841592Listed by: COLDWELL BANKER REALTY - Coming Soon
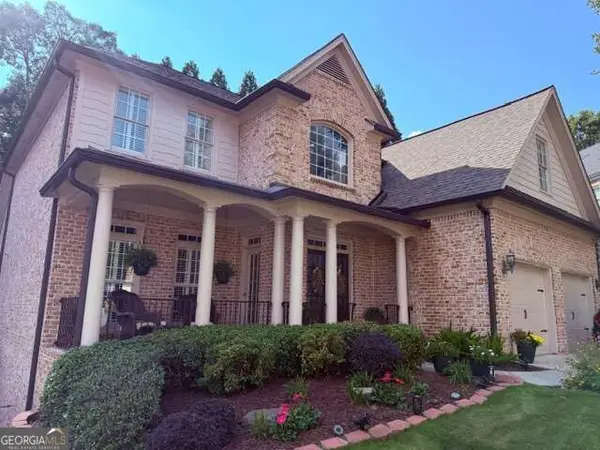 $1,100,000Coming Soon6 beds 5 baths4,600 sq. ft.
930 Wescott Lane Ne, Atlanta, GA 30319
MLS# 10850471Listed by: Keller Williams Realty PeachtreeRoad - Coming Soon
 $725,000Coming Soon3 beds 2 baths1,531 sq. ft.
2692 Osborne Road Ne, Brookhaven, GA 30319
MLS# 10849292Listed by: Engel & Völkers Atlanta - Coming Soon
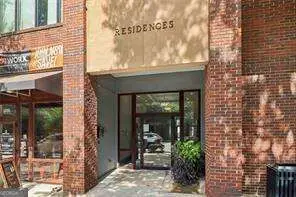 $750,000Coming Soon2 beds 3 baths2,188 sq. ft.
1418 Dresden Drive Ne #300, Atlanta, GA 30319
MLS# 10846192Listed by: Compass - Coming Soon
 $750,000Coming Soon2 beds 3 baths2,188 sq. ft.
1418 Dresden Drive Ne #300, Atlanta, GA 30319
MLS# 7836698Listed by: COMPASS - Coming Soon
 $2,525,000Coming Soon5 beds 4 baths4,800 sq. ft.
1769 8th Street, Atlanta, GA 30341
MLS# 10842341Listed by: Compass - Coming Soon
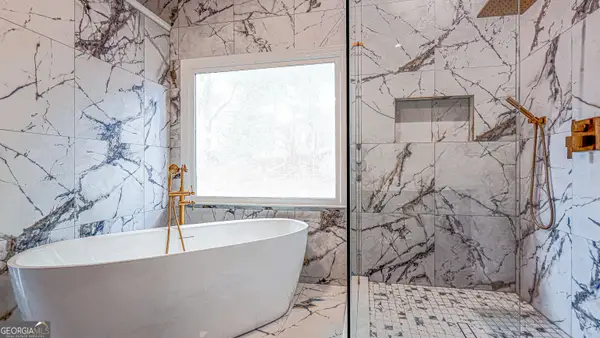 $1,188,000Coming Soon4 beds 4 baths4,004 sq. ft.
1082 Westbrooke Way, Atlanta, GA 30319
MLS# 10835939Listed by: Engel & Völkers Atlanta - New
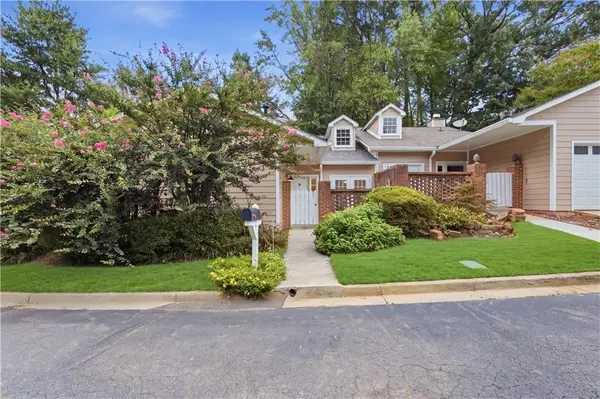 $525,000Active2 beds 2 baths1,358 sq. ft.
2958 Crosswycke Forest Drive Ne, Brookhaven, GA 30319
MLS# 7842381Listed by: ATLANTA COMMUNITIES - New
 $599,000Active3 beds 2 baths1,408 sq. ft.
2685 Drew Valley Road Ne, Brookhaven, GA 30319
MLS# 10851257Listed by: eXp Realty - New
 $1,550,000Active5 beds 7 baths
1799 Buckhead Lane Ne, Atlanta, GA 30324
MLS# 10851130Listed by: Keller Williams Realty Consultants


Protect your home and budget from life's surprises with an Assurant Home Warranty, backed by a partner that supports you through every step of homeownership. Explore Plans.
© 2026 Better Homes and Gardens Real Estate LLC. An Anywhere Real Estate company. All rights reserved. Better Homes and Gardens® Real Estate is a registered trademark owned by Meredith Operations Corporation, licensed to Better Homes and Gardens Real Estate LLC and used with permission. Better Homes and Gardens Real Estate LLC fully supports the principles of the Fair Housing Act and the Equal Opportunity Act. Listing information is deemed reliable but is not guaranteed accurate.
Each office is independently owned and operated.
Any services or products provided by third parties are not provided by, affiliated with or related to Better Homes and Gardens Real Estate LLC, or its affiliated companies.