
2692 Osborne Road Ne, Brookhaven, GA 30319
Local realty services provided by:Better Homes and Gardens Real Estate Metro Brokers
2692 Osborne Road Ne,Brookhaven, GA 30319
$725,000
- 3 Beds
- 2 Baths
- 1,531 sq. ft.
- Single family
- Coming Soon
Listed by: christin pulver coffin
Office: engel & völkers atlanta
MLS#:10849292
Source:METROMLS
Price summary
- Price:$725,000
- Price per sq. ft.:$473.55
About this home
Picture-perfect curb appeal, timeless character, and a dynamite Brookhaven location come together in this charming 1941 cottage set on a large, beautifully landscaped lot. From the stone accents and mature landscaping outside to the hardwood floors and fireside living room inside, this 3 bed, 2 bath home is filled with the warmth and character that make homes of this era so special. The inviting floor plan includes a separate dining room, fireside living room with built-ins and a light-filled sunroom offering flexible space for a home office, playroom, or additional sitting area. The custom kitchen features Viking appliances, bevelled granite countertops, abundant cabinetry, and a beverage cooler, while the updated primary bath adds a fresh touch to the home's classic style. Outdoor living is just as inviting, with a spacious tiered back deck with gas grill overlooking the large, fenced backyard ideal for entertaining, grilling, or relaxing outdoors. Plenty of rear parking and a convenient turnaround make coming and going easy while keeping cars tucked away from the home's beautiful front elevation. Recent improvements include a brand new 30-year architectural shingle roof, fresh interior paint, fencing, and windows. With incredible curb appeal, a generous lot and access to highly regarded schools, all just moments from Brookhaven's popular restaurants, shopping, parks, and everyday conveniences, this is classic Brookhaven living in a location that's hard to beat. Welcome home!...
Contact an agent
Home facts
- Year built:1941
- Subdivision & Development:C H Ashfords Estate
- Listing ID #:10849292
- Updated:September 19, 2026 at 11:00 AM
Rooms and interior
- Bedrooms:3
- Total bathrooms:2
- Full bathrooms:2
- Flooring:Carpet, Hardwood, Tile
- Dining Description:Separate Room
- Bathrooms Description:Tile Bath
- Kitchen Description:Dishwasher, Disposal, Microwave, Oven/Range (Combo), Pantry, Refrigerator, Solid Surface Counters, Stainless Steel Appliance(s)
- Bedroom Description:Master On Main Level
- Basement Description:Crawl Space
- Living area:1,531 sq. ft.
Heating and cooling
- Cooling:Attic Fan, Ceiling Fan(s), Central Air
- Heating:Forced Air, Natural Gas
- Central air:Yes
Structure and exterior
- Roof:Composition
- Year built:1941
- Building area:1,531 sq. ft.
- Lot area:0.38 Acres
- Lot Features:Private
- Architectural Style:Bungalow/Cottage
- Construction Materials:Stone
- Exterior Features:Deck, Deck/Patio, Garden, Gas Grill
- Foundation Description:Block
- Levels:1 Story
Schools
- High school:Chamblee
- Middle school:Chamblee
- Elementary school:Ashford Park
Utilities
- Water:Public, Water Available
- Sewer:Public Sewer, Sewer Available
Finances and disclosures
- Price:$725,000
- Price per sq. ft.:$473.55
- Tax amount:$6,184 (2026)
Features and amenities
- Appliances:Dishwasher, Disposal, Dryer, Microwave, Oven/Range (Combo), Refrigerator, Stainless Steel Appliance(s), Tankless Water Heater, Washer
- Laundry features:Dryer, In Kitchen, Washer
- Amenities:Bookcases, Carbon Monoxide Detector(s), Double Pane Windows, Pulldown Attic Stairs, Smoke Detector(s), Tankless Water Heater
Parking
- Total parking spaces:4
- Parking description:Kitchen Level, Parking Pad, Side/Rear Entrance
 2026 Georgia MLS. All rights reserved. Information Deem Reliable But Not Guaranteed September 19, 2026
New listings near 2692 Osborne Road Ne
- Coming Soon
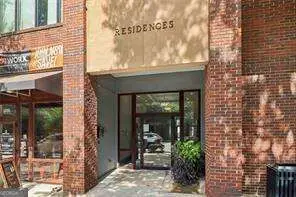 $750,000Coming Soon2 beds 3 baths
1418 Dresden Drive Ne #300, Atlanta, GA 30319
MLS# 10846192Listed by: Compass - Coming Soon
 $750,000Coming Soon2 beds 3 baths2,188 sq. ft.
1418 Dresden Drive Ne #300, Atlanta, GA 30319
MLS# 7836698Listed by: COMPASS - Coming Soon
 $2,525,000Coming Soon5 beds 4 baths4,800 sq. ft.
1769 8th Street, Atlanta, GA 30341
MLS# 10842341Listed by: Compass - Coming Soon
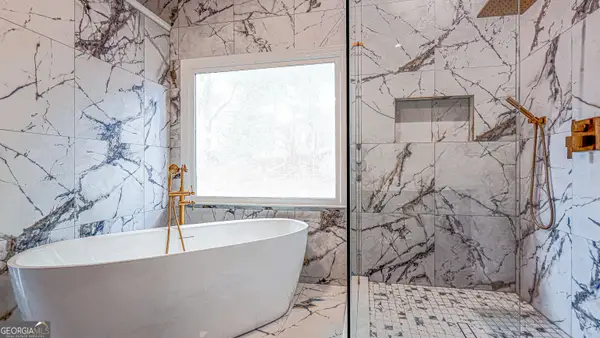 $1,188,000Coming Soon4 beds 4 baths4,004 sq. ft.
1082 Westbrooke Way, Atlanta, GA 30319
MLS# 10835939Listed by: Engel & Völkers Atlanta - New
 $374,000Active3 beds 3 baths1,760 sq. ft.
1885 D'youville Lane, Atlanta, GA 30341
MLS# 7835174Listed by: CENTURY 21 RESULTS - New
 $425,000Active3 beds 1 baths1,752 sq. ft.
4117 Ashford Dunwoody Road Ne, Atlanta, GA 30319
MLS# 7839596Listed by: BOLST  $374,999Pending3 beds 3 baths1,760 sq. ft.
1885 Dyouville Lane, Atlanta, GA 30341
MLS# 7813687Listed by: THE WEALTH AGENCY, LLC- New
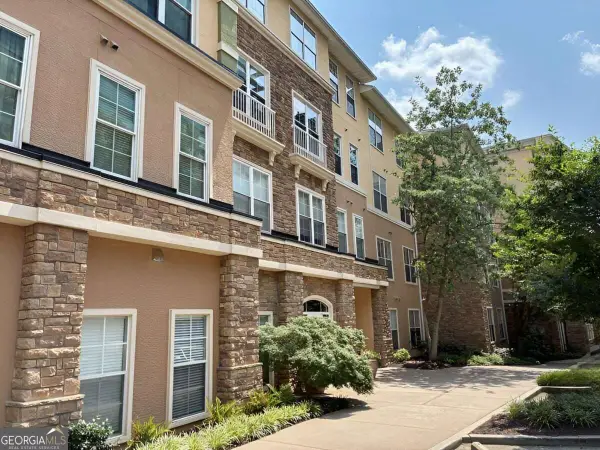 $214,900Active2 beds 2 baths
10 Perimeter Summit Boulevard Ne #1408, Atlanta, GA 30319
MLS# 10848566Listed by: Southern REO Associates, LLC - New
 $785,000Active3 beds 3 baths2,323 sq. ft.
1095 Dunbarton Trace, Atlanta, GA 30319
MLS# 7838379Listed by: KELLER WILLIAMS BUCKHEAD


Protect your home and budget from life's surprises with an Assurant Home Warranty, backed by a partner that supports you through every step of homeownership. Explore Plans.
© 2026 Better Homes and Gardens Real Estate LLC. An Anywhere Real Estate company. All rights reserved. Better Homes and Gardens® Real Estate is a registered trademark owned by Meredith Operations Corporation, licensed to Better Homes and Gardens Real Estate LLC and used with permission. Better Homes and Gardens Real Estate LLC fully supports the principles of the Fair Housing Act and the Equal Opportunity Act. Listing information is deemed reliable but is not guaranteed accurate.
Each office is independently owned and operated.
Any services or products provided by third parties are not provided by, affiliated with or related to Better Homes and Gardens Real Estate LLC, or its affiliated companies.