
2627 Caldwell Road Ne, Brookhaven, GA 30319
Local realty services provided by:Better Homes and Gardens Real Estate Jackson Realty
2627 Caldwell Road Ne,Brookhaven, GA 30319
$1,999,900
- 6 Beds
- 6 Baths
- 4,575 sq. ft.
- Single family
- Coming Soon
Listed by: heather pitts, chris wegener
Office: ansley re | christie's int'l re
MLS#:10883606
Source:METROMLS
Price summary
- Price:$1,999,900
- Price per sq. ft.:$437.14
About this home
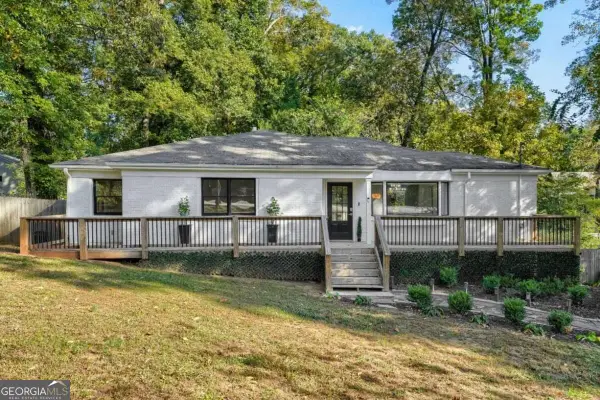
An exceptional opportunity in the heart of Brookhaven, where timeless Craftsman architecture meets sophisticated interiors and resort-inspired outdoor living. Custom built by renowned builder Gus Pounds, this beautifully appointed residence offers an extraordinary combination of character, comfort, and entertaining spaces designed for today's lifestyle. From breathtaking morning sunrises overlooking the private backyard oasis to sunset evenings on the expansive covered front porch, every detail of this home invites you to experience the best of Brookhaven living. Soaring ceilings, abundant natural light, rich hardwood floors, and thoughtful architectural details create an inviting yet elevated atmosphere throughout. The heart of the home is a beautifully designed kitchen featuring two-tone cabinetry, an oversized island, generous storage, and seamless access to the breakfast area and fireside great room with custom built-ins. A separate formal dining room, beverage bar, and spacious pantry make hosting effortless. A main-level bedroom with a private bath offers ideal accommodations for guests or a sophisticated home office. The true showstopper is the exceptional outdoor living experience. French doors lead to a stunning screened porch with a brick fireplace, effortlessly extending the interior living spaces outdoors. Beyond, a covered patio with porcelain tile and a fully equipped outdoor kitchen overlooks the sparkling heated saltwater pool and spa. Whether hosting unforgettable gatherings, enjoying quiet evenings by the water, or relaxing in complete privacy, this backyard delivers the ultimate resort-style retreat. The fenced grounds offer additional space for recreation, a future fire pit lounge, or outdoor fitness area. Upstairs, four generously sized bedroom suites each feature a private bathroom, providing exceptional comfort and privacy. The serene primary suite enjoys beautiful views of the pool and wooded backdrop, complemented by a spa-inspired bathroom with soaking tub, separate shower, and walk-in closet. An upstairs laundry room adds convenience. The finished terrace level offers even more versatility, featuring a dedicated home theater, an additional bonus room with an adjoining full bathroom, and flexible spaces ideal for fitness, hobbies, or storage. A convenient mudroom provides access to the two-car garage. Ideally situated just moments from Brookhaven's vibrant restaurants, boutique shopping, parks, and MARTA, this remarkable residence offers a rare balance of luxury, location, and lifestyle. With five bedroom suites, six full bathrooms, multiple entertaining areas, and a spectacular private pool retreat, this is the kind of home that rarely checks so many boxes. An exceptional opportunity to enjoy the very best of Brookhaven living! SHowing start Tuesday, November 3rd...
Contact an agent
Home facts
- Year built:2016
- Subdivision & Development:Ashford Park
- Listing ID #:10883606
- Updated:November 03, 2026 at 09:13 PM
Rooms and interior
- Bedrooms:6
- Total bathrooms:6
- Full bathrooms:6
- Flooring:Hardwood
- Dining Description:Seats 12+, Separate Room
- Bathrooms Description:Separate Shower, Soaking Tub
- Kitchen Description:Breakfast Bar, Breakfast Room, Dishwasher, Disposal, Double Oven, Kitchen Island, Microwave, Walk-in Pantry
- Bedroom Description:Walk-In Closet(s)
- Basement Description:Bath Finished, Daylight, Exterior Entry, Finished
- Living area:4,575 sq. ft.
Heating and cooling
- Cooling:Central Air, Zoned
- Heating:Natural Gas, Zoned
- Central air:Yes
Structure and exterior
- Year built:2016
- Building area:4,575 sq. ft.
- Lot area:0.23 Acres
- Lot Features:Level, Private
- Architectural Style:Brick 4 Side, Traditional
- Exterior Features:Gas Grill, Screened, Sprinkler System
- Foundation Description:Slab
- Levels:3+ Story
Schools
- High school:Chamblee
- Middle school:Chamblee
- Elementary school:Ashford Park
Utilities
- Water:Public, Water Available
- Sewer:Public Sewer, Sewer Available
Finances and disclosures
- Price:$1,999,900
- Price per sq. ft.:$437.14
- Tax amount:$26,472 (2025)
Features and amenities
- Appliances:Dishwasher, Disposal, Double Oven, Microwave, Washer
- Laundry features:Upper Level, Washer
- Amenities:Bookcases, Double Pane Windows, Smoke Detector(s), Vaulted Ceiling(s)
- Pool features:In Ground
Parking
- Parking description:Garage, Garage Door Opener
- Garage:Yes
 2026 Georgia MLS. All rights reserved. Information Deem Reliable But Not Guaranteed November 3, 2026
New listings near 2627 Caldwell Road Ne
- Coming Soon
 $950,000Coming Soon-- beds -- baths
3713 Ashford Dunwoody Road Ne, Brookhaven, GA 30319
MLS# 10883296Listed by: Century 21 Results - Coming Soon
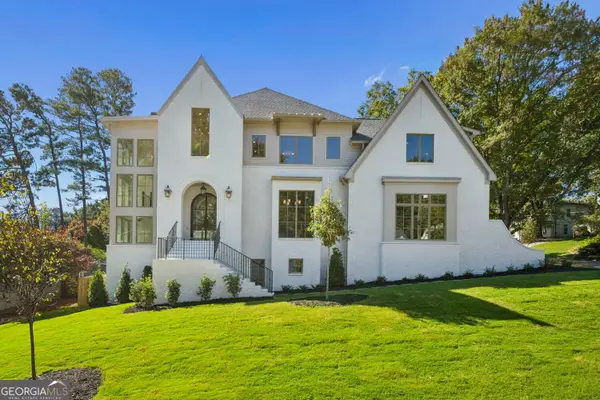 $2,525,000Coming Soon5 beds 4 baths4,800 sq. ft.
1769 8th Street, Atlanta, GA 30341
MLS# 10883173Listed by: Compass - Coming Soon
 $985,000Coming Soon5 beds 4 baths5,614 sq. ft.
1144 Ives Court Ne, Brookhaven, GA 30319
MLS# 7856650Listed by: COMPASS - Coming Soon
 $950,000Coming Soon-- beds -- baths
3713 Ashford Dunwoody Road Ne, Brookhaven, GA 30319
MLS# 7859994Listed by: CENTURY 21 RESULTS - Coming Soon
 $949,900Coming Soon3 beds 3 baths2,719 sq. ft.
2632 Brookline Circle Ne, Atlanta, GA 30319
MLS# 7860647Listed by: TREND ATLANTA REALTY, INC. - New
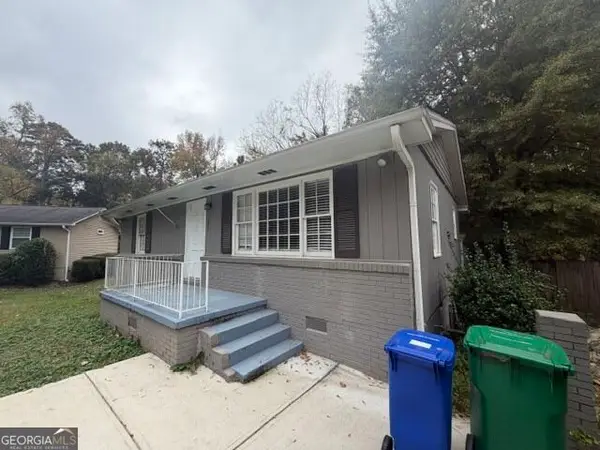 $810,000Active2 beds 2 baths999 sq. ft.
1677 Wayland Circle Ne, Brookhaven, GA 30319
MLS# 10884156Listed by: NorthGroup Real Estate Inc - New
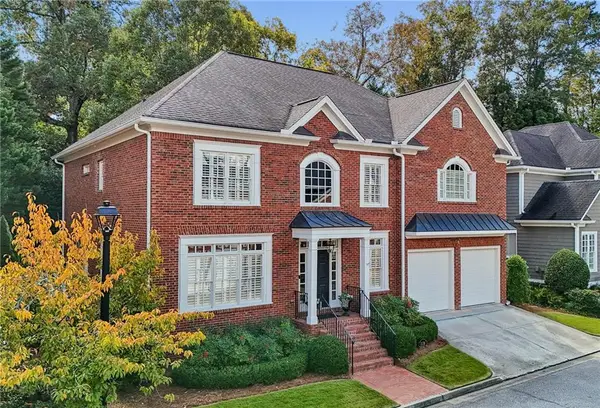 $995,000Active3 beds 4 baths3,427 sq. ft.
1176 Pelly Circle Ne, Brookhaven, GA 30319
MLS# 7862665Listed by: ATLANTA FINE HOMES SOTHEBY'S INTERNATIONAL - New
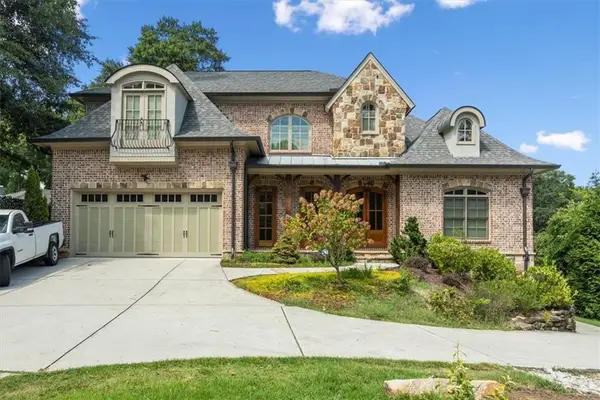 $1,500,000Active7 beds 6 baths4,400 sq. ft.
1404 Briarwood Street Ne, Brookhaven, GA 30319
MLS# 7862858Listed by: TRUPORCH HOMES - New
 $625,000Active3 beds 2 baths2,040 sq. ft.
1744 N Druid Hills Road Ne, Atlanta, GA 30319
MLS# 10883504Listed by: Keller Williams Realty PeachtreeRoad


Protect your home and budget from life's surprises with an Assurant Home Warranty, backed by a partner that supports you through every step of homeownership. Explore Plans.
© 2026 Better Homes and Gardens Real Estate LLC. An Anywhere Real Estate company. All rights reserved. Better Homes and Gardens® Real Estate is a registered trademark owned by Meredith Operations Corporation, licensed to Better Homes and Gardens Real Estate LLC and used with permission. Better Homes and Gardens Real Estate LLC fully supports the principles of the Fair Housing Act and the Equal Opportunity Act. Listing information is deemed reliable but is not guaranteed accurate.
Each office is independently owned and operated.
Any services or products provided by third parties are not provided by, affiliated with or related to Better Homes and Gardens Real Estate LLC, or its affiliated companies.