
1253 Brooklawn Road Ne, Brookhaven, GA 30319
Local realty services provided by:Better Homes and Gardens Real Estate Metro Brokers
1253 Brooklawn Road Ne,Brookhaven, GA 30319
$2,300,000
- 8 Beds
- 7 Baths
- 7,660 sq. ft.
- Single family
- Active
Listed by: dolly dabiri
Office: exp realty, llc.
MLS#:7801177
Source:FIRSTMLS
Price summary
- Price:$2,300,000
- Price per sq. ft.:$300.26
About this home
Modern Architecture. Exceptional Space. Designed to Live Differently.
Set on a level 0.56-acre lot in Brookhaven, this four-level contemporary residence pairs striking architecture with a remarkably flexible floor plan. Soaring ceilings, expansive walls of glass, clean lines, and thoughtfully designed living spaces create a home that feels impressive in scale yet comfortable for everyday living.
At the heart of the home, the chef’s kitchen features Thermador appliances, quartzite countertops, generous workspace, and a concealed prep kitchen ideal for entertaining while keeping the main kitchen beautifully composed. The surrounding living spaces flow naturally to a large covered porch, extending gatherings outdoors and overlooking the expansive backyard.
An entire level is devoted to the primary suite, creating a true private retreat within the home. The suite includes its own living area, kitchenette, flexible bonus space for an office, fitness studio, or nursery, a custom-fitted closet, and a large private balcony overlooking the grounds. Direct access to the driveway adds another layer of convenience and privacy.
Throughout the home, multiple bedroom suites and beautifully appointed baths with smart toilets offer comfort and privacy for guests and extended stays. The finished terrace level expands the possibilities even further, with space for an additional bedroom, recreation, media, or multigenerational living, plus a dedicated bonus room ideal for a home theater.
A two-car main garage is complemented by a separate terrace-level third-car garage, ideal for a specialty vehicle, hobby space, or additional storage. Generous additional parking and adaptable outdoor areas add even more flexibility.
Minutes from Brookhaven dining and shopping, major business districts, parks, and Atlanta’s medical centers, 1253 Brooklawn Rd NE offers something increasingly difficult to find: distinctive contemporary design, substantial indoor and outdoor space, and a floor plan capable of evolving with the way you live.
**A Brookhaven residence designed not simply to impress, but to work beautifully for real life.**...
Contact an agent
Home facts
- Year built:2025
- Subdivision & Development:Brooklawn Manor
- Listing ID #:7801177
- Updated:October 05, 2026 at 01:33 PM
Rooms and interior
- Bedrooms:8
- Total bathrooms:7
- Full bathrooms:7
- Flooring:Hardwood
- Dining Description:Butlers Pantry, Open Concept
- Bathrooms Description:Bidet, Double Vanity, Soaking Tub, Vaulted Ceiling(s)
- Kitchen Description:Cabinets Other, Dishwasher, Disposal, Double Oven, Gas Range, Kitchen Island, Microwave, Pantry Walk-In, Range Hood, Refrigerator, Second Kitchen, Self Cleaning Oven, Solid Surface Counters, Stone Counters, View to Family Room, Wine Rack
- Bedroom Description:In-Law Floorplan, Master on Main, Oversized Master
- Basement Description:Daylight, Driveway Access, Exterior Entry, Finished, Finished Bath
- Living area:7,660 sq. ft.
Heating and cooling
- Cooling:Ceiling Fan(s), Central Air, Zoned
- Heating:Central, Zoned
- Central air:Yes
Structure and exterior
- Roof:Metal
- Year built:2025
- Building area:7,660 sq. ft.
- Lot area:0.56 Acres
- Lot Features:Back Yard, Level, Stream or River On Lot
- Construction Materials:Brick 3 Sides, Cement Siding, HardiPlank Type
- Exterior Features:Balcony, Covered, Deck, Front Porch, Garden, Patio, Private Yard, Rain Gutters, Rear Porch, Side Porch
- Levels:3+ Story
Schools
- High school:Chamblee
- Middle school:Chamblee
- Elementary school:Montgomery
Utilities
- Water:Public, Water Available
- Sewer:Public Sewer, Sewer Available
Finances and disclosures
- Price:$2,300,000
- Price per sq. ft.:$300.26
- Tax amount:$927 (2025)
Features and amenities
- Laundry features:Laundry Room, Mud Room
- Amenities:Beamed Ceilings, ENERGY STAR Qualified Appliances, Electric Water Heater, Entrance Foyer 2 Story, High Ceilings 10 ft Upper, High Ceilings 9 ft Main, Low Flow Plumbing Fixtures, Smart Home, Walk-In Closet(s)
Parking
- Total parking spaces:9
- Parking description:Attached, Driveway, Garage, Garage Door Opener, Garage Faces Rear, Garage Faces Side, Parking Pad
- Garage spaces:3
 Listings identified with the FMLS IDX logo come from FMLS and are held by brokerage firms other than the owner of this website. The listing brokerage is identified in any listing details. Information is deemed reliable but is not guaranteed. If you believe any FMLS listing contains material that infringes your copyrighted work please click here (https://www.fmls.com/dmca) to review our DMCA policy and learn how to submit a takedown request. ©2026 First Multiple Listing Service, Inc.
New listings near 1253 Brooklawn Road Ne
- Coming Soon
 $1,500,000Coming Soon-- beds -- baths
3295 Osborne Road Ne, Brookhaven, GA 30319
MLS# 10867459Listed by: Keller Williams Realty - Coming Soon
 $1,550,000Coming Soon5 beds 6 baths5,295 sq. ft.
1240 Brookhaven Hideway Court Ne, Atlanta, GA 30319
MLS# 10855428Listed by: Keller Williams Atlanta Classic - Coming Soon
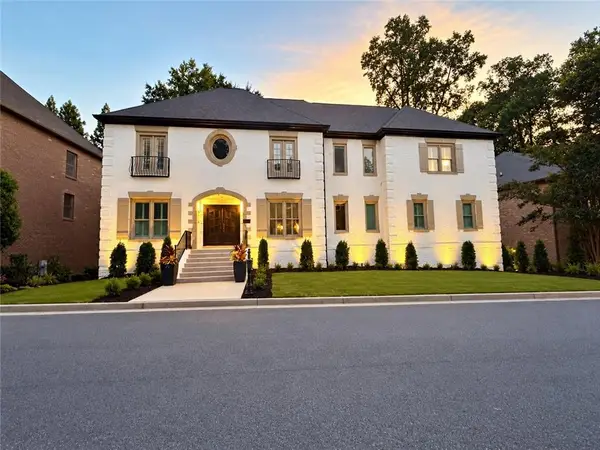 $1,550,000Coming Soon5 beds 6 baths5,295 sq. ft.
1240 Brookhaven Hideway Court Ne, Atlanta, GA 30319
MLS# 7846296Listed by: KELLER WILLIAMS ATLANTA CLASSIC - Coming Soon
 $3,250,000Coming Soon5 beds 6 baths6,200 sq. ft.
1372 Oconee Pass Ne, Brookhaven, GA 30319
MLS# 10852564Listed by: Atlanta Communities - Coming Soon
 $595,000Coming Soon4 beds 4 baths2,868 sq. ft.
1599 Trailview Way Ne, Atlanta, GA 30329
MLS# 7841592Listed by: COLDWELL BANKER REALTY - New
 $350,000Active3 beds 3 baths2,179 sq. ft.
1700 Woodcliff Way Ne, Atlanta, GA 30329
MLS# 7850548Listed by: KELLER WILLIAMS REALTY PEACHTREE RD. - New
 $2,550,000Active5 beds 6 baths5,700 sq. ft.
4180 Ashwoody Trail Ne, Brookhaven, GA 30319
MLS# 7850713Listed by: ARMONT REAL ESTATE - New
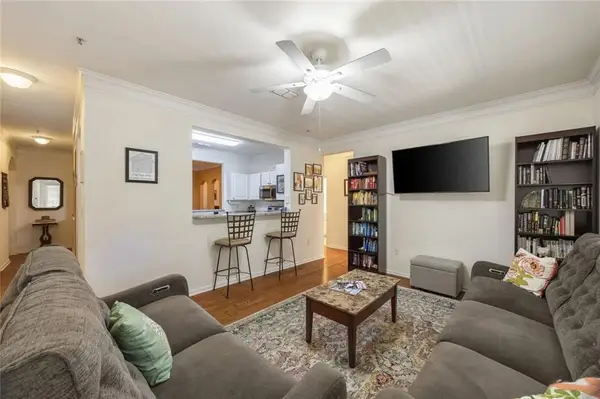 $384,900Active3 beds 2 baths1,546 sq. ft.
4007 Westchester Ridge Ne, Brookhaven, GA 30329
MLS# 7850670Listed by: GAILEY ENTERPRISES, LLC - New
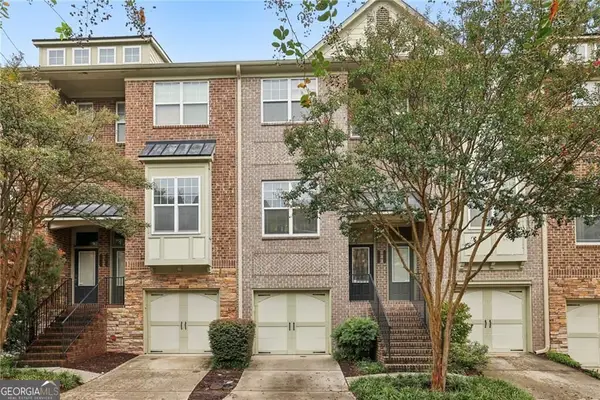 $479,900Active3 beds 4 baths2,283 sq. ft.
1972 Cobblestone Circle Ne, Atlanta, GA 30319
MLS# 10868395Listed by: Keller Williams Realty PeachtreeRoad - New
 $479,900Active3 beds 4 baths2,283 sq. ft.
1972 Cobblestone Circle Ne, Brookhaven, GA 30319
MLS# 7849972Listed by: KELLER WILLIAMS REALTY PEACHTREE RD.


Protect your home and budget from life's surprises with an Assurant Home Warranty, backed by a partner that supports you through every step of homeownership. Explore Plans.
© 2026 Better Homes and Gardens Real Estate LLC. An Anywhere Real Estate company. All rights reserved. Better Homes and Gardens® Real Estate is a registered trademark owned by Meredith Operations Corporation, licensed to Better Homes and Gardens Real Estate LLC and used with permission. Better Homes and Gardens Real Estate LLC fully supports the principles of the Fair Housing Act and the Equal Opportunity Act. Listing information is deemed reliable but is not guaranteed accurate.
Each office is independently owned and operated.
Any services or products provided by third parties are not provided by, affiliated with or related to Better Homes and Gardens Real Estate LLC, or its affiliated companies.