
1409 Cheshire Way Ne, Brookhaven, GA 30319
Local realty services provided by:Better Homes and Gardens Real Estate Metro Brokers
1409 Cheshire Way Ne,Brookhaven, GA 30319
$2,375,000
- 5 Beds
- 6 Baths
- 4,318 sq. ft.
- Single family
- Coming Soon
Listed by: nicholas brown
Office: compass
MLS#:7828802
Source:FIRSTMLS
Price summary
- Price:$2,375,000
- Price per sq. ft.:$550.02
About this home
Located in the heart of Ashford Park, this transitional modern farmhouse pairs thoughtful design with an easy, everyday livability—all just a short walk from Brookhaven Village. The bright, open floor plan offers five bedrooms and five-and-a-half bathrooms, along with a dedicated home office, formal dining room and flexible bonus space. At the center of the home, the designer kitchen features quartz countertops, stainless steel appliances, custom cabinetry, a hidden pantry and carefully selected lighting. It opens seamlessly to the main living area, where hardwood floors, distressed ceiling beams and a gas fireplace add warmth and character. Just beyond, the expansive private backyard offers exceptional outdoor potential, including plenty of room to add a pool. The spacious owner’s suite is a true retreat, with a spa-inspired bath featuring a soaking tub, oversized walk-in shower with dual showerheads and frameless glass, plus generous dual closets. A rare three-car garage and full unfinished basement provide even more space and flexibility for future living, entertaining, fitness or storage. With its combination of modern finishes, generous living spaces and one of Ashford Park’s most desirable locations, this is a home designed to be enjoyed now while offering plenty of room to make it your own....
Contact an agent
Home facts
- Year built:2022
- Subdivision & Development:Ashford Park
- Listing ID #:7828802
- Updated:September 02, 2026 at 01:40 PM
Rooms and interior
- Bedrooms:5
- Total bathrooms:6
- Full bathrooms:5
- Half bathrooms:1
- Flooring:Hardwood
- Dining Description:Separate Dining Room
- Bathrooms Description:Double Vanity, Separate Tub/Shower
- Kitchen Description:Cabinets Stain, Dishwasher, Disposal, Gas Range, Kitchen Island, Pantry, Stone Counters
- Bedroom Description:Oversized Master
- Basement Description:Unfinished
- Living area:4,318 sq. ft.
Heating and cooling
- Cooling:Central Air
- Heating:Central
- Central air:Yes
Structure and exterior
- Roof:Composition
- Year built:2022
- Building area:4,318 sq. ft.
- Lot area:0.32 Acres
- Lot Features:Back Yard, Level
- Architectural Style:Traditional
- Construction Materials:Cement Siding
- Exterior Features:Front Porch, Private Yard, Rear Porch
- Levels:2 Story
Schools
- High school:Chamblee
- Middle school:Chamblee
- Elementary school:Ashford Park
Utilities
- Water:Public, Water Available
- Sewer:Public Sewer
Finances and disclosures
- Price:$2,375,000
- Price per sq. ft.:$550.02
- Tax amount:$24,882 (2025)
Features and amenities
- Laundry features:Laundry Room, Upper Level
- Amenities:Bookcases, Entrance Foyer, High Ceilings 10 ft Main, Walk-In Closet(s)
Parking
- Total parking spaces:3
- Parking description:Garage
- Garage spaces:3
 Listings identified with the FMLS IDX logo come from FMLS and are held by brokerage firms other than the owner of this website. The listing brokerage is identified in any listing details. Information is deemed reliable but is not guaranteed. If you believe any FMLS listing contains material that infringes your copyrighted work please click here (https://www.fmls.com/dmca) to review our DMCA policy and learn how to submit a takedown request. ©2026 First Multiple Listing Service, Inc.
New listings near 1409 Cheshire Way Ne
- Coming Soon
 $657,500Coming Soon2 beds 4 baths2,191 sq. ft.
1286 Fernwood Circle Ne, Brookhaven, GA 30319
MLS# 10837919Listed by: Mountain Place Realty - Coming Soon
 $1,188,000Coming Soon4 beds 4 baths4,004 sq. ft.
1082 Westbrooke Way, Atlanta, GA 30319
MLS# 7829598Listed by: ENGEL & VOLKERS ATLANTA - Coming Soon
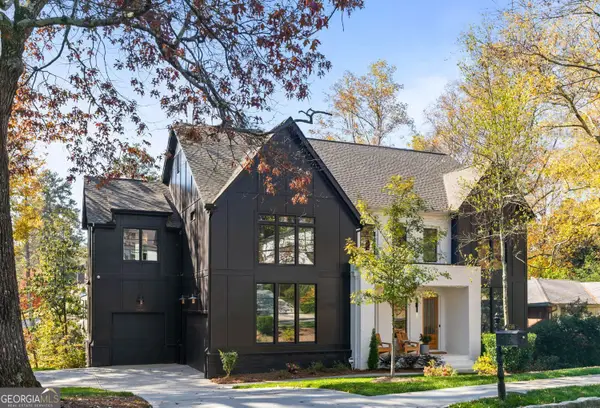 $2,375,000Coming Soon5 beds 6 baths4,318 sq. ft.
1409 Cheshire Way Ne, Brookhaven, GA 30319
MLS# 10834884Listed by: Compass - Coming Soon
 $1,995,000Coming Soon5 beds 6 baths4,000 sq. ft.
2123 Drew Valley Road Ne, Brookhaven, GA 30319
MLS# 7825232Listed by: COMPASS - Coming Soon
 $1,995,000Coming Soon5 beds 6 baths4,000 sq. ft.
2123 Drew Valley Road Ne, Brookhaven, GA 30319
MLS# 10830423Listed by: Compass - New
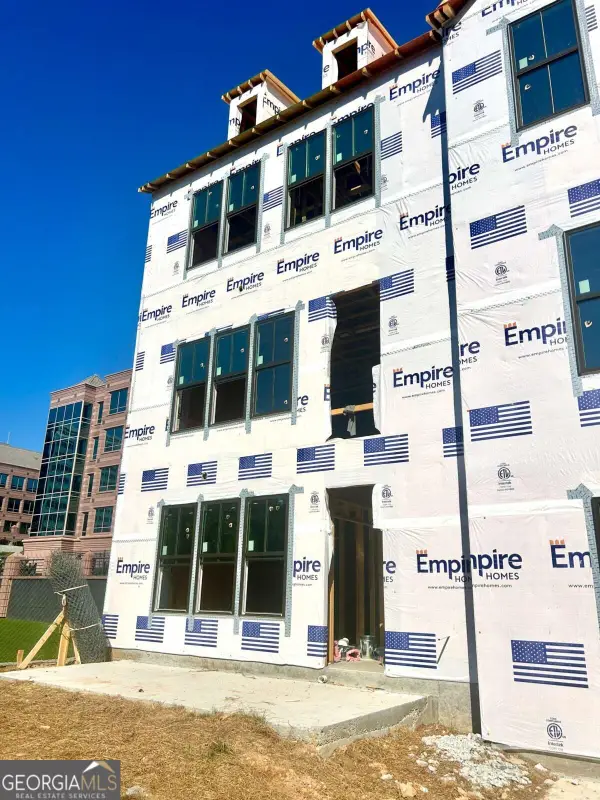 $849,257Active4 beds 4 baths2,193 sq. ft.
2190 Wexford Drive #37, Brookhaven, GA 30319
MLS# 10837886Listed by: EAH Brokerage LP - New
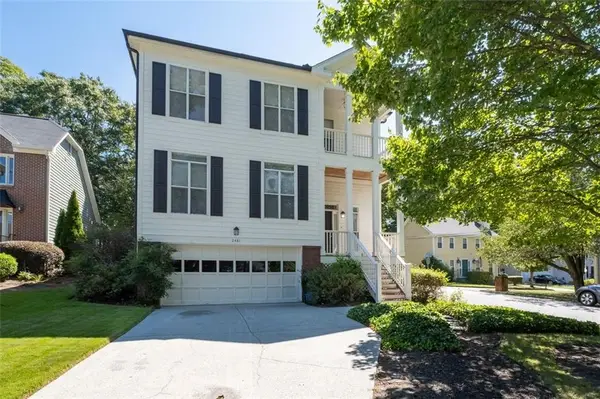 $775,000Active3 beds 3 baths2,524 sq. ft.
2481 Appalachee Drive Ne, Atlanta, GA 30319
MLS# 7830168Listed by: COLDWELL BANKER REALTY - New
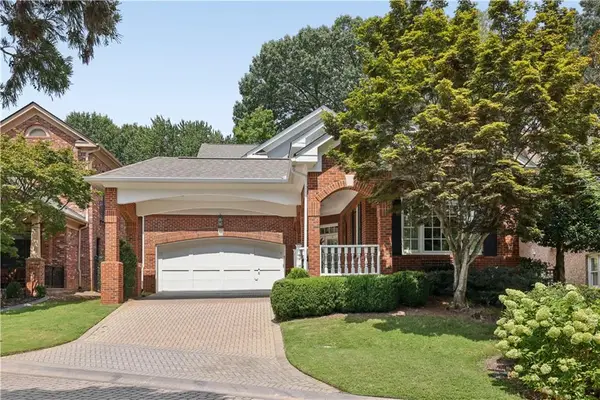 $1,050,000Active4 beds 5 baths4,052 sq. ft.
1036 Arbor Trace Ne, Atlanta, GA 30319
MLS# 7830951Listed by: HOME LUXURY REAL ESTATE - New
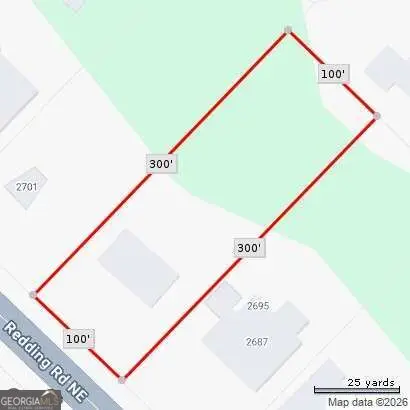 $800,000Active0.69 Acres
2695 Redding Road Ne, Atlanta, GA 30319
MLS# 10837691Listed by: eXp Realty


Protect your home and budget from life's surprises with an Assurant Home Warranty, backed by a partner that supports you through every step of homeownership. Explore Plans.
© 2026 Better Homes and Gardens Real Estate LLC. An Anywhere Real Estate company. All rights reserved. Better Homes and Gardens® Real Estate is a registered trademark owned by Meredith Operations Corporation, licensed to Better Homes and Gardens Real Estate LLC and used with permission. Better Homes and Gardens Real Estate LLC fully supports the principles of the Fair Housing Act and the Equal Opportunity Act. Listing information is deemed reliable but is not guaranteed accurate.
Each office is independently owned and operated.
Any services or products provided by third parties are not provided by, affiliated with or related to Better Homes and Gardens Real Estate LLC, or its affiliated companies.