
1286 Fernwood Circle Ne, Brookhaven, GA 30319
Local realty services provided by:Better Homes and Gardens Real Estate Metro Brokers
1286 Fernwood Circle Ne,Brookhaven, GA 30319
$657,500
- 2 Beds
- 4 Baths
- 2,191 sq. ft.
- Townhouse
- Active
Listed by: laura ellis
Office: mountain place realty
MLS#:10837919
Source:METROMLS
Price summary
- Price:$657,500
- Price per sq. ft.:$300.09
- Monthly HOA dues:$315
About this home
Highly rated neighborhood in Brookhaven with beautiful trees and great sidewalks for easy strolls to shops, restaurants and Marta! Freshly painted, new hardwood floors upstairs and move in ready. Awesome skylight at top of stairs. The garage is huge with a studio/office and 1/2 bath. So many options. There is a wonderful fenced in backyard off the deck and out front is all trees with no worries about parking for your guests on the one-way circle or anyone building. Pictures should tell the story. I am owner/agent.
Contact an agent
Home facts
- Year built:1999
- Subdivision & Development:Fernwood Park
- Listing ID #:10837919
- Updated:September 02, 2026 at 10:35 PM
Rooms and interior
- Bedrooms:2
- Total bathrooms:4
- Full bathrooms:2
- Half bathrooms:2
- Flooring:Hardwood, Tile
- Dining Description:Separate Room
- Bathrooms Description:Double Vanity, Separate Shower
- Kitchen Description:Dishwasher, Disposal, Kitchen Island, Oven/Range (Combo), Pantry, Refrigerator, Solid Surface Counters
- Bedroom Description:Roommate Plan, Walk-In Closet(s)
- Basement Description:Bath Finished, Finished
- Living area:2,191 sq. ft.
Heating and cooling
- Cooling:Ceiling Fan(s), Central Air
- Heating:Central, Forced Air, Natural Gas
- Central air:Yes
Structure and exterior
- Roof:Composition
- Year built:1999
- Building area:2,191 sq. ft.
- Lot area:0.04 Acres
- Lot Features:Level
- Architectural Style:Brick Front, Contemporary
- Construction Materials:Brick
- Exterior Features:Balcony, Deck, Deck/Patio, Garden, Gas Grill
- Levels:2 Story
Schools
- High school:Chamblee
- Middle school:Chamblee
- Elementary school:Ashford Park
Utilities
- Water:Public
- Sewer:Public Sewer
Finances and disclosures
- Price:$657,500
- Price per sq. ft.:$300.09
- Tax amount:$2,025 (6278)
Features and amenities
- Appliances:Dishwasher, Disposal, Dryer, Electric Water Heater, Oven/Range (Combo), Refrigerator, Washer
- Laundry features:Dryer, In Hall, Upper Level, Washer
- Amenities:Bookcases, Electric Water Heater, High Ceilings, Pulldown Attic Stairs, Skylight(s)
Parking
- Total parking spaces:2
- Parking description:Garage, Garage Door Opener
- Garage:Yes
 2026 Georgia MLS. All rights reserved. Information Deem Reliable But Not Guaranteed September 2, 2026
New listings near 1286 Fernwood Circle Ne
- Coming Soon
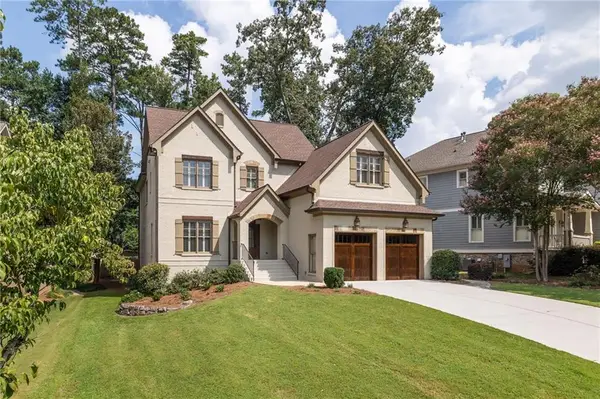 $1,834,900Coming Soon5 beds 4 baths3,569 sq. ft.
2657 Valvedere Drive Ne, Atlanta, GA 30319
MLS# 7830230Listed by: SAGE REAL ESTATE ADVISORS, LLC - Coming Soon
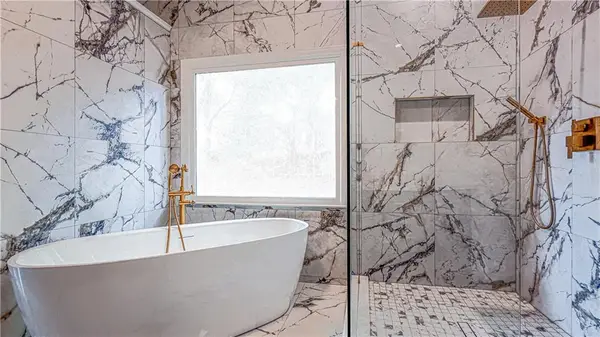 $1,188,000Coming Soon4 beds 4 baths4,004 sq. ft.
1082 Westbrooke Way, Atlanta, GA 30319
MLS# 7829598Listed by: ENGEL & VOLKERS ATLANTA - Coming Soon
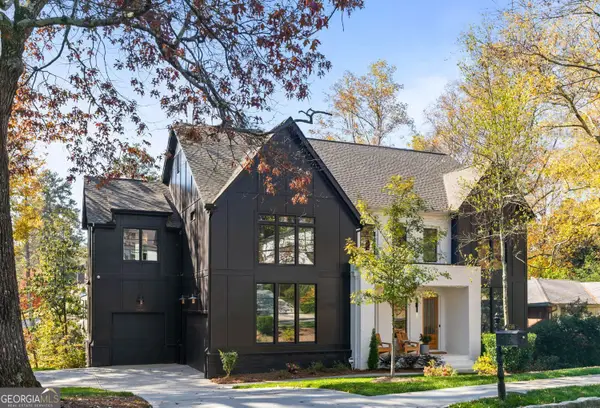 $2,375,000Coming Soon5 beds 6 baths4,318 sq. ft.
1409 Cheshire Way Ne, Brookhaven, GA 30319
MLS# 10834884Listed by: Compass - Coming Soon
 $2,375,000Coming Soon5 beds 6 baths4,318 sq. ft.
1409 Cheshire Way Ne, Brookhaven, GA 30319
MLS# 7828802Listed by: COMPASS - Coming Soon
 $1,995,000Coming Soon5 beds 6 baths4,000 sq. ft.
2123 Drew Valley Road Ne, Brookhaven, GA 30319
MLS# 7825232Listed by: COMPASS - Coming Soon
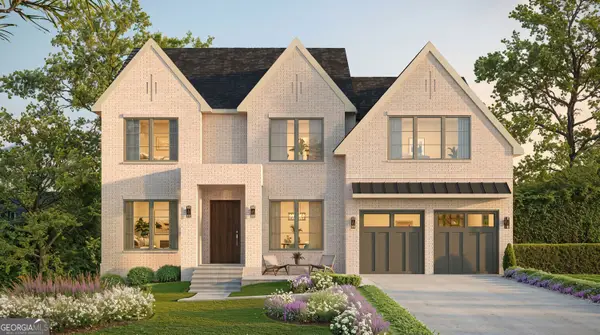 $1,995,000Coming Soon5 beds 6 baths4,000 sq. ft.
2123 Drew Valley Road Ne, Brookhaven, GA 30319
MLS# 10830423Listed by: Compass - New
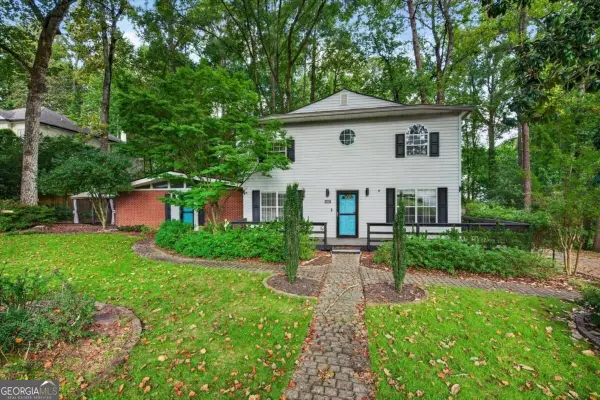 $949,000Active4 beds 7 baths3,208 sq. ft.
2447 E Osborne Road Ne, Atlanta, GA 30319
MLS# 10838536Listed by: Simply List - New
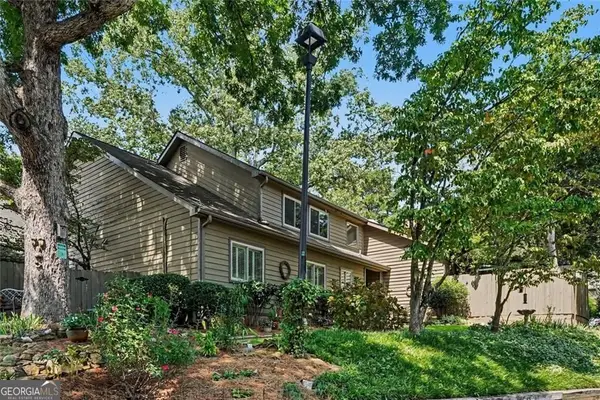 $500,000Active3 beds 3 baths2,751 sq. ft.
4173 D'youville Trace, Brookhaven, GA 30341
MLS# 10838492Listed by: Engel & Völkers Atlanta - New
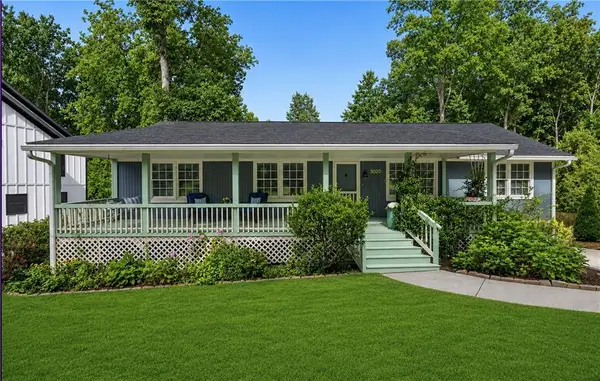 $795,000Active3 beds 3 baths2,062 sq. ft.
3020 Parkridge Drive Ne, Brookhaven, GA 30319
MLS# 7831356Listed by: RE/MAX TOWN AND COUNTRY


Protect your home and budget from life's surprises with an Assurant Home Warranty, backed by a partner that supports you through every step of homeownership. Explore Plans.
© 2026 Better Homes and Gardens Real Estate LLC. An Anywhere Real Estate company. All rights reserved. Better Homes and Gardens® Real Estate is a registered trademark owned by Meredith Operations Corporation, licensed to Better Homes and Gardens Real Estate LLC and used with permission. Better Homes and Gardens Real Estate LLC fully supports the principles of the Fair Housing Act and the Equal Opportunity Act. Listing information is deemed reliable but is not guaranteed accurate.
Each office is independently owned and operated.
Any services or products provided by third parties are not provided by, affiliated with or related to Better Homes and Gardens Real Estate LLC, or its affiliated companies.