
1870 Skyfall Circle, Brookhaven, GA 30319
Local realty services provided by:Better Homes and Gardens Real Estate Metro Brokers
1870 Skyfall Circle,Brookhaven, GA 30319
$681,500
- 3 Beds
- 4 Baths
- - sq. ft.
- Townhouse
- Sold
Listed by: morgan saylor
Office: harry norman realtors
MLS#:7732838
Source:FIRSTMLS
Sorry, we are unable to map this address
Price summary
- Price:$681,500
- Monthly HOA dues:$300
About this home
Welcome to this immaculately maintained townhome in the heart of Brookhaven, owned by the original purchaser and thoughtfully upgraded throughout.
Designed for both comfort and flexibility, this home features two spacious primary suites upstairs, each with large en-suite bathrooms complete with double vanities, custom tile showers, and soaking tubs.
The main living level showcases beautiful upgrades including a custom pantry system, shiplap accent wall on the fireplace with built-in shelving, and a charming powder room with classic shiplap walls for a warm Southern touch.
The terrace level offers excellent versatility with a bedroom featuring durable LVP flooring and a fully upgraded bathroom with custom tile shower, ideal for guests, a home office, or private retreat.
Additional highlights include custom closet systems in both primary suites, upgraded ceiling fans throughout, an upgraded kitchen faucet, epoxy garage flooring, and a professionally installed overhead garage storage rack.
The community HOA includes access to a clubhouse, resort-style pool, and fitness center, offering wonderful amenities just steps from home. Skyland Park is also just around the corner, featuring sand volleyball courts, hammocks, a large playground, and a dog park—perfect for enjoying Brookhaven’s vibrant outdoor lifestyle.
Located in one of Brookhaven’s most desirable areas, this move-in ready townhome offers convenient access to local restaurants, shops, parks, and MARTA.
A rare opportunity to own a beautifully cared-for home in an unbeatable Brookhaven location....
Contact an agent
Home facts
- Year built:2017
- Listing ID #:7732838
- Updated:July 14, 2026 at 06:42 AM
Rooms and interior
- Bedrooms:3
- Total bathrooms:4
- Full bathrooms:3
- Half bathrooms:1
- Flooring:Carpet, Hardwood
- Dining Description:Separate Dining Room
- Bathrooms Description:Double Vanity, Separate Tub/Shower, Soaking Tub
- Kitchen Description:Breakfast Bar, Dishwasher, Disposal, Eat-in Kitchen, Gas Range, Kitchen Island, Microwave, Pantry, Pantry Walk-In, Range Hood, Refrigerator, Self Cleaning Oven, Stone Counters, View to Family Room
- Basement Description:Daylight, Driveway Access, Exterior Entry, Finished, Finished Bath, Interior Entry
Heating and cooling
- Cooling:Central Air
- Heating:Central
- Central air:Yes
Structure and exterior
- Roof:Composition, Shingle
- Year built:2017
- Lot Features:Landscaped
- Architectural Style:Townhouse
- Exterior Features:Balcony, Covered, Front Porch
- Levels:3+ Story
Schools
- High school:Chamblee
- Middle school:Chamblee
- Elementary school:Ashford Park
Utilities
- Water:Public
- Sewer:Public Sewer
Finances and disclosures
- Price:$681,500
- Tax amount:$7,585 (2025)
Features and amenities
- Laundry features:Dryer, Laundry Room, Upper Level, Washer
- Amenities:Beamed Ceilings, Bookcases, Coffered Ceiling(s), Disappearing Attic Stairs, Electric Water Heater, Entrance Foyer, High Ceilings 10 ft Main, High Ceilings 9 ft Lower, Tray Ceiling(s), Walk-In Closet(s)
- Pool features:In Ground
Parking
- Total parking spaces:2
- Parking description:Attached
 Listings identified with the FMLS IDX logo come from FMLS and are held by brokerage firms other than the owner of this website. The listing brokerage is identified in any listing details. Information is deemed reliable but is not guaranteed. If you believe any FMLS listing contains material that infringes your copyrighted work please click here (https://www.fmls.com/dmca) to review our DMCA policy and learn how to submit a takedown request. ©2026 First Multiple Listing Service, Inc.
New listings near 1870 Skyfall Circle
- New
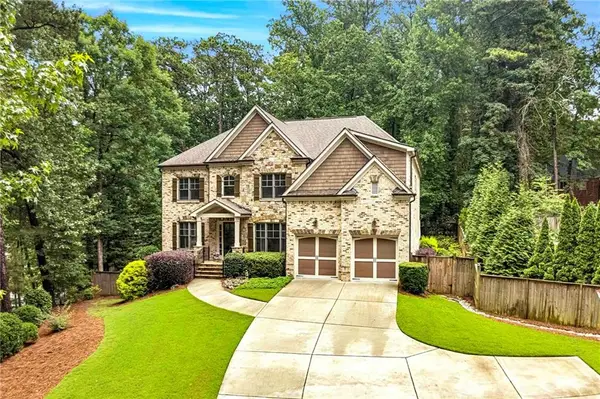 $1,995,000Active6 beds 5 baths6,003 sq. ft.
4311 Oak Forest Way, Atlanta, GA 30319
MLS# 7804005Listed by: HOME LUXURY REAL ESTATE - New
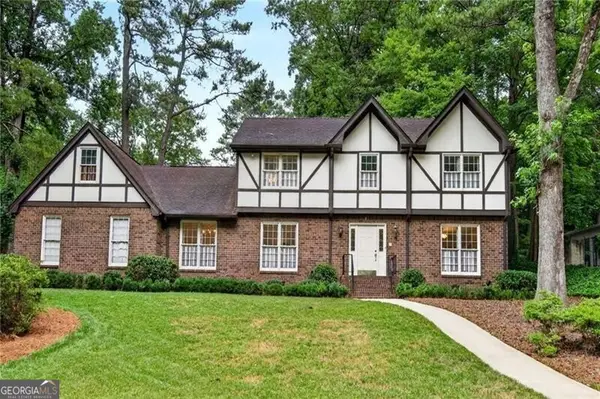 $850,000Active3 beds 3 baths2,982 sq. ft.
1186 Warrenhall Lane Ne, Brookhaven, GA 30319
MLS# 10804568Listed by: Ansley RE | Christie's Int'l RE - Coming Soon
 $514,900Coming Soon3 beds 3 baths
4179 Mansion Way, Atlanta, GA 30341
MLS# 7802720Listed by: KELLER WILLIAMS REALTY INTOWN ATL - New
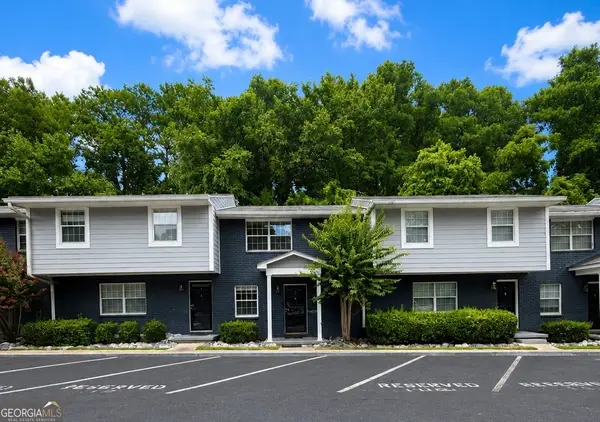 $219,500Active2 beds 2 baths1,134 sq. ft.
3149 Buford Highway Ne, Brookhaven, GA 30329
MLS# 10804187Listed by: Perri Mitchell Realty Inc - New
 $975,000Active4 beds 5 baths2,119 sq. ft.
1419 Cartecay Drive Ne, Atlanta, GA 30319
MLS# 7803646Listed by: PARADIGM REALTY, LLC - New
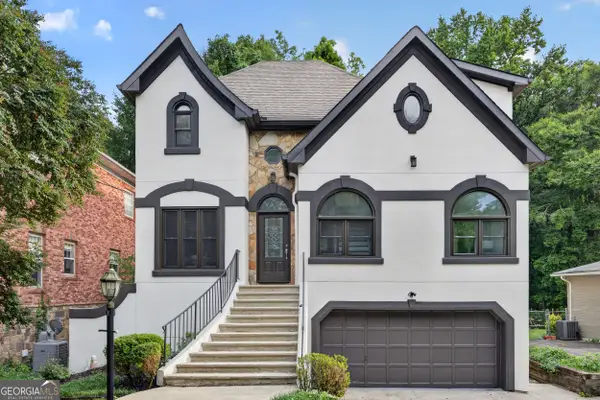 $975,000Active4 beds 5 baths2,909 sq. ft.
1419 Cartecay Drive Ne, Brookhaven, GA 30319
MLS# 10804070Listed by: Paradigm Realty, LLC - New
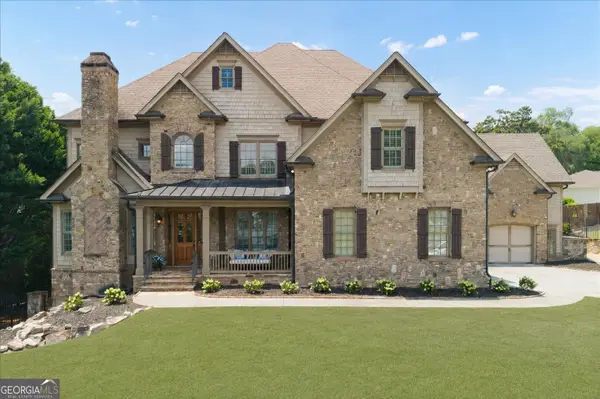 $2,100,000Active7 beds 6 baths7,113 sq. ft.
1084 West Nancy Creek Drive, Atlanta, GA 30319
MLS# 10803961Listed by: Keller Williams Realty First Atlanta - New
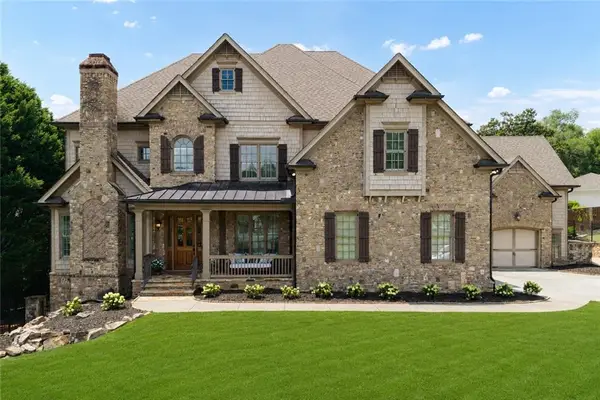 $2,100,000Active7 beds 6 baths7,113 sq. ft.
1084 West Nancy Creek Drive Ne, Atlanta, GA 30319
MLS# 7802707Listed by: KELLER WILLIAMS RLTY, FIRST ATLANTA - New
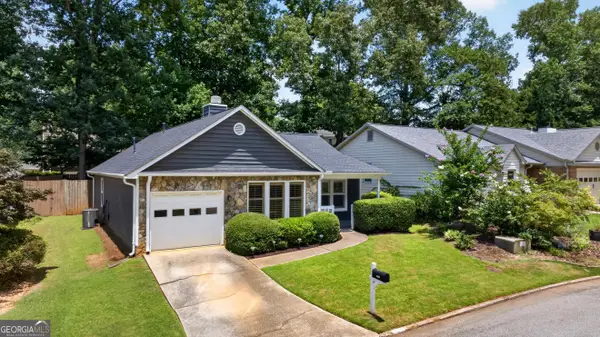 $565,000Active2 beds 2 baths1,370 sq. ft.
1125 Capital Club Circle Ne, Brookhaven, GA 30319
MLS# 10803661Listed by: eXp Realty - New
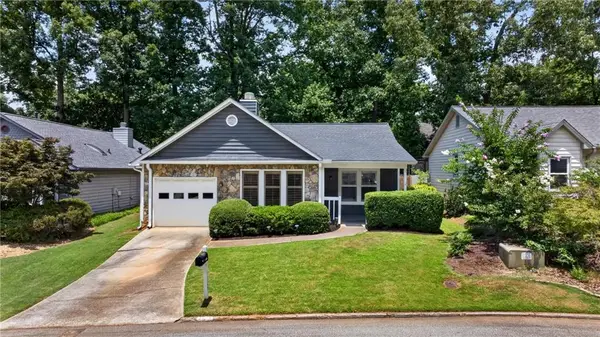 $565,000Active2 beds 2 baths1,370 sq. ft.
1125 Capital Club Circle Ne, Atlanta, GA 30319
MLS# 7802599Listed by: EXP REALTY, LLC.


Protect your home and budget from life's surprises with an Assurant Home Warranty, backed by a partner that supports you through every step of homeownership. Explore Plans.
© 2026 Better Homes and Gardens Real Estate LLC. An Anywhere Real Estate company. All rights reserved. Better Homes and Gardens® Real Estate is a registered trademark owned by Meredith Operations Corporation, licensed to Better Homes and Gardens Real Estate LLC and used with permission. Better Homes and Gardens Real Estate LLC fully supports the principles of the Fair Housing Act and the Equal Opportunity Act. Listing information is deemed reliable but is not guaranteed accurate.
Each office is independently owned and operated.
Any services or products provided by third parties are not provided by, affiliated with or related to Better Homes and Gardens Real Estate LLC, or its affiliated companies.