
2207 Wexford Drive #42, Brookhaven, GA 30319
Local realty services provided by:Better Homes and Gardens Real Estate Jackson Realty
2207 Wexford Drive #42,Brookhaven, GA 30319
$923,085
- 4 Beds
- 4 Baths
- 2,767 sq. ft.
- Townhouse
- Active
Listed by: tracie bernstein
Office: eah brokerage lp
MLS#:10826984
Source:METROMLS
Price summary
- Price:$923,085
- Price per sq. ft.:$333.6
- Monthly HOA dues:$385
About this home
New Harleigh Floorplan Building Released - HOME TO BE BUILT - Construction Beginning Fall 2026! There's still time to customize your new home with designer selections Located at The Preserve at Lenox Park, this three-story Harleigh END Unit plan offers direct access to Lenox Park with walking trails and a duck pond, while conveniently situated between Buckhead and Brookhaven. Also access to Community Pool. The terrace level features a private fourth bedroom with a full bath, ideal for guests, a home office, media room, or flex space. The main level offers an open-concept design with a spacious family room, covered front porch, dining area, and chef's kitchen featuring stainless steel appliances, 42-inch stained or painted soft-close cabinets, a walk-in pantry, and a large center island. An optional butler's pantry is available. The upper level includes a spacious primary suite with a large walk-in closet and a spa-inspired bath with designer tile and a walk-in shower. Two secondary bedrooms, a shared full bath, and laundry room complete the third floor. Additional features include elevator-ready construction. Community is shown by appointment only. Use address 2261 Addington Way 30319 for GPS Call for current incentives!...
Contact an agent
Home facts
- Year built:2026
- Subdivision & Development:The Preserve at Lenox Park
- Listing ID #:10826984
- Updated:October 08, 2026 at 11:26 AM
Rooms and interior
- Bedrooms:4
- Total bathrooms:4
- Full bathrooms:3
- Half bathrooms:1
- Bathrooms Description:Double Vanity
- Kitchen Description:Cooktop, Dishwasher, Disposal, Kitchen Island, Microwave, Oven (Wall), Pantry, Solid Surface Counters
- Bedroom Description:Walk-In Closet(s)
- Living area:2,767 sq. ft.
Heating and cooling
- Cooling:Ceiling Fan(s), Central Air, Electric, Heat Pump, Zoned
- Heating:Central, Electric, Heat Pump, Zoned
- Central air:Yes
Structure and exterior
- Roof:Composition
- Year built:2026
- Building area:2,767 sq. ft.
- Lot Features:Level
- Architectural Style:Brick 3 Side, Traditional
- Construction Materials:Brick
- Exterior Features:Balcony, Deck/Patio
- Foundation Description:Slab
- Levels:3+ Story
Schools
- High school:Cross Keys
- Middle school:Sequoyah
- Elementary school:Woodward
Utilities
- Water:Public, Water Available
- Sewer:Public Sewer, Sewer Available
Finances and disclosures
- Price:$923,085
- Price per sq. ft.:$333.6
Features and amenities
- Appliances:Cooktop, Dishwasher, Disposal, Microwave, Oven (Wall)
- Laundry features:In Hall, Laundry, Upper Level
- Amenities:Carbon Monoxide Detector(s), Double Pane Windows, High Ceilings, Smoke Detector(s)
Parking
- Total parking spaces:2
- Parking description:Attached, Basement, Garage, Garage Door Opener, Side/Rear Entrance
- Garage:Yes
 2026 Georgia MLS. All rights reserved. Information Deem Reliable But Not Guaranteed October 8, 2026
New listings near 2207 Wexford Drive #42
- Coming Soon
 $1,500,000Coming Soon-- beds -- baths
3295 Osborne Road Ne, Brookhaven, GA 30319
MLS# 10867459Listed by: Keller Williams Realty - Coming Soon
 $1,550,000Coming Soon5 beds 6 baths5,295 sq. ft.
1240 Brookhaven Hideway Court Ne, Atlanta, GA 30319
MLS# 10855428Listed by: Keller Williams Atlanta Classic - Coming Soon
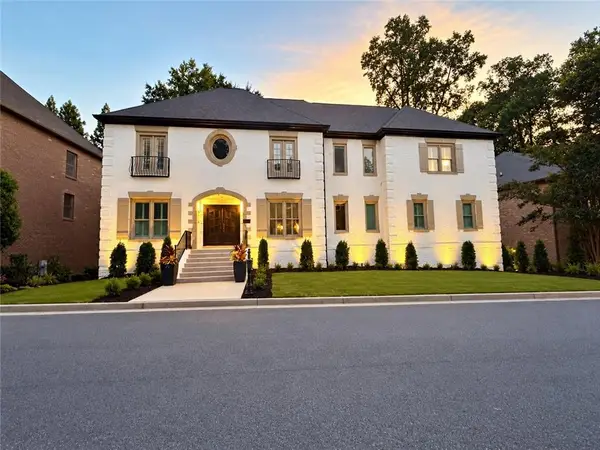 $1,550,000Coming Soon5 beds 6 baths5,295 sq. ft.
1240 Brookhaven Hideway Court Ne, Atlanta, GA 30319
MLS# 7846296Listed by: KELLER WILLIAMS ATLANTA CLASSIC - Coming Soon
 $3,250,000Coming Soon5 beds 6 baths6,200 sq. ft.
1372 Oconee Pass Ne, Brookhaven, GA 30319
MLS# 10852564Listed by: Atlanta Communities - Coming Soon
 $595,000Coming Soon4 beds 4 baths2,868 sq. ft.
1599 Trailview Way Ne, Atlanta, GA 30329
MLS# 7841592Listed by: COLDWELL BANKER REALTY - New
 $2,550,000Active5 beds 6 baths5,700 sq. ft.
4180 Ashwoody Trail Ne, Brookhaven, GA 30319
MLS# 7850713Listed by: ARMONT REAL ESTATE - New
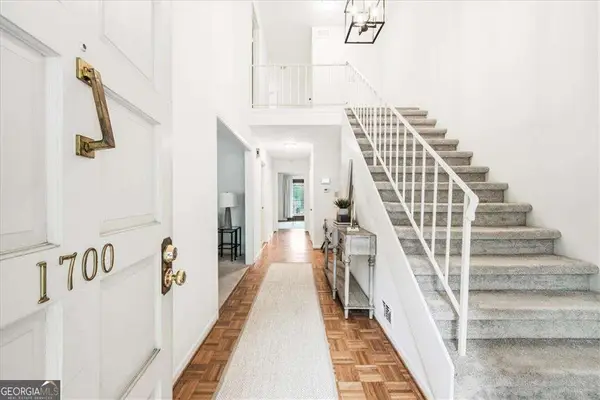 $350,000Active3 beds 3 baths2,179 sq. ft.
1700 Woodcliff Way Ne, Atlanta, GA 30329
MLS# 10868836Listed by: Keller Williams Realty PeachtreeRoad - New
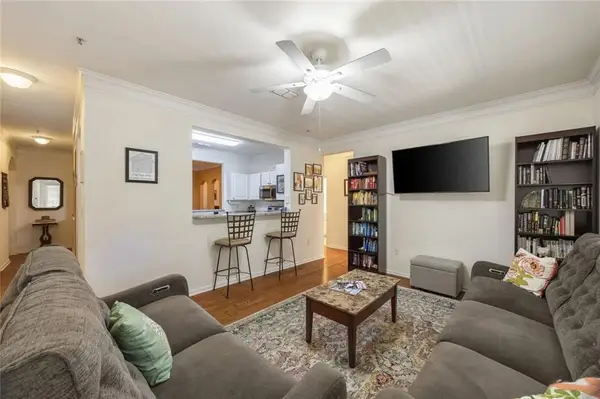 $384,900Active3 beds 2 baths1,546 sq. ft.
4007 Westchester Ridge Ne, Brookhaven, GA 30329
MLS# 7850670Listed by: GAILEY ENTERPRISES, LLC - New
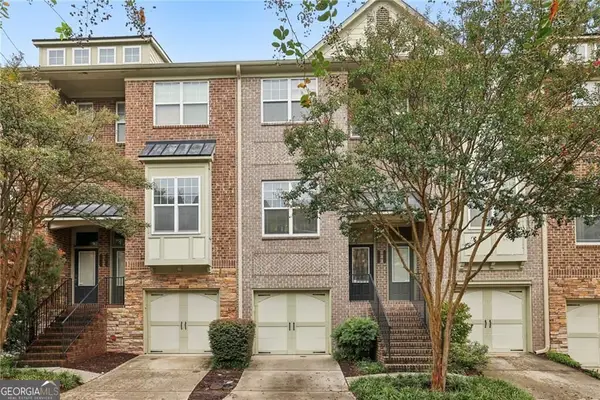 $479,900Active3 beds 4 baths2,283 sq. ft.
1972 Cobblestone Circle Ne, Atlanta, GA 30319
MLS# 10868395Listed by: Keller Williams Realty PeachtreeRoad - New
 $479,900Active3 beds 4 baths2,283 sq. ft.
1972 Cobblestone Circle Ne, Brookhaven, GA 30319
MLS# 7849972Listed by: KELLER WILLIAMS REALTY PEACHTREE RD.


Protect your home and budget from life's surprises with an Assurant Home Warranty, backed by a partner that supports you through every step of homeownership. Explore Plans.
© 2026 Better Homes and Gardens Real Estate LLC. An Anywhere Real Estate company. All rights reserved. Better Homes and Gardens® Real Estate is a registered trademark owned by Meredith Operations Corporation, licensed to Better Homes and Gardens Real Estate LLC and used with permission. Better Homes and Gardens Real Estate LLC fully supports the principles of the Fair Housing Act and the Equal Opportunity Act. Listing information is deemed reliable but is not guaranteed accurate.
Each office is independently owned and operated.
Any services or products provided by third parties are not provided by, affiliated with or related to Better Homes and Gardens Real Estate LLC, or its affiliated companies.